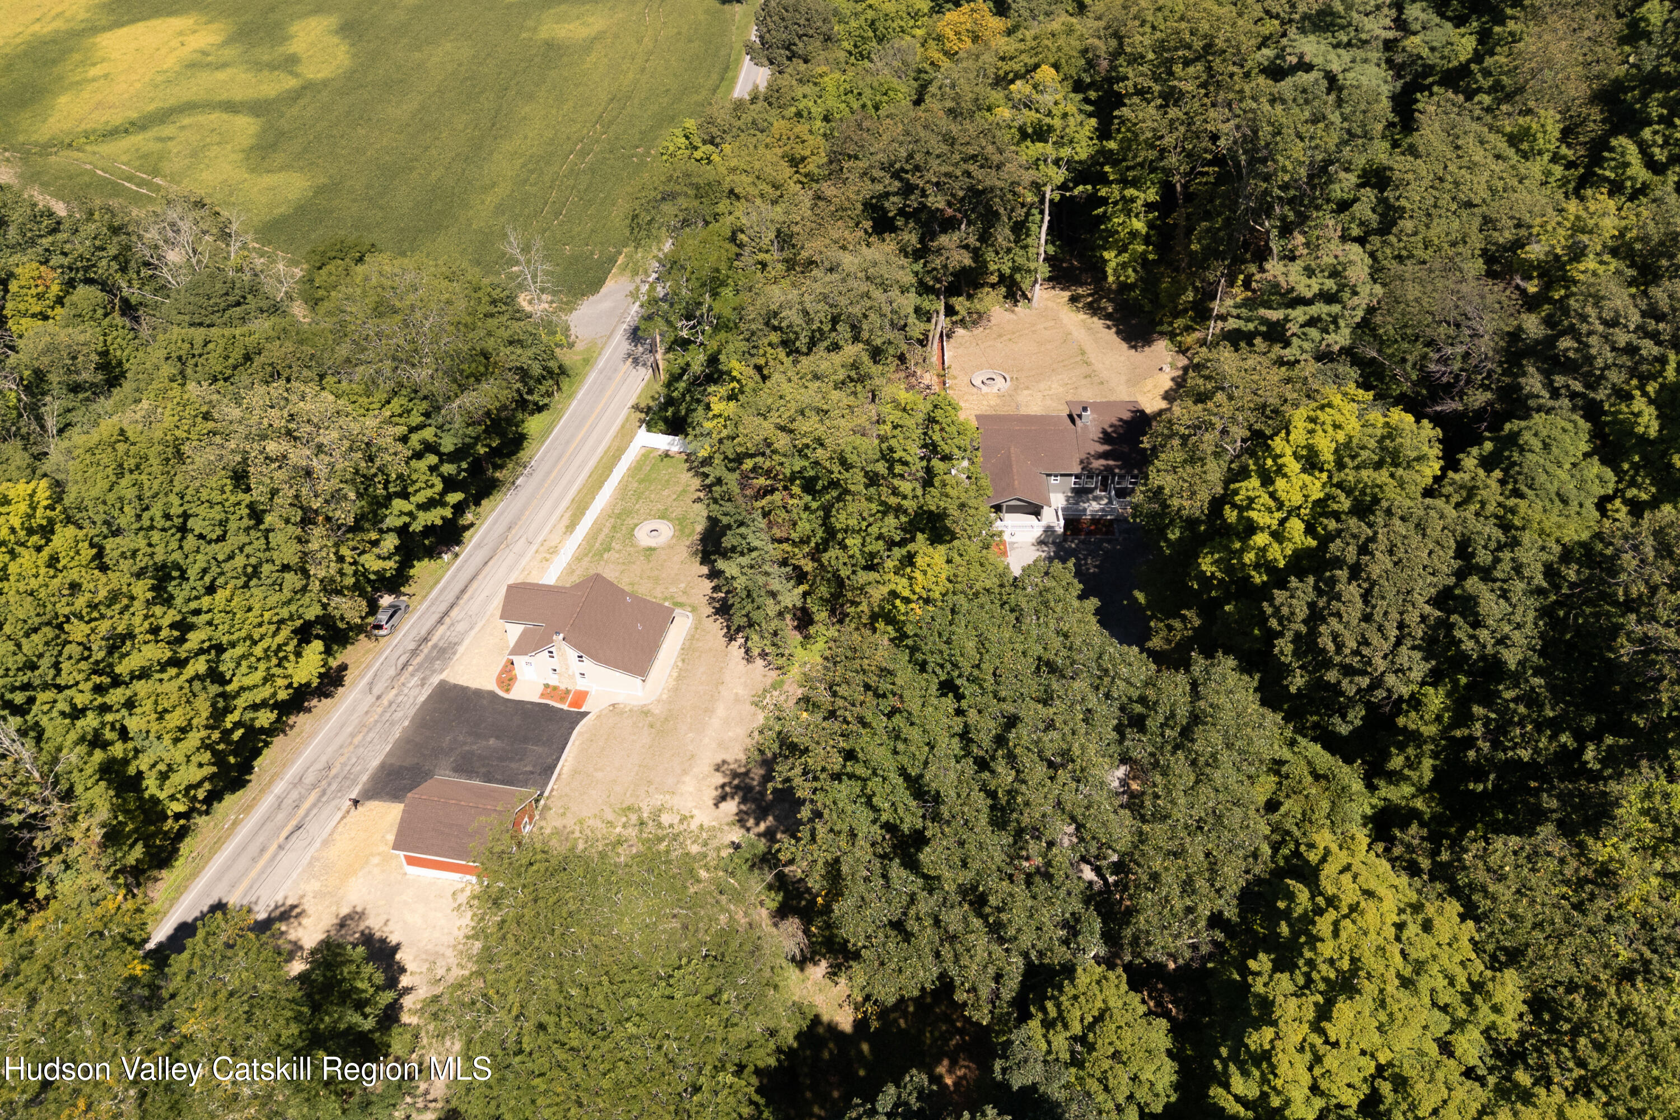
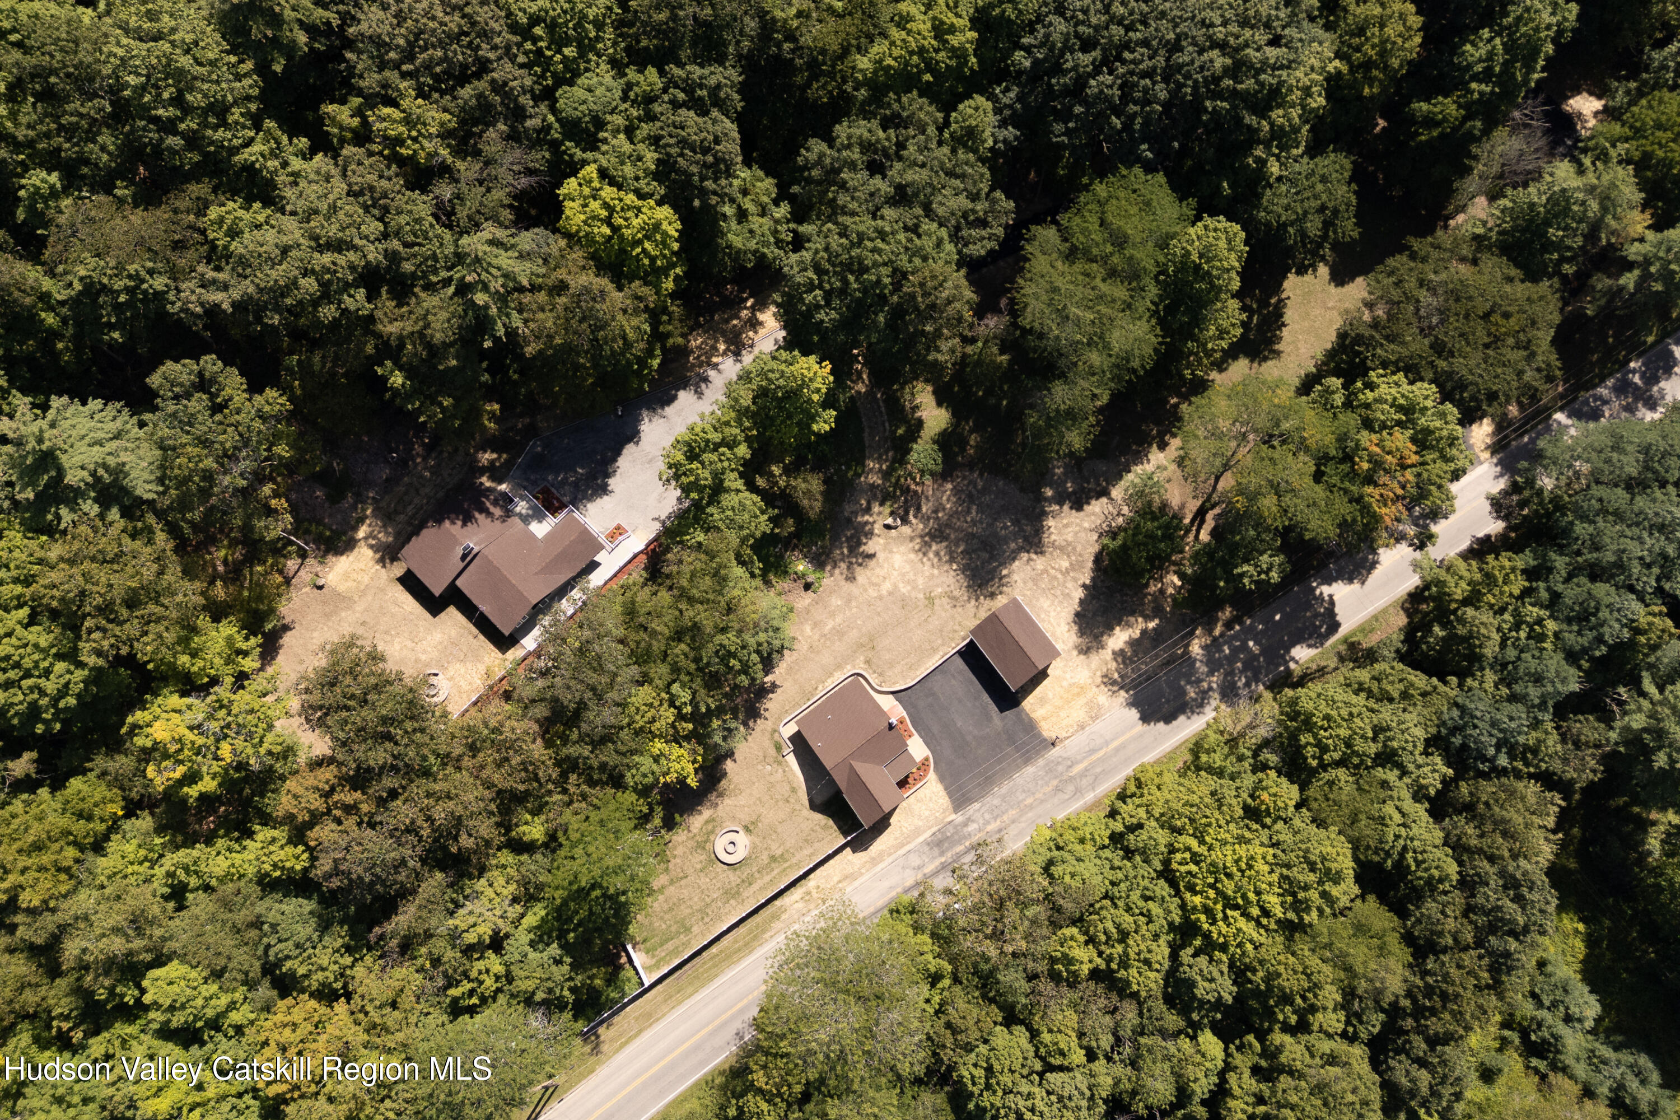
Aerial view of two houses and an outbuilding beside a road, surrounded by trees and open land.
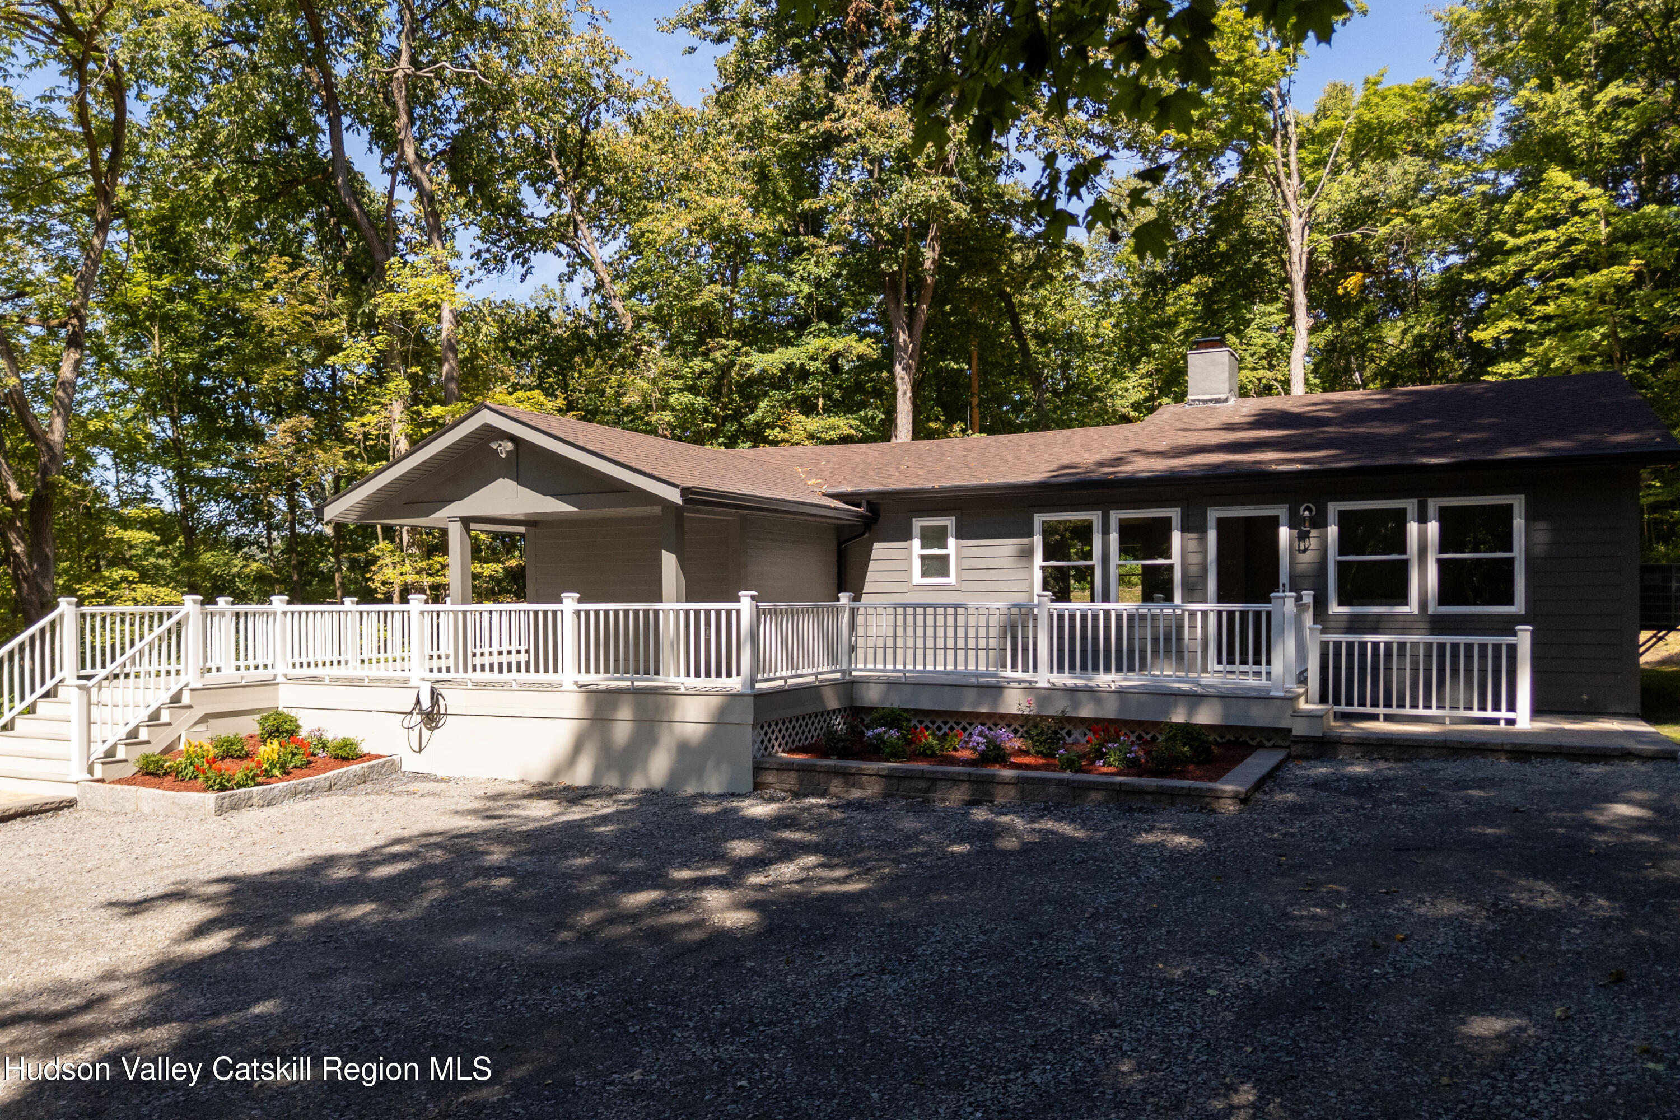
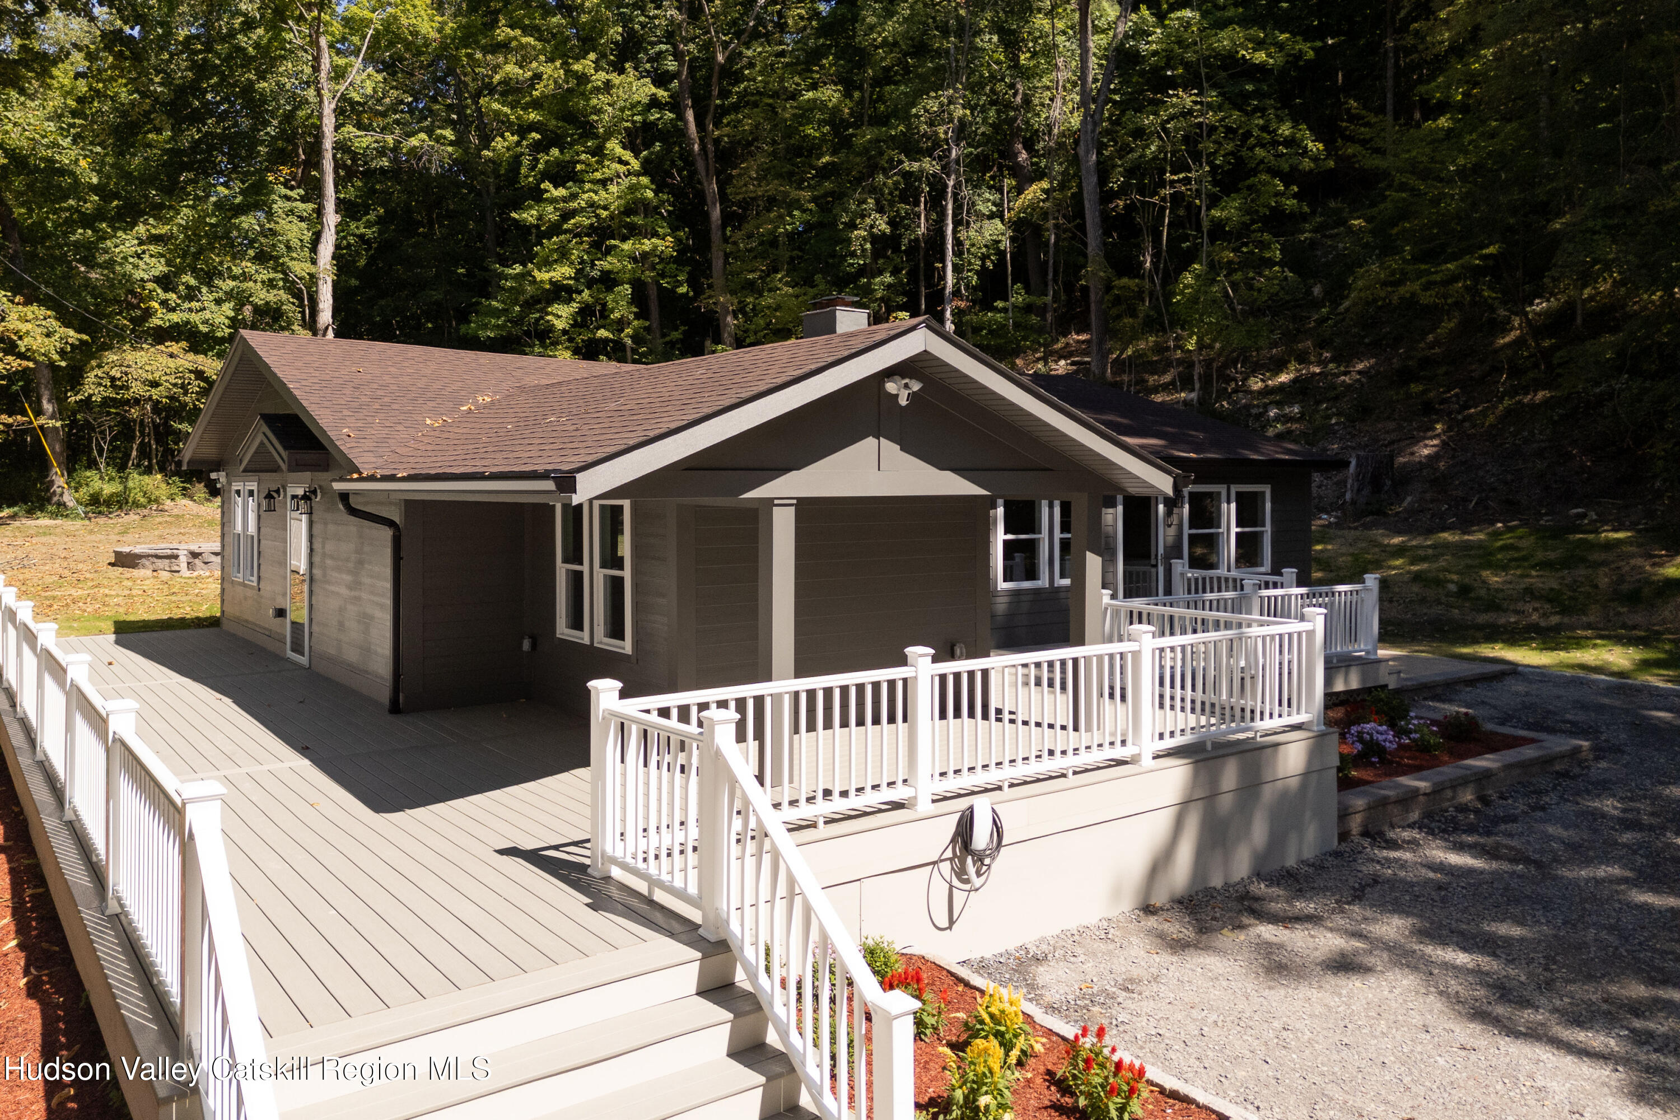
Gray single-story home with a large white-railed deck, flower beds, and a wooded backdrop.
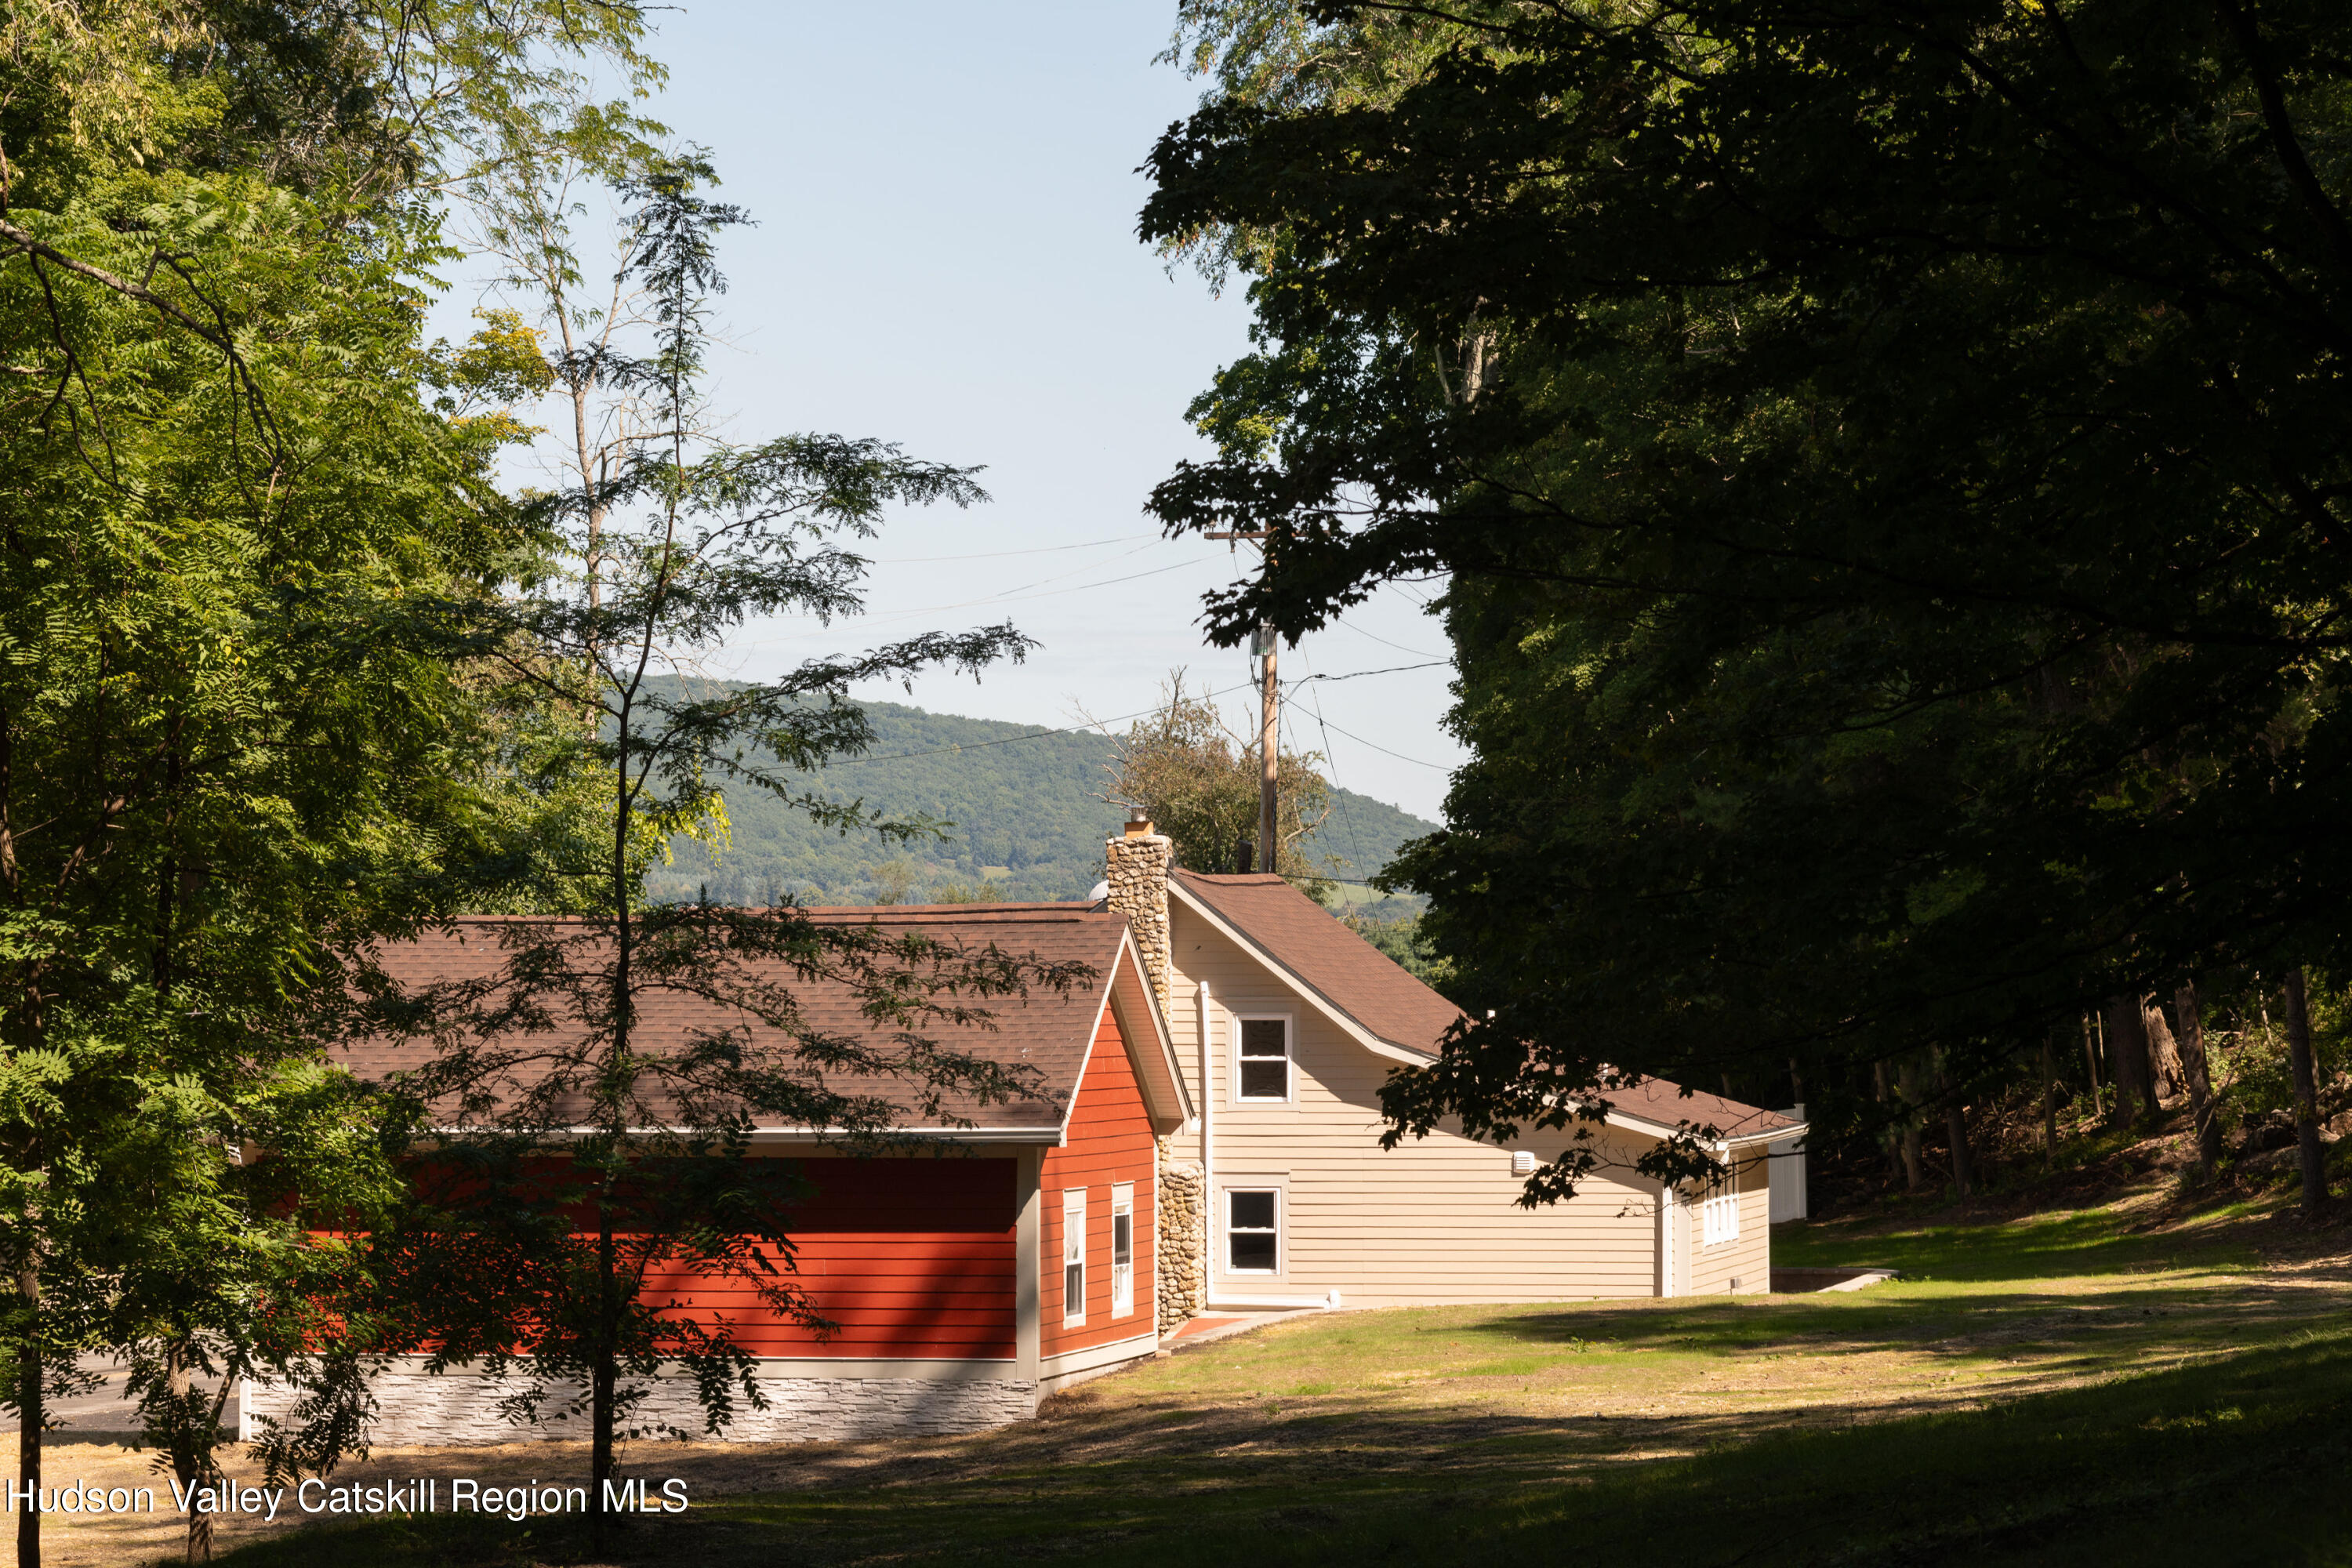
Red and beige house with a stone chimney among trees, with a forested mountain behind it.
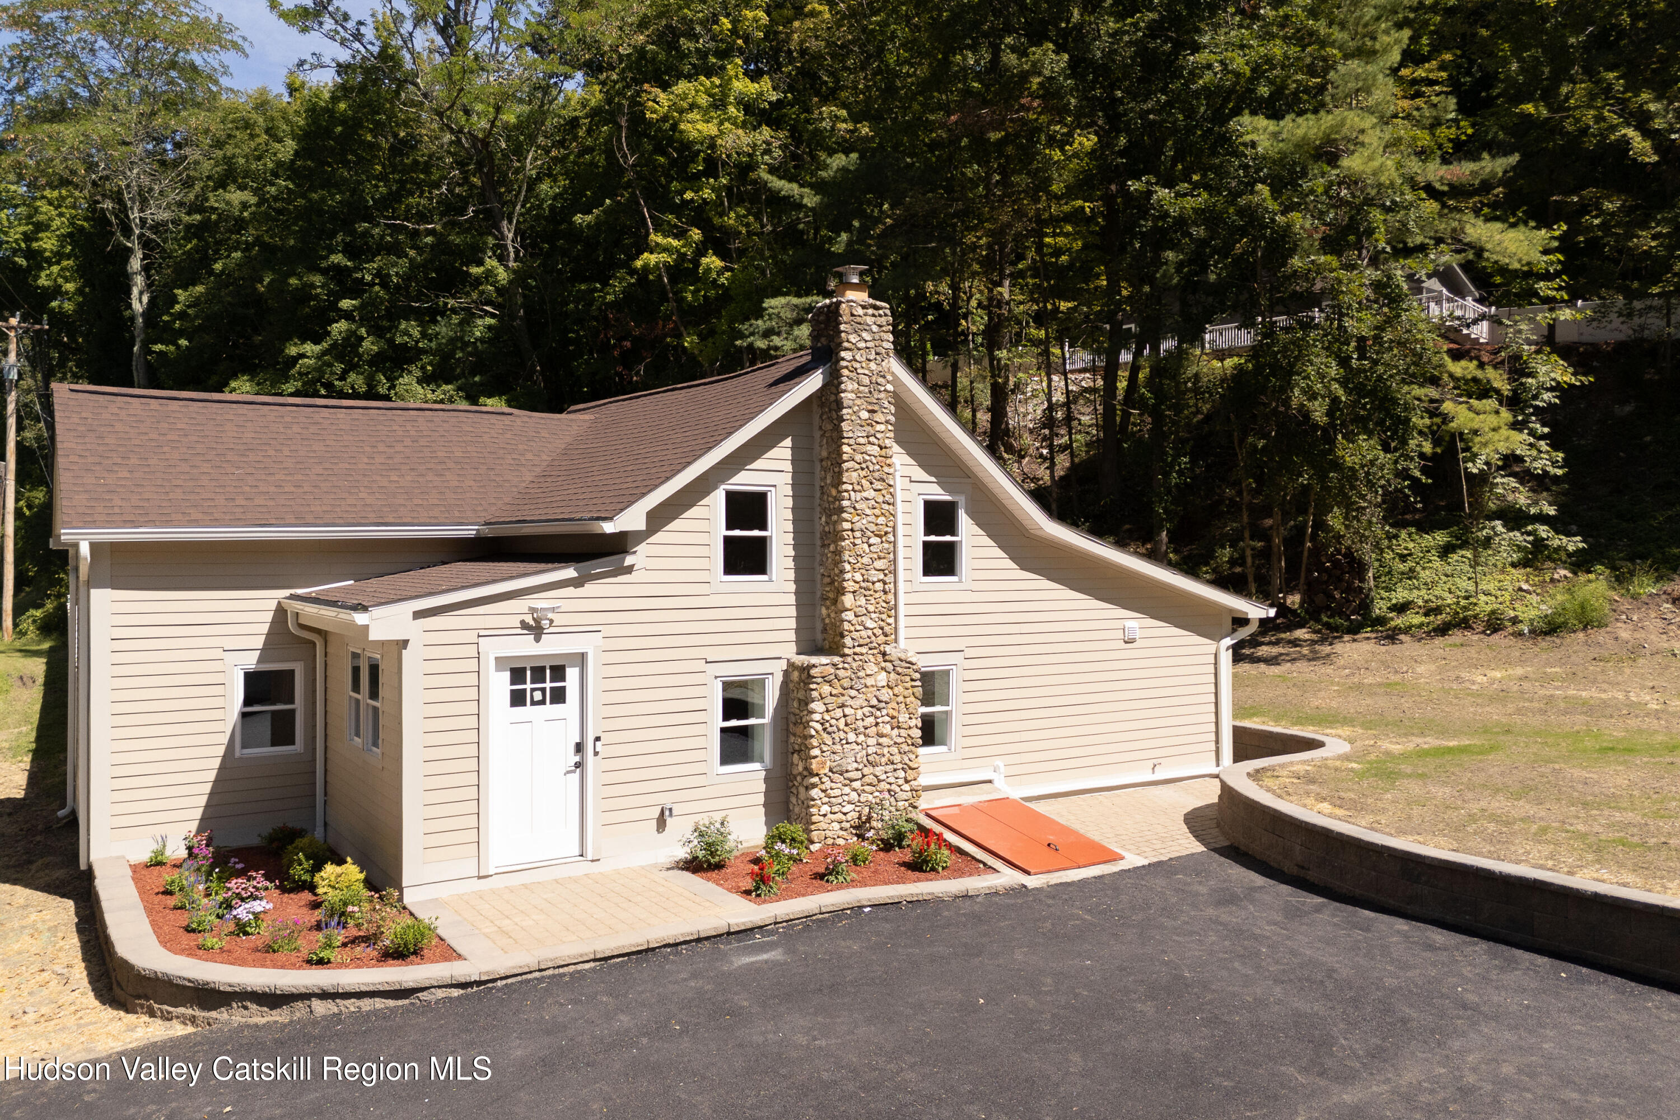
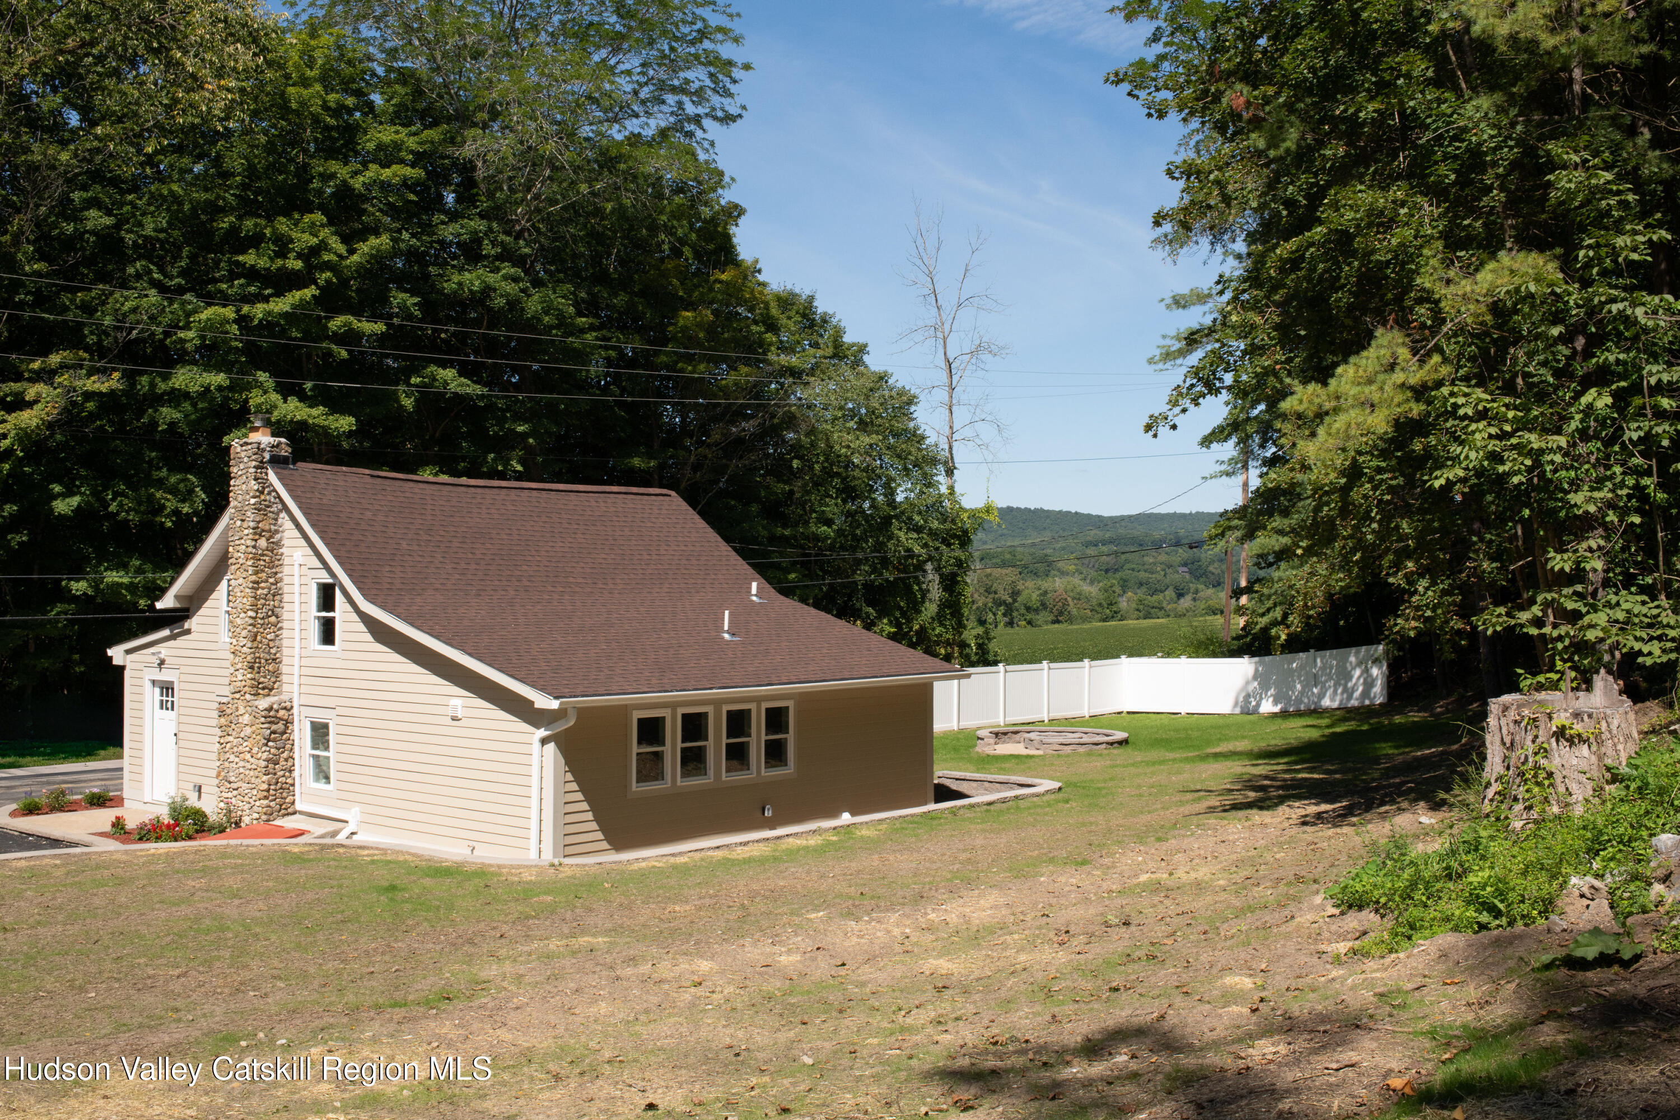
Beige-sided house with a tall stone chimney, flower beds, and a paved driveway among trees.
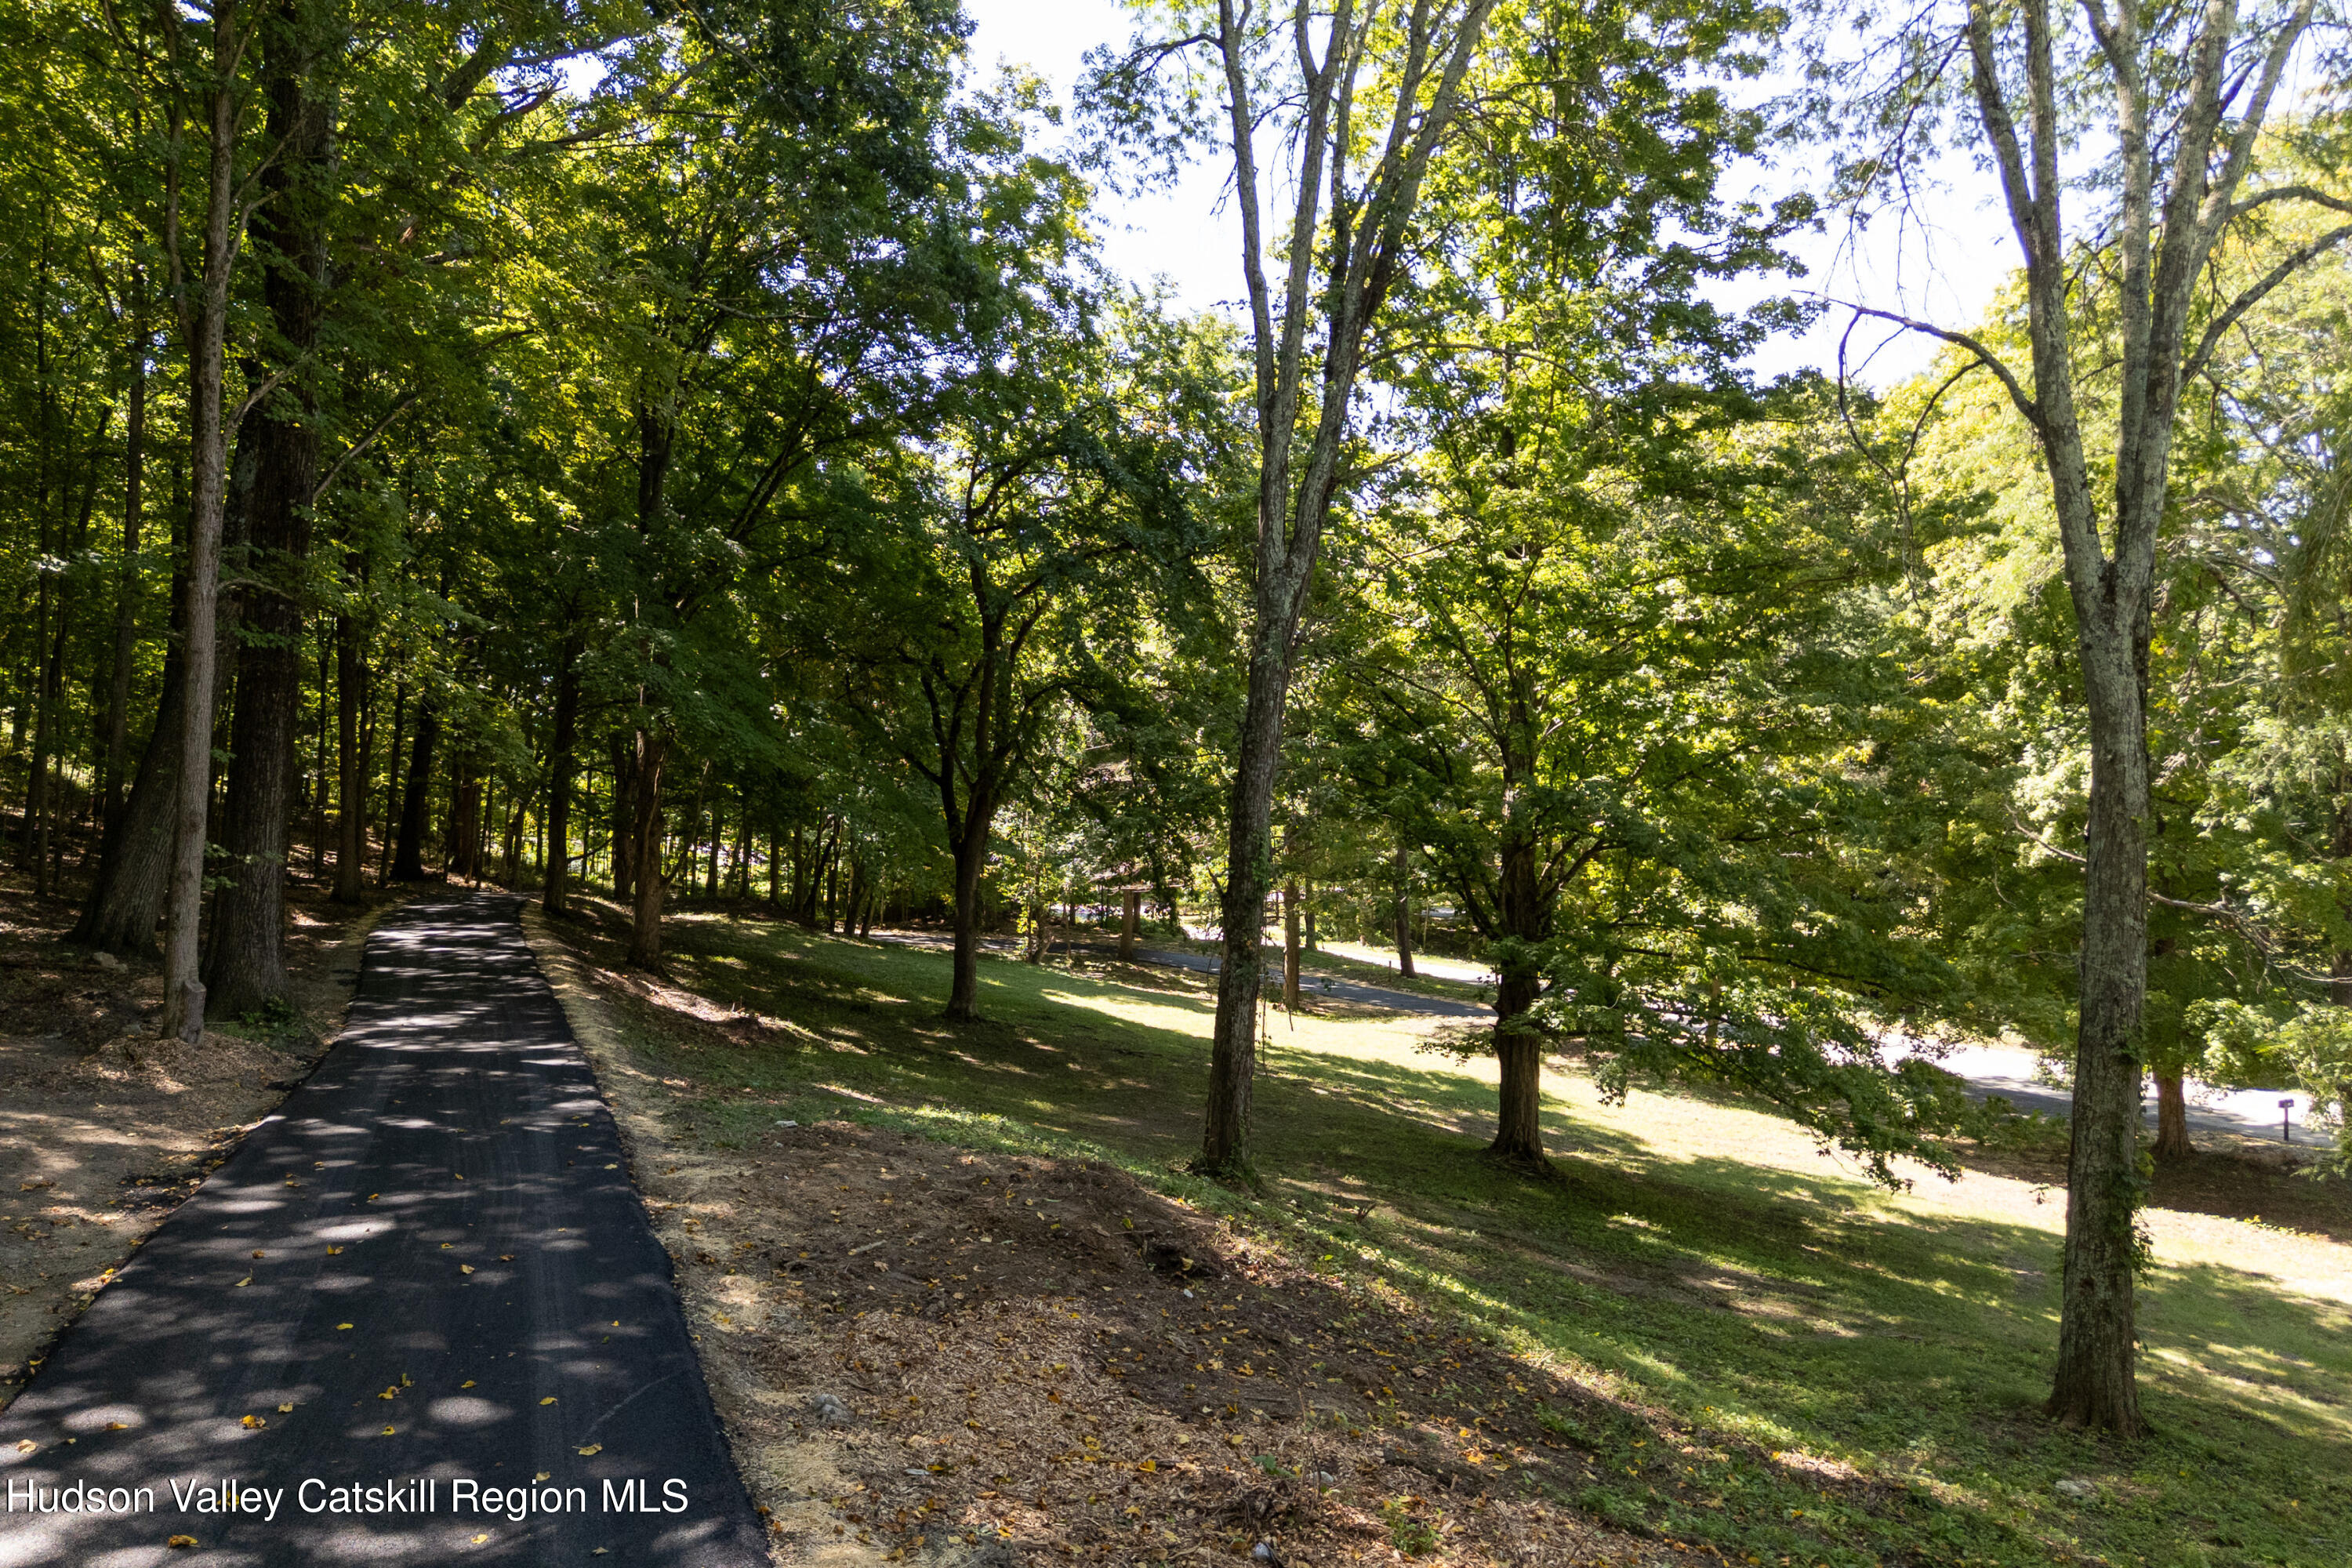
Paved driveway winds through mature trees and shaded lawn.
Gray single-story house with a large white-railed deck, wooded surroundings, and flower beds.
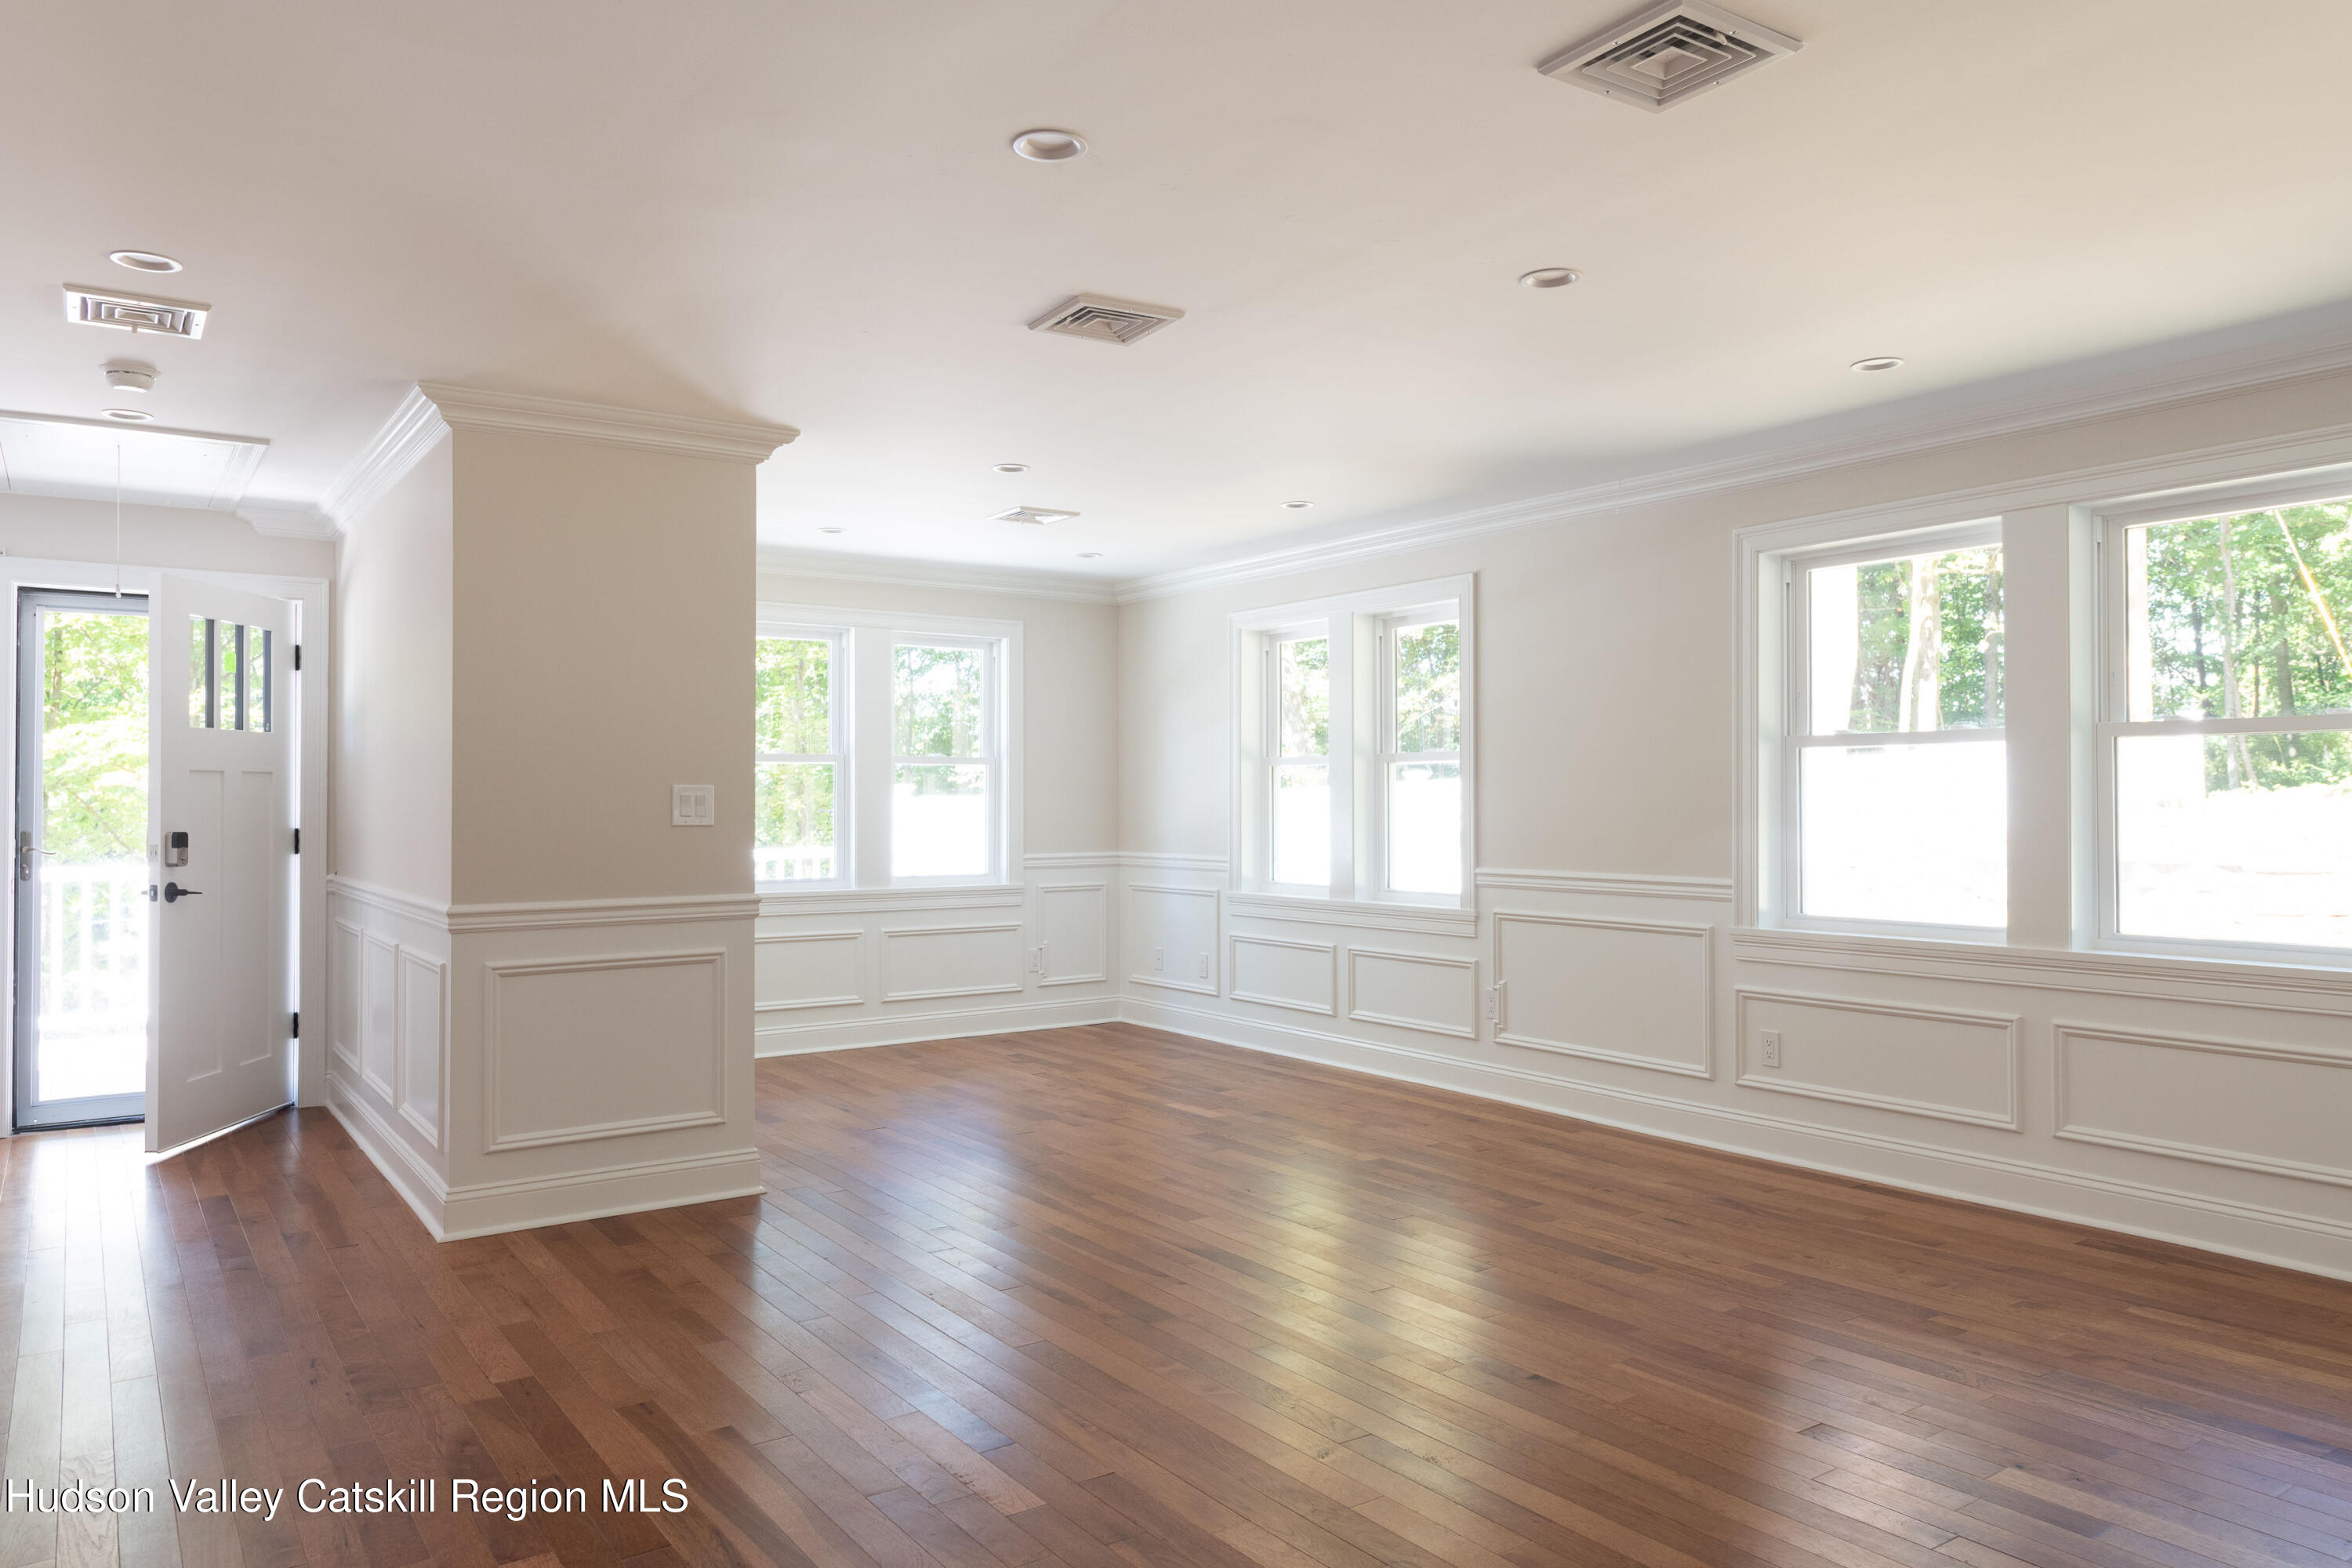
Empty room with hardwood floors, white paneled walls, and large windows.
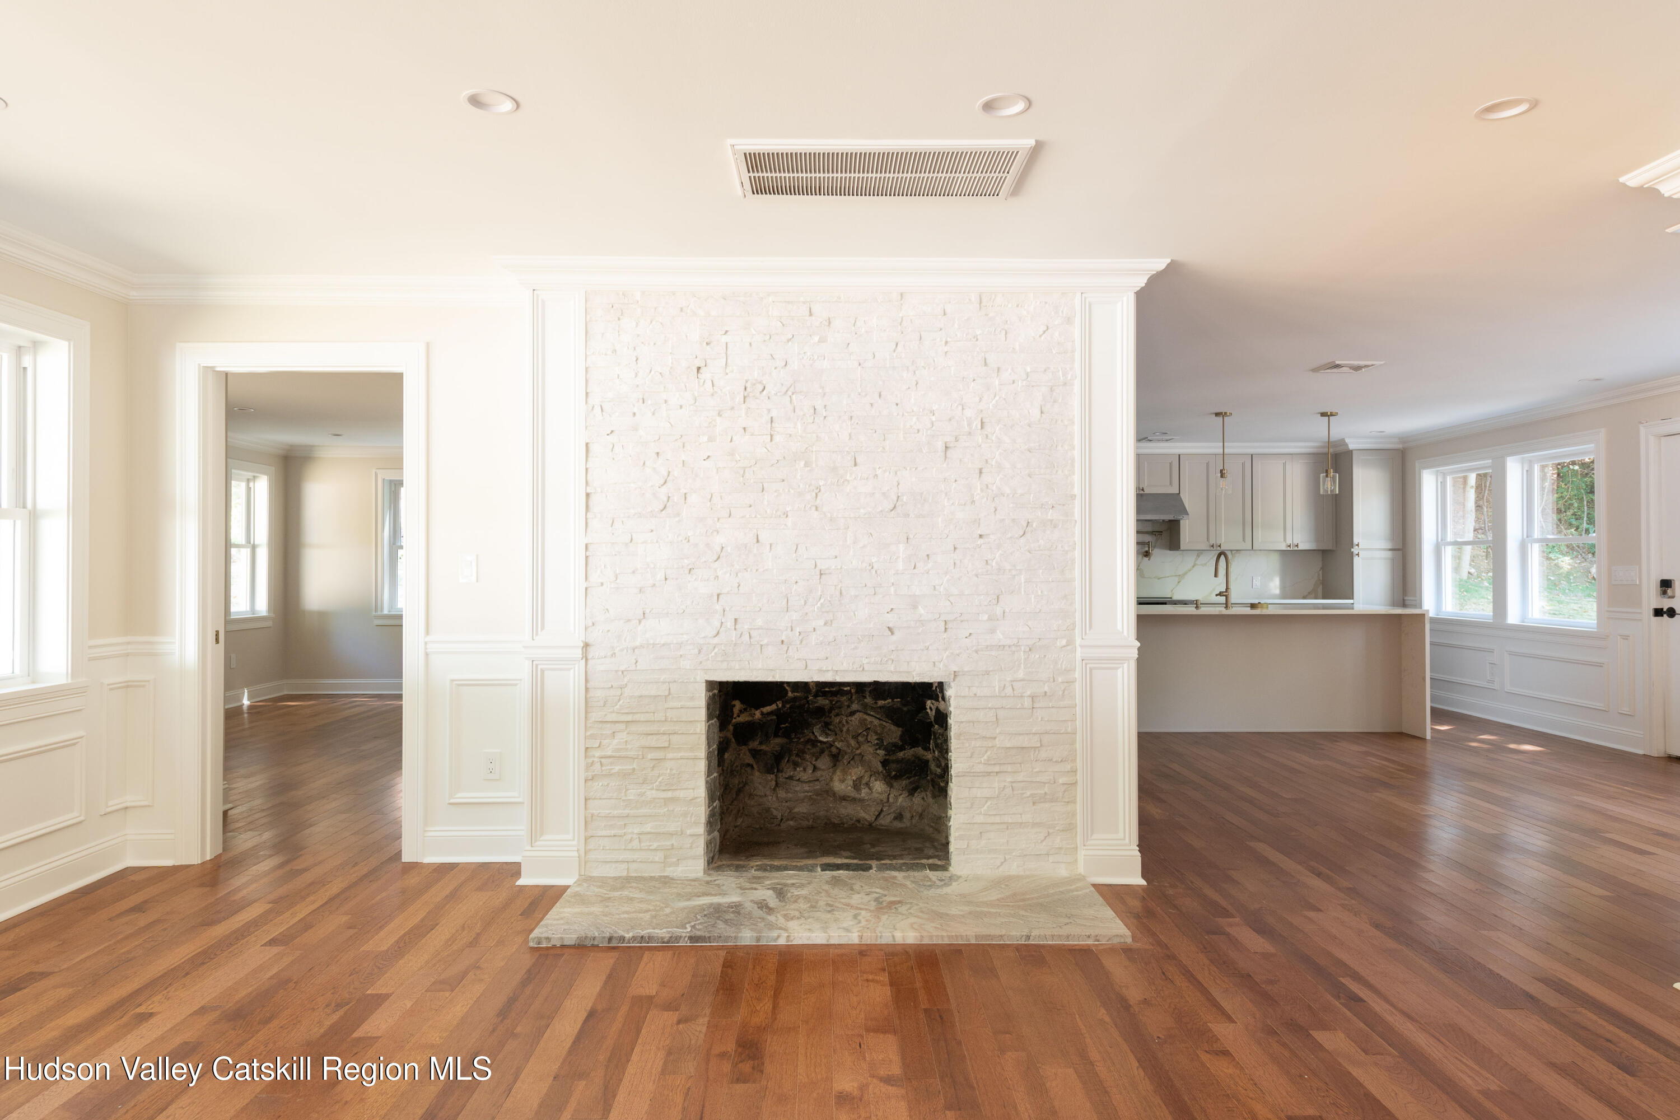
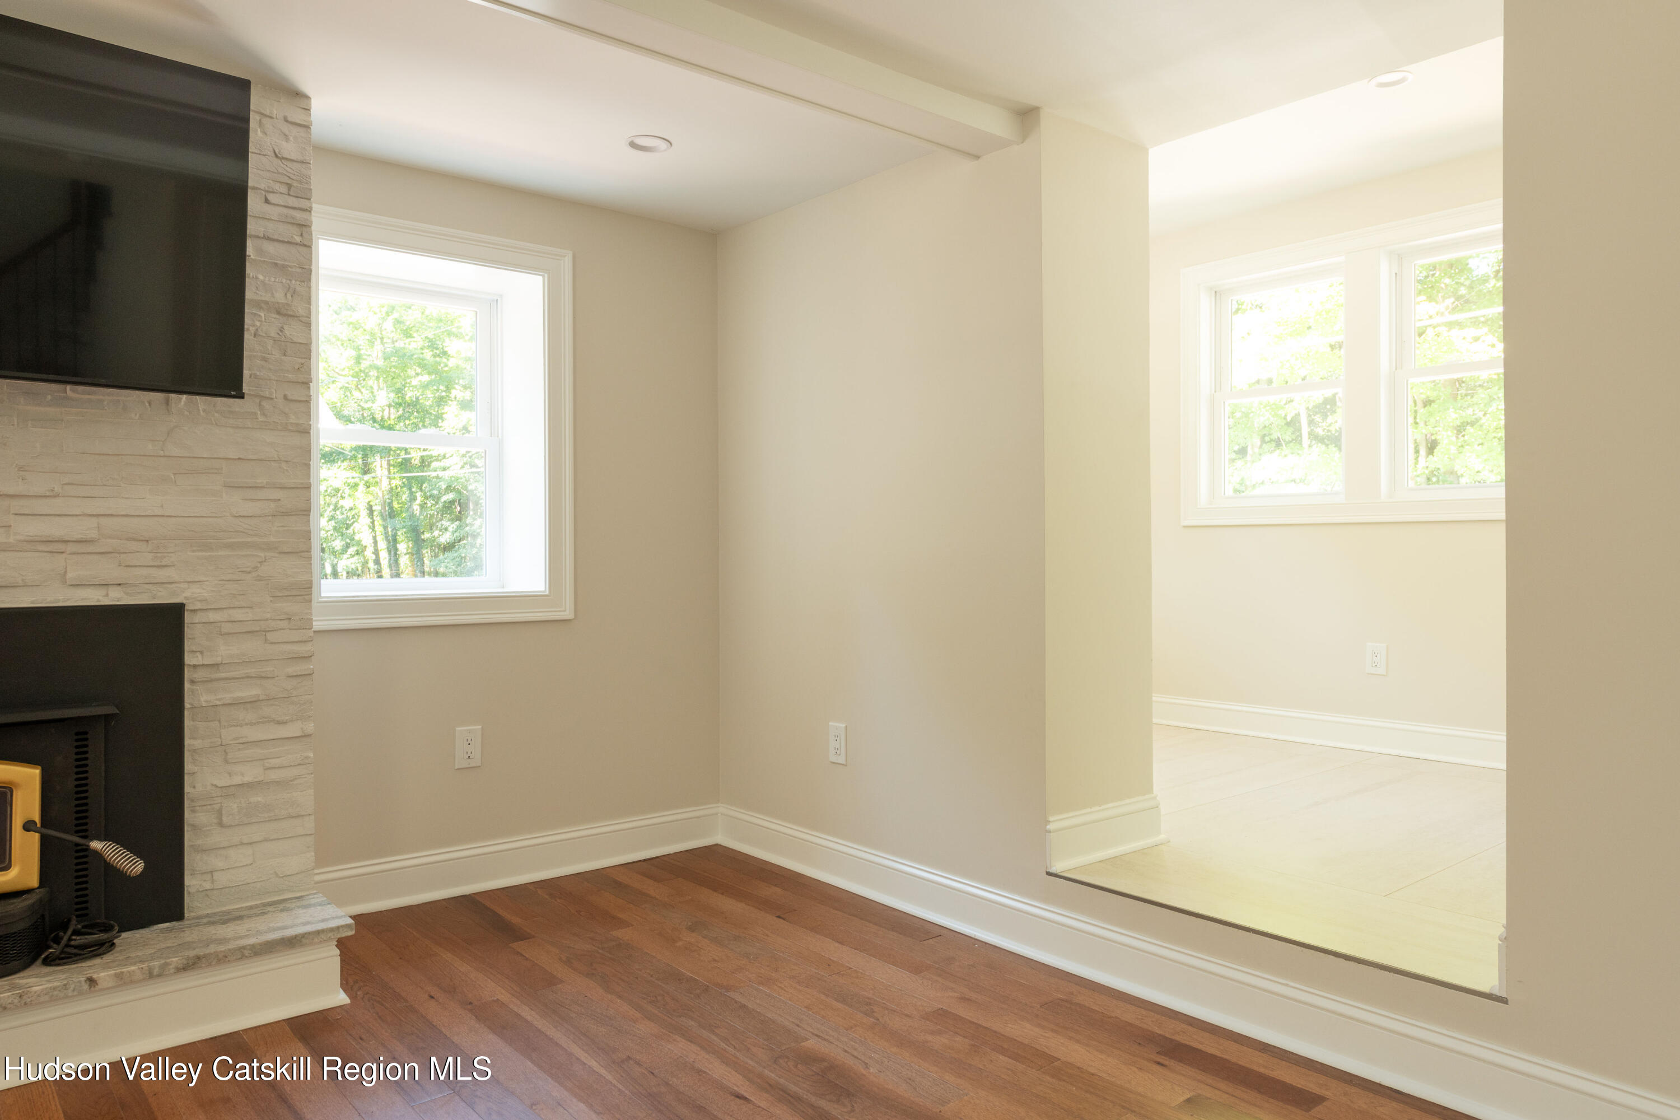
Living room with a white stone fireplace, hardwood floors, and the kitchen beyond.
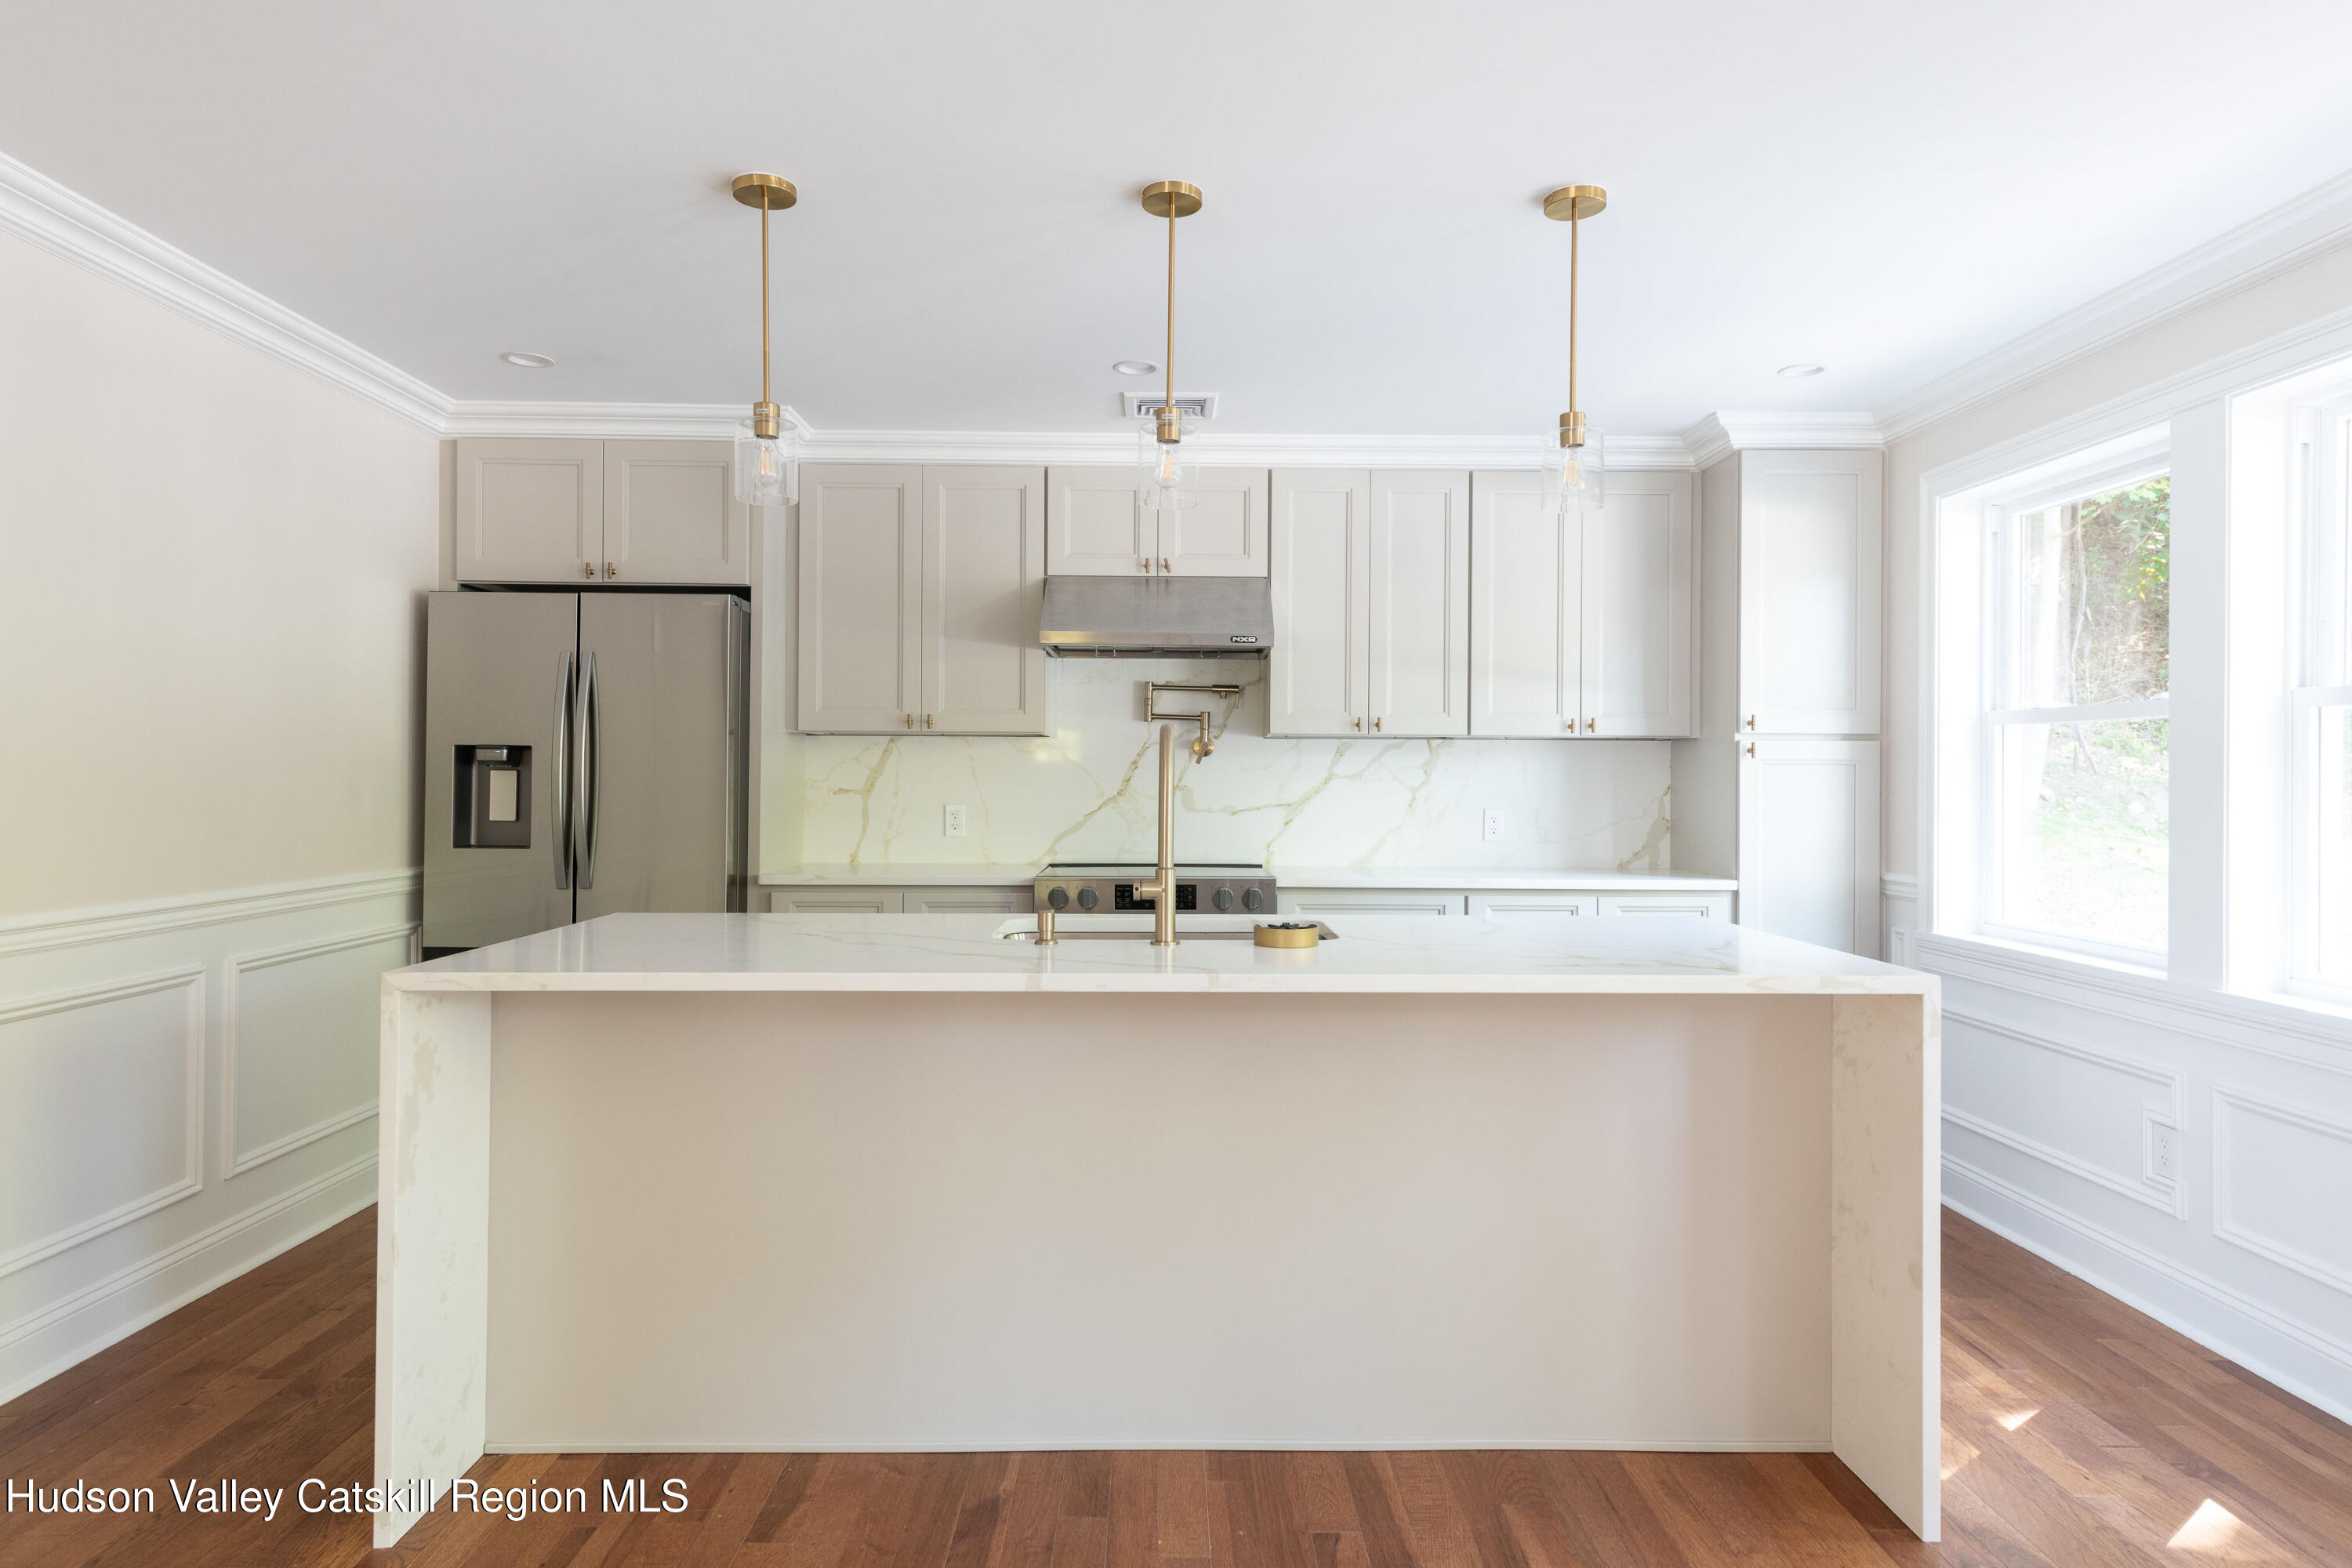
Bright kitchen with a large white waterfall island, brass fixtures, and stainless steel appliances.
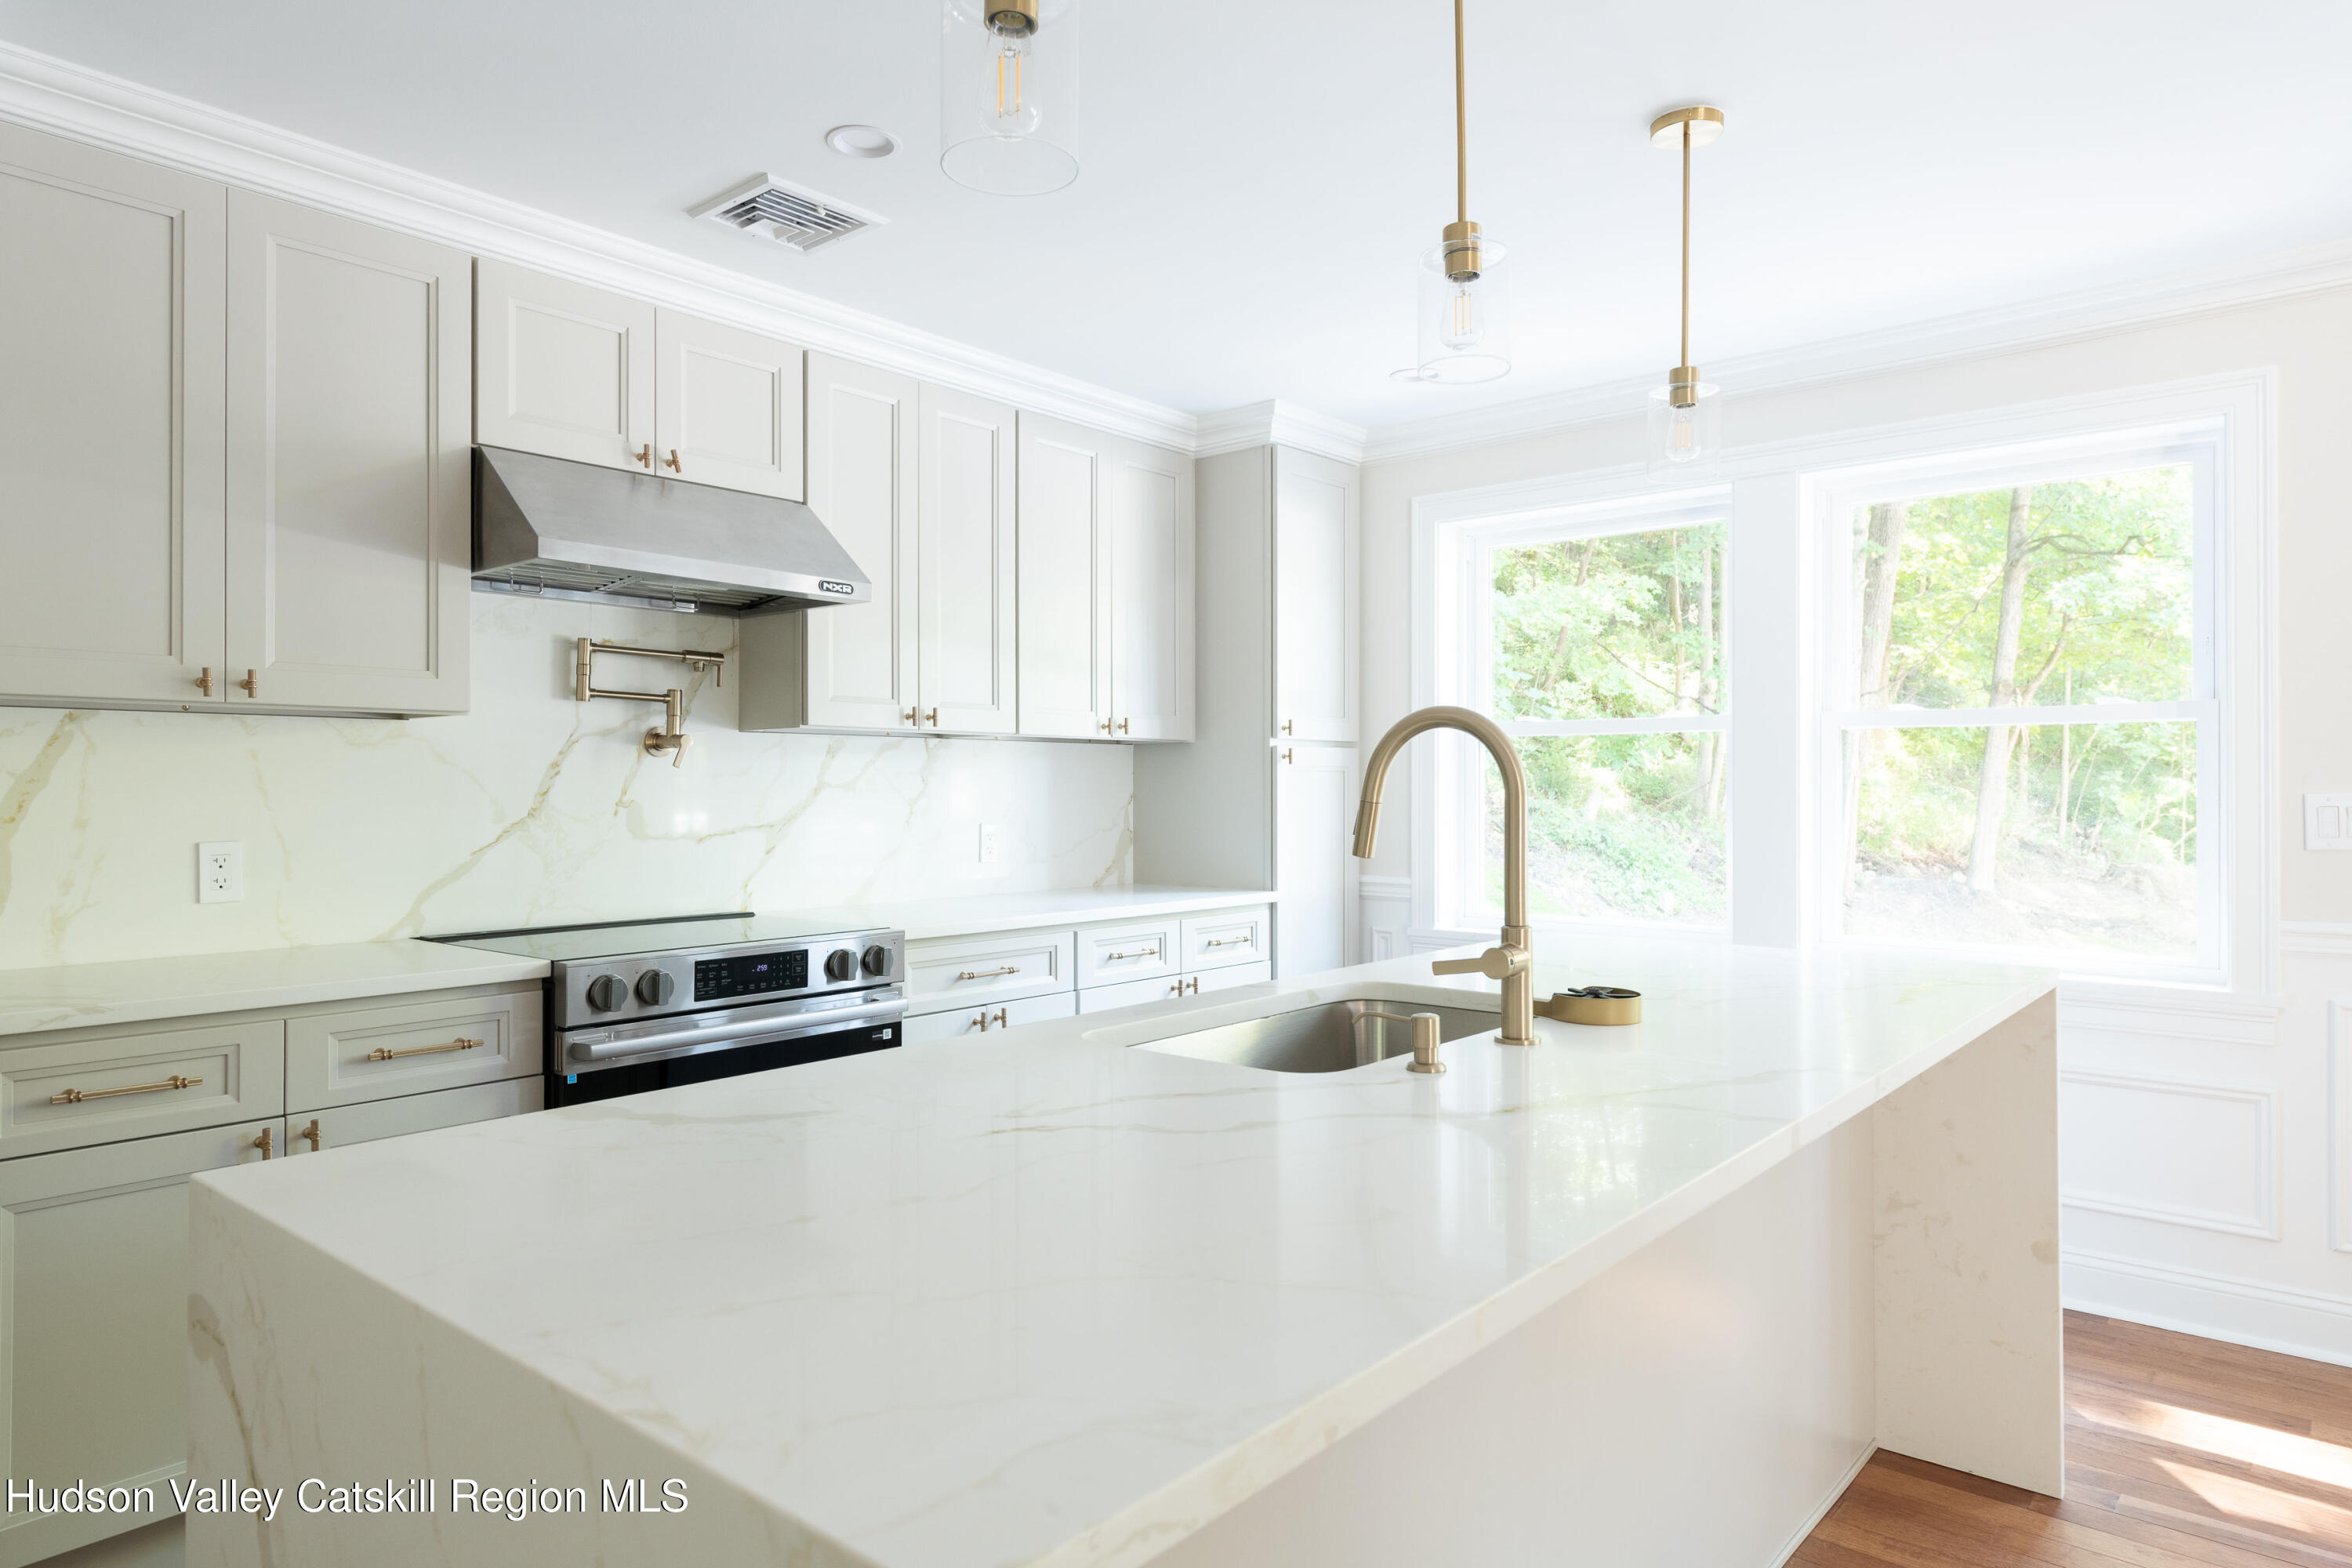
Bright kitchen with a large marble-look island, brass faucet, white cabinetry, and windows overlooking trees.
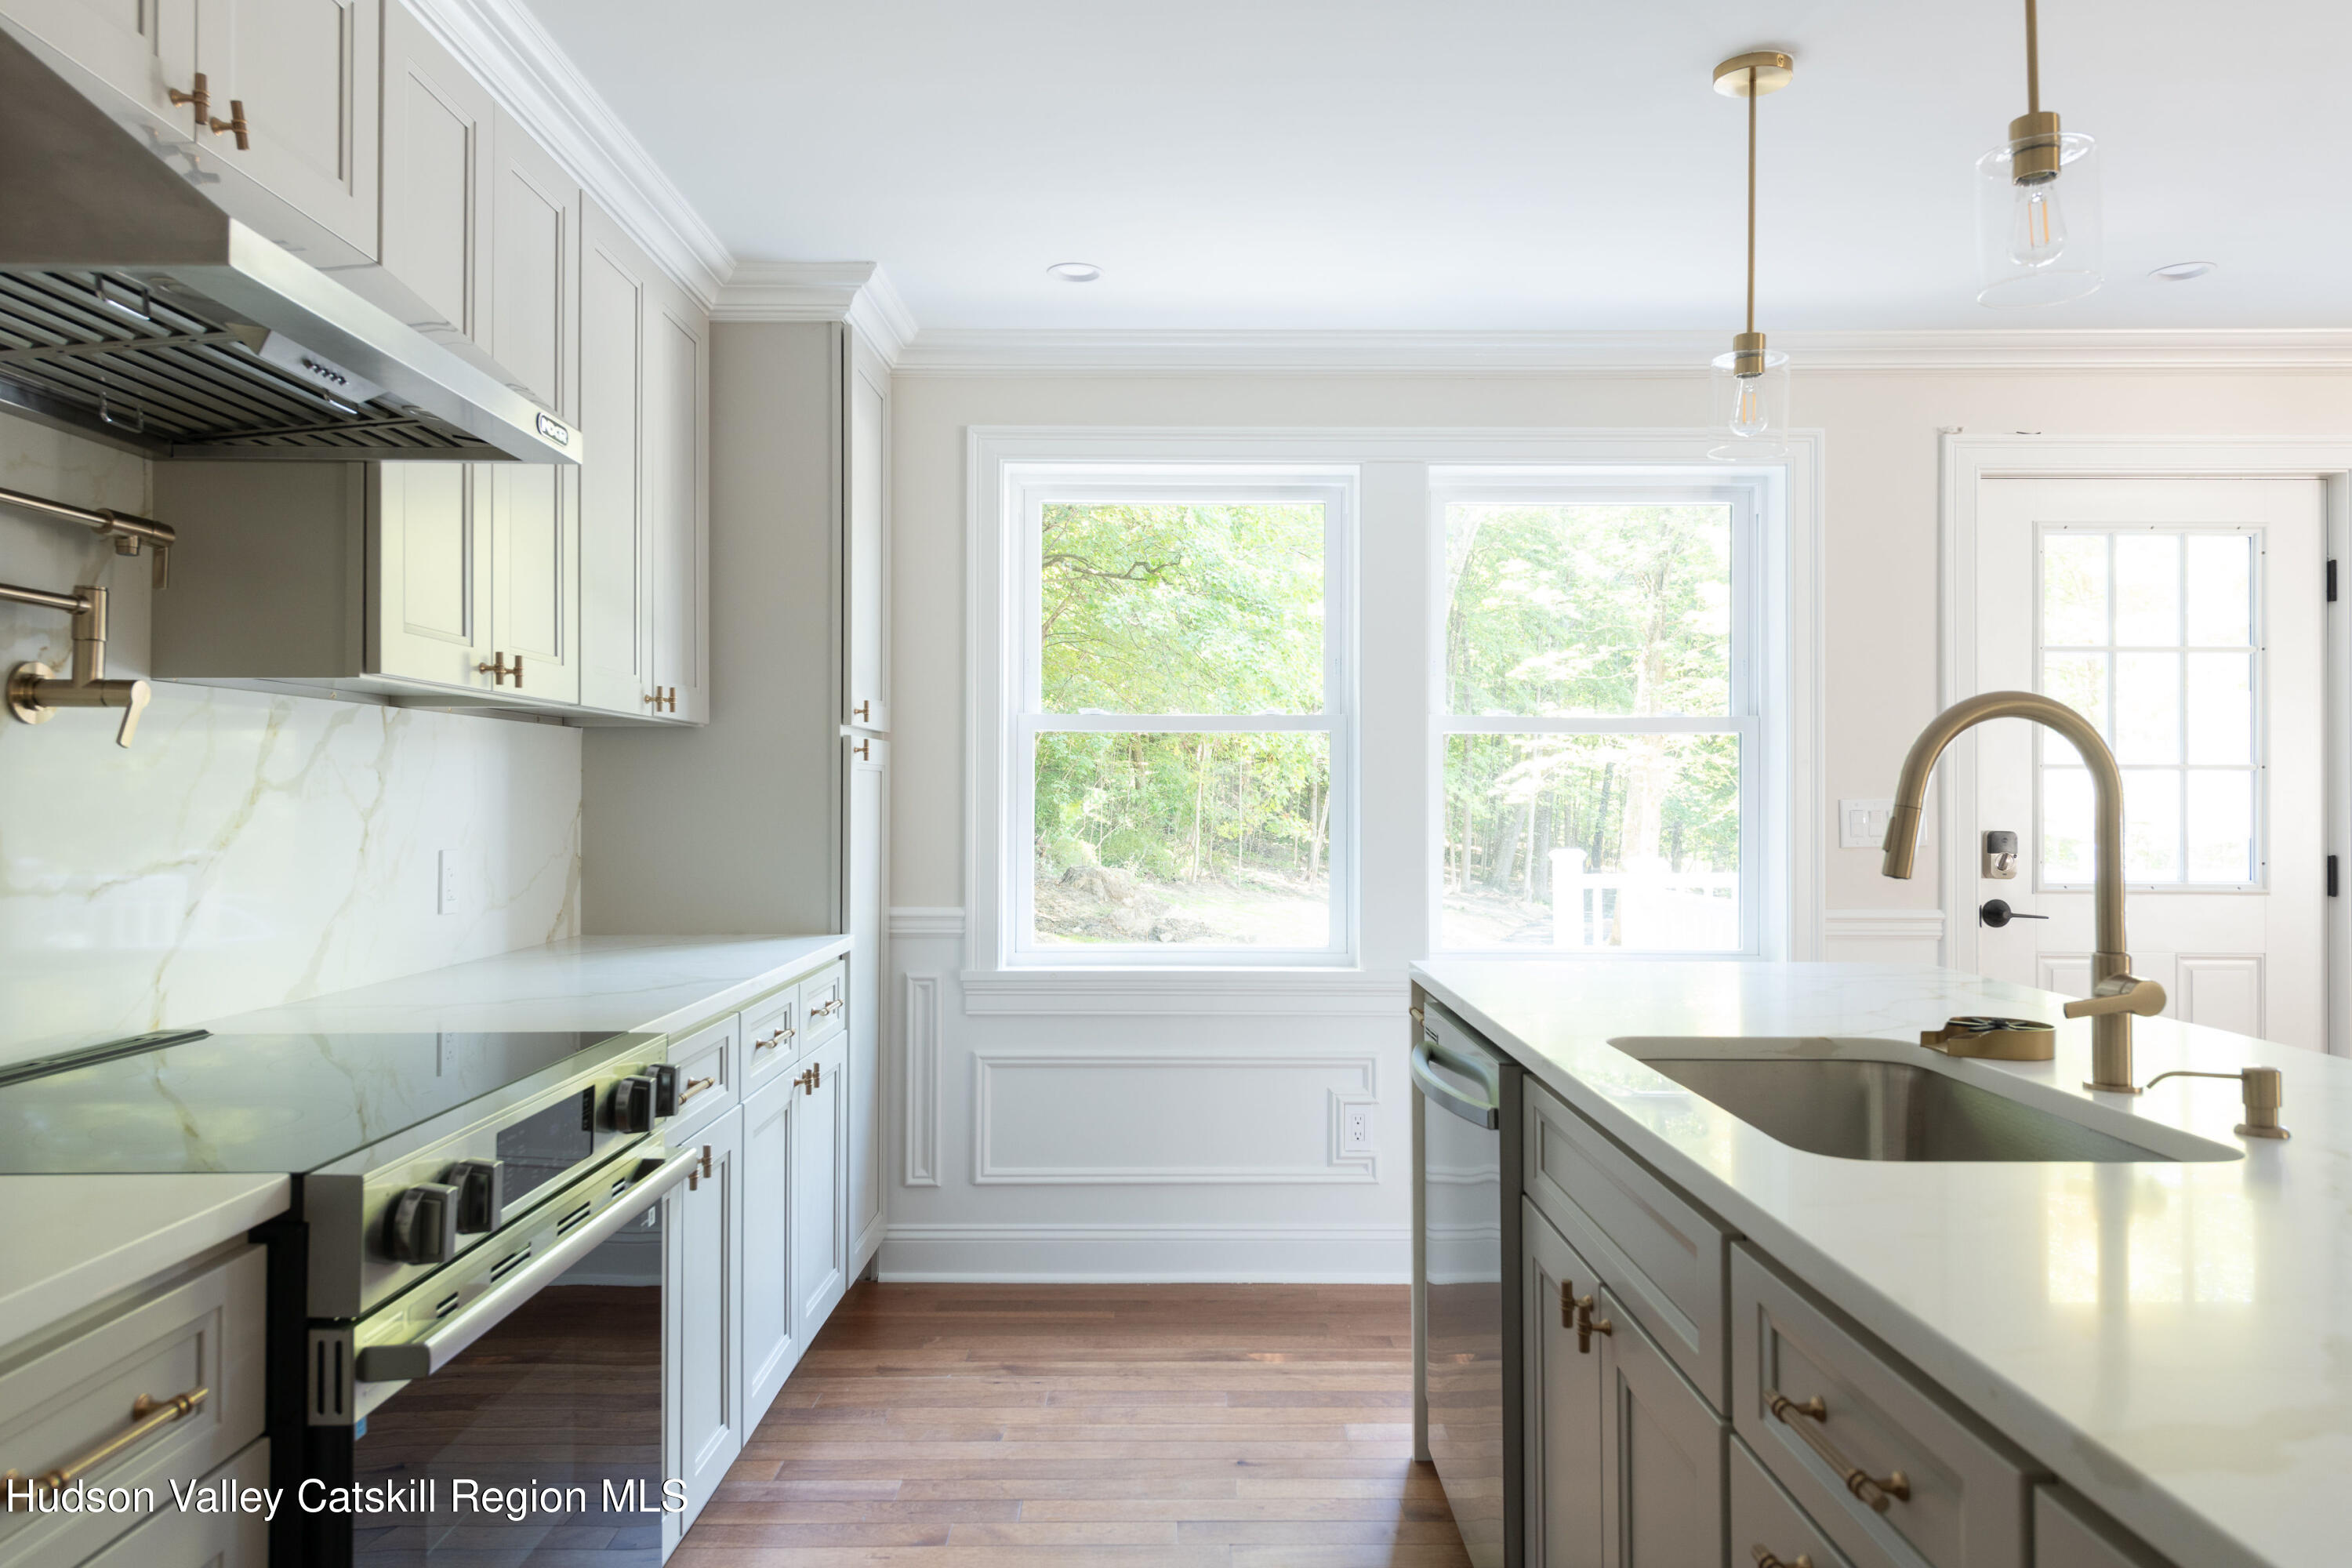
Bright white kitchen with a large island sink, stainless range, and windows overlooking trees.
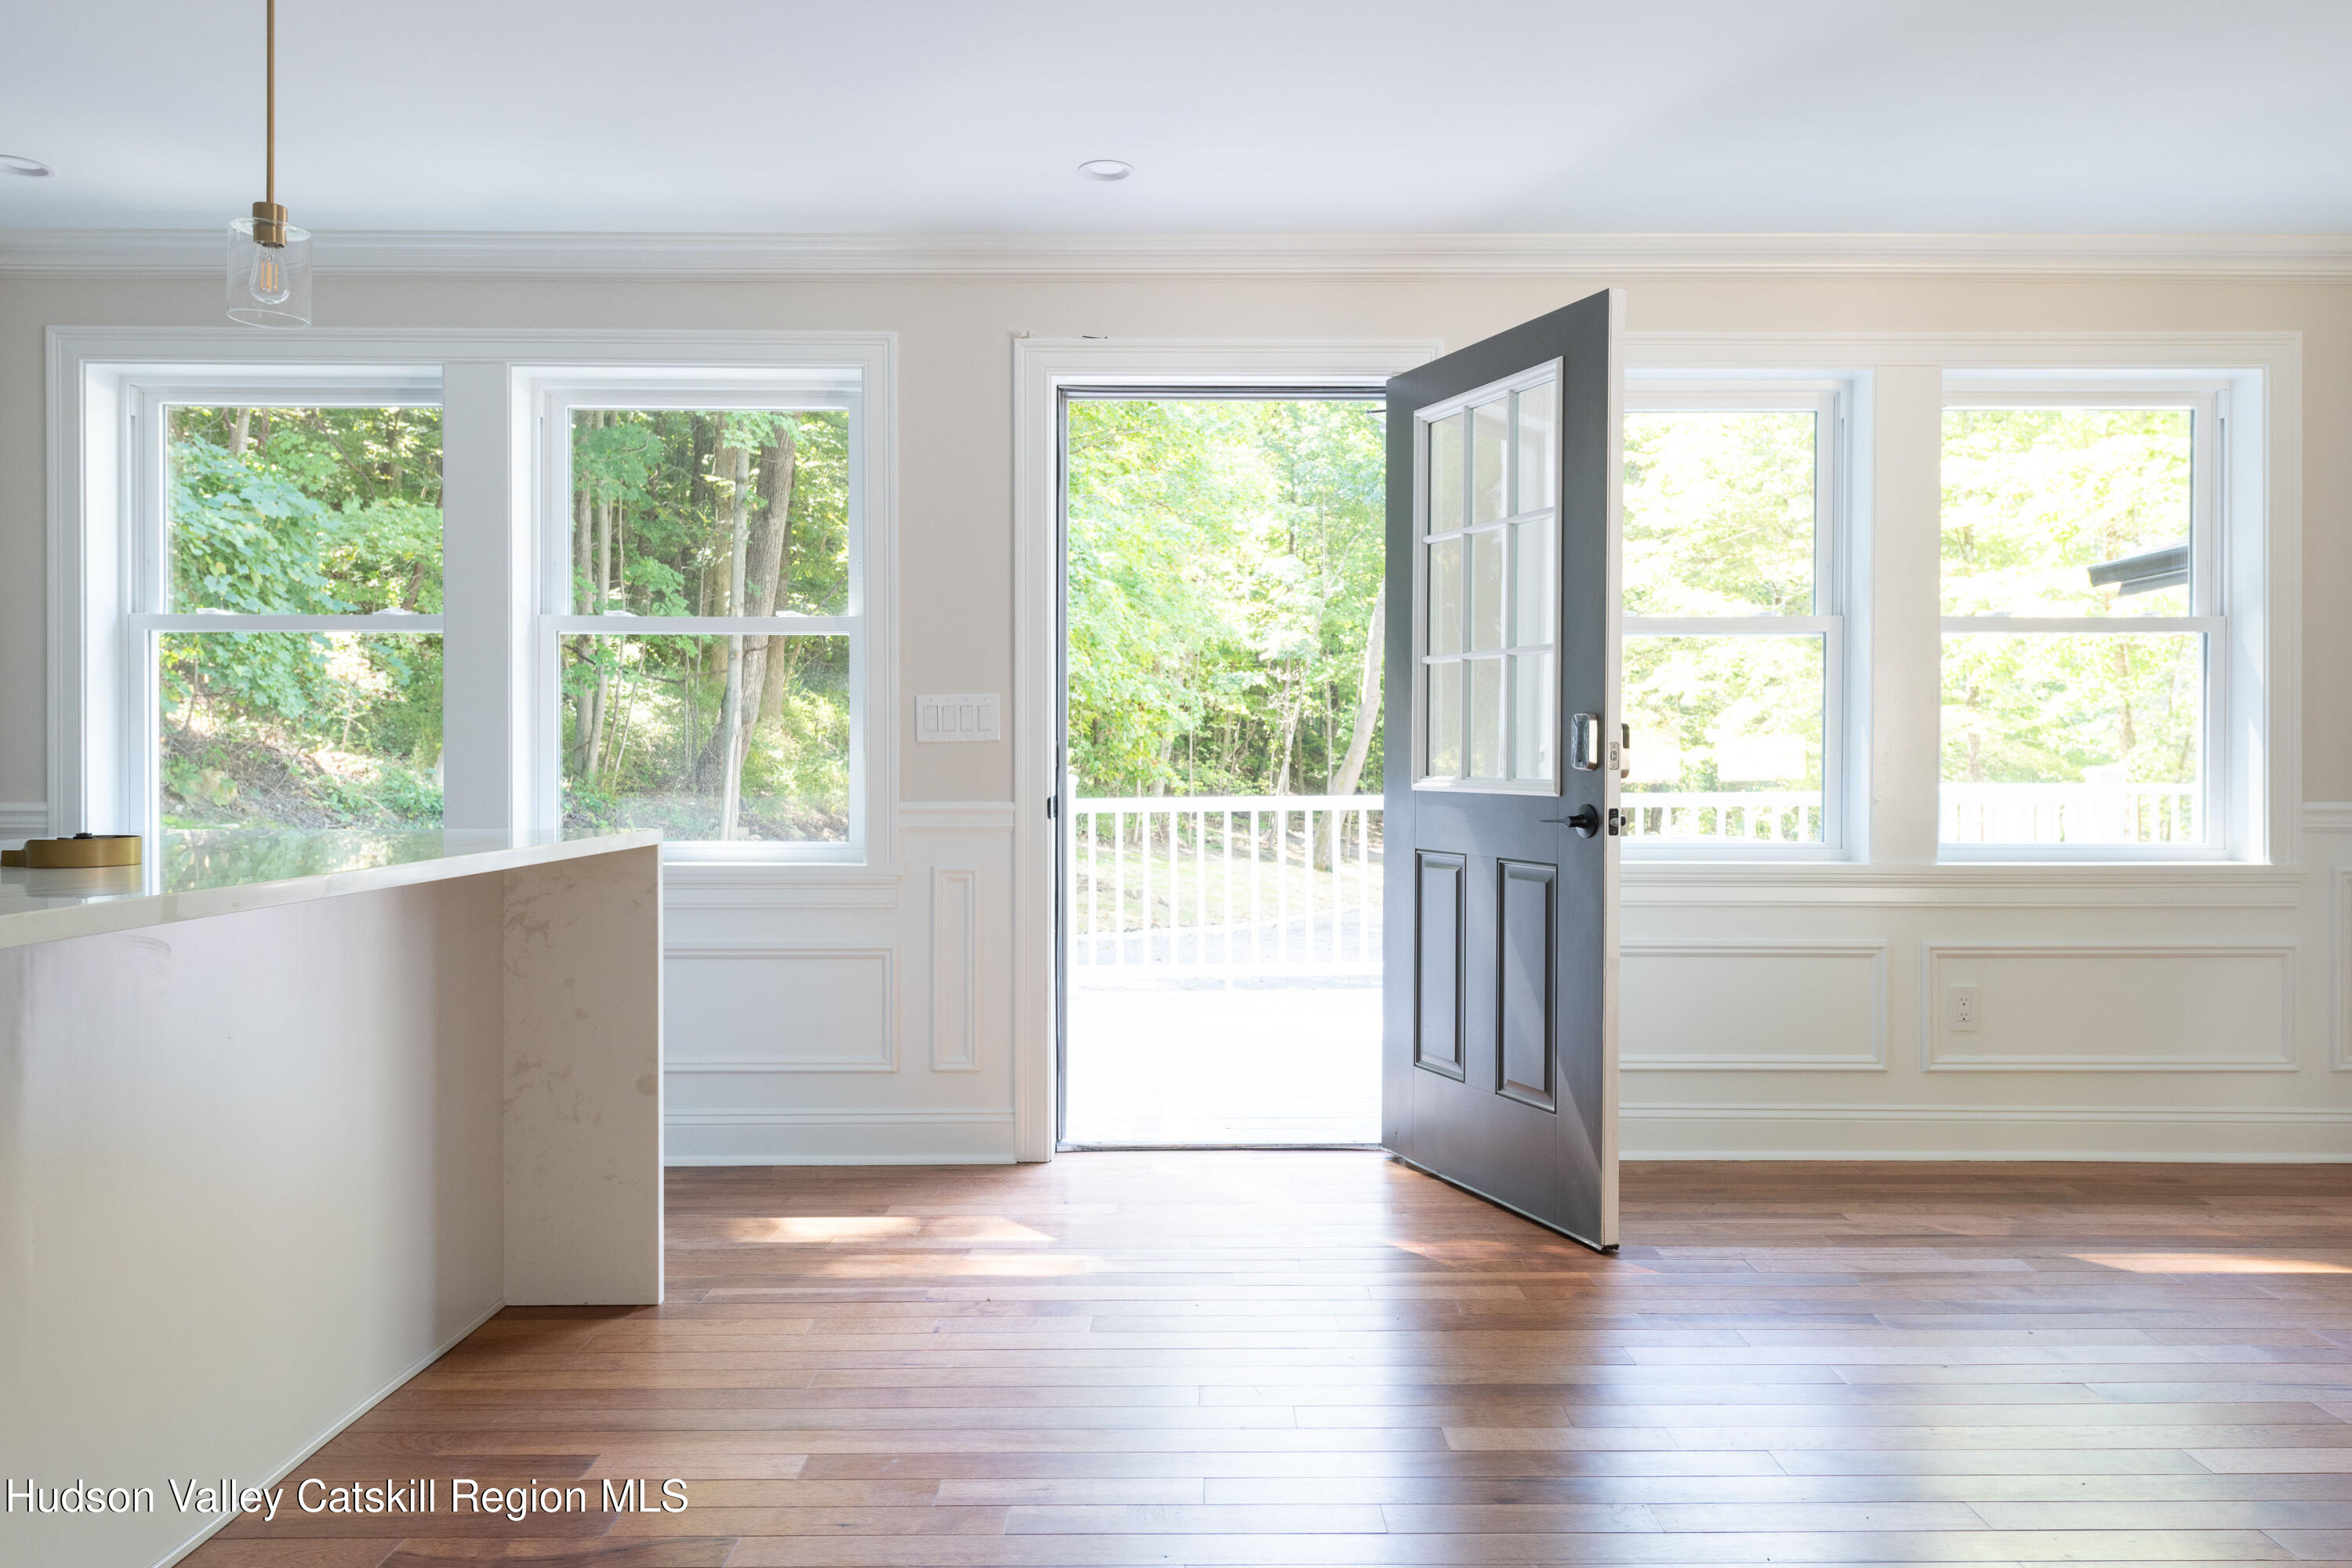
Bright entry with hardwood floors, paneled walls, and an open front door facing leafy trees.
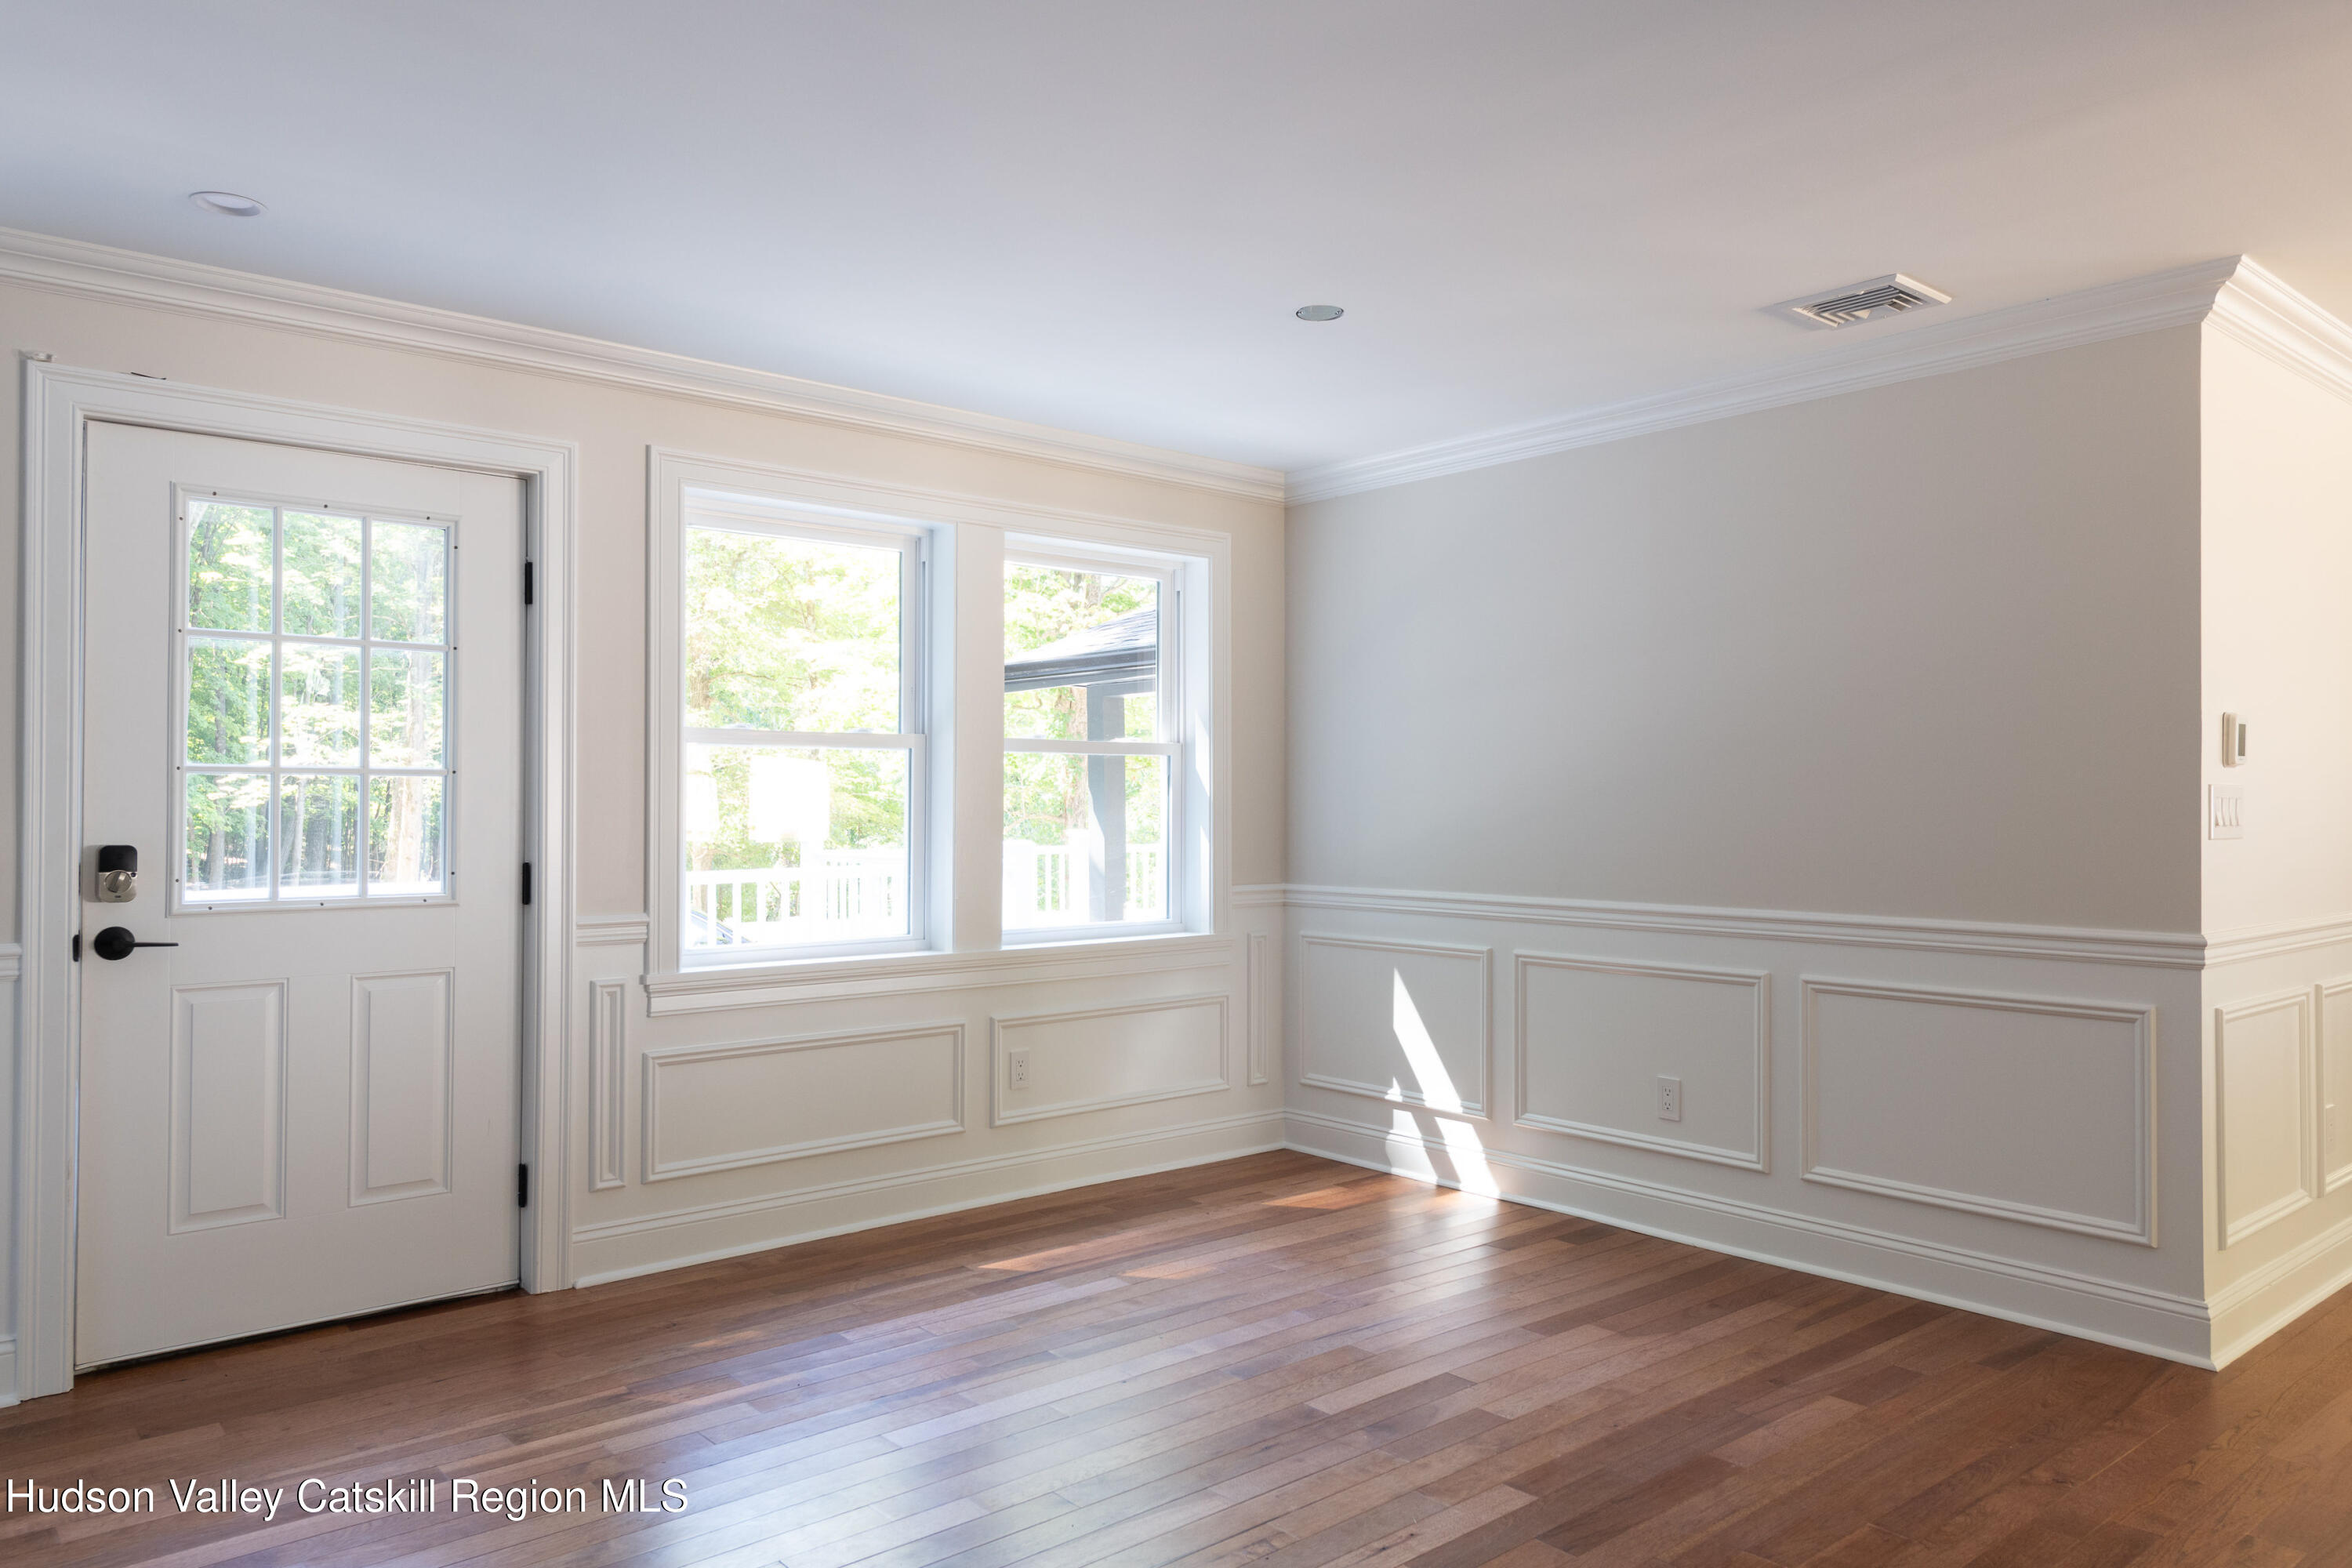
Vacant sunlit room with hardwood floors, paneled walls, and a glass-paneled exterior door.
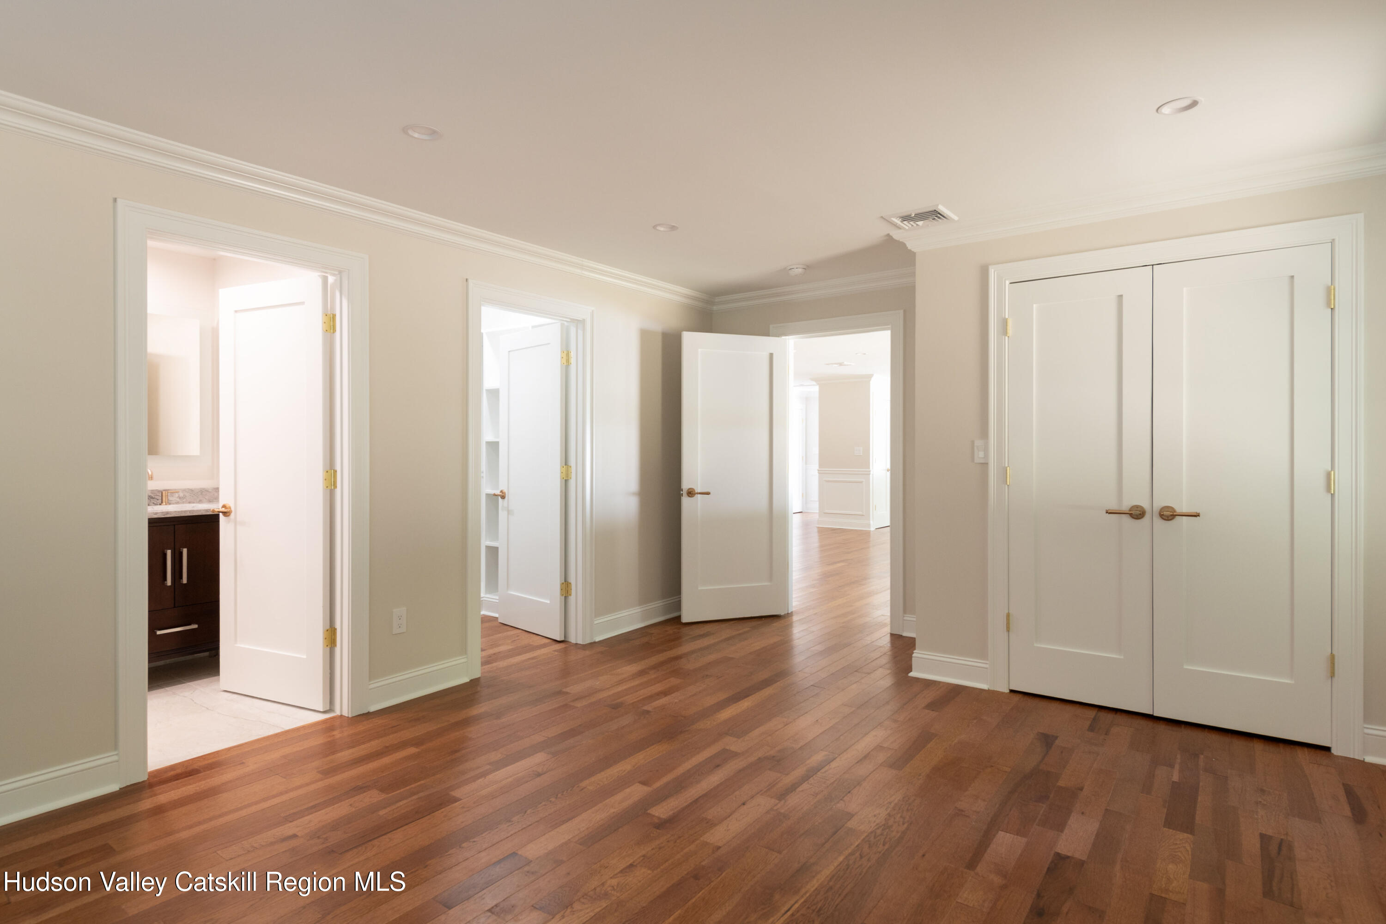
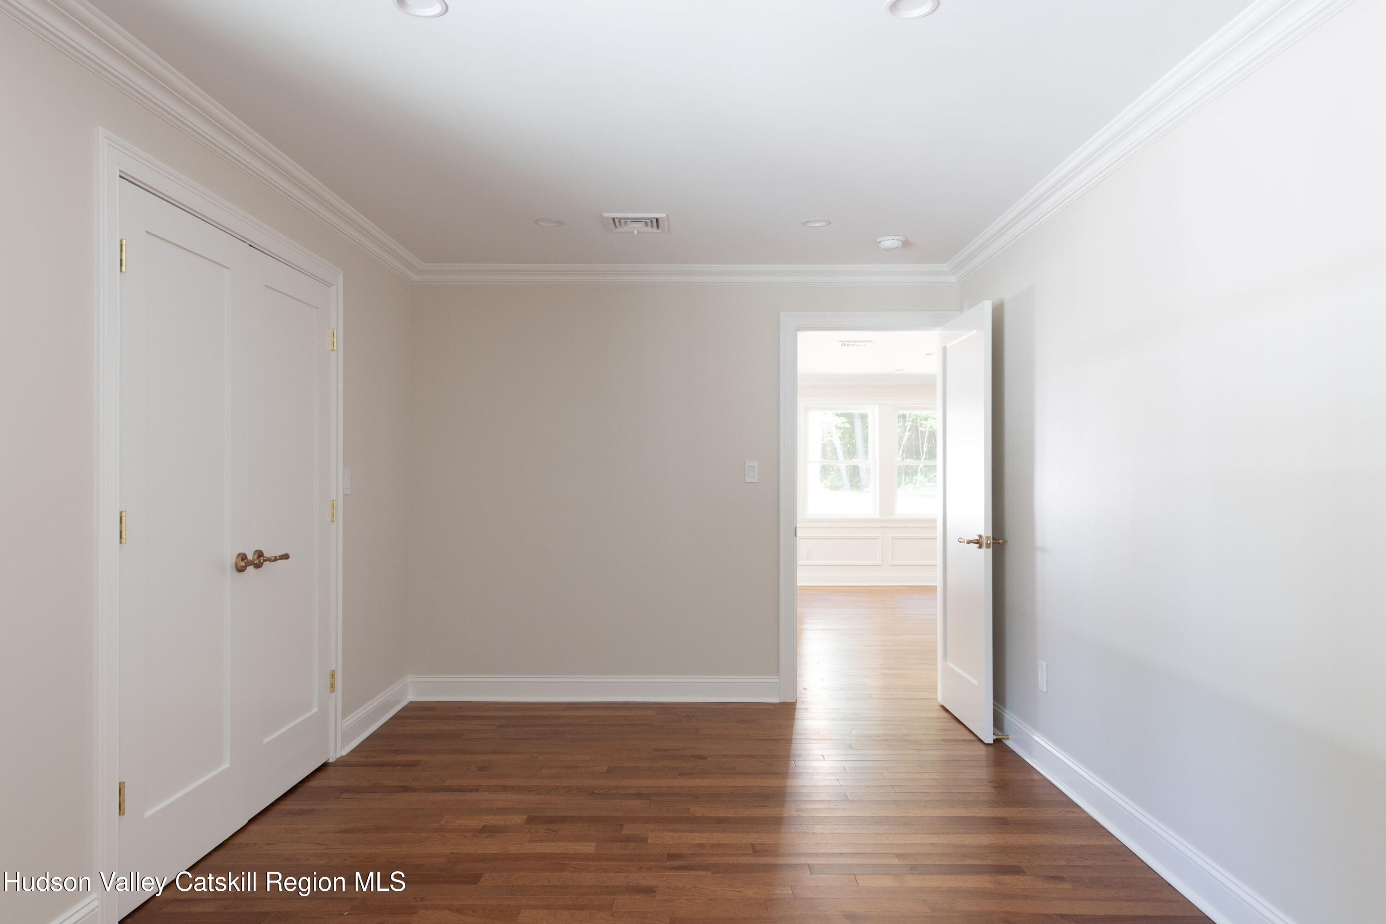
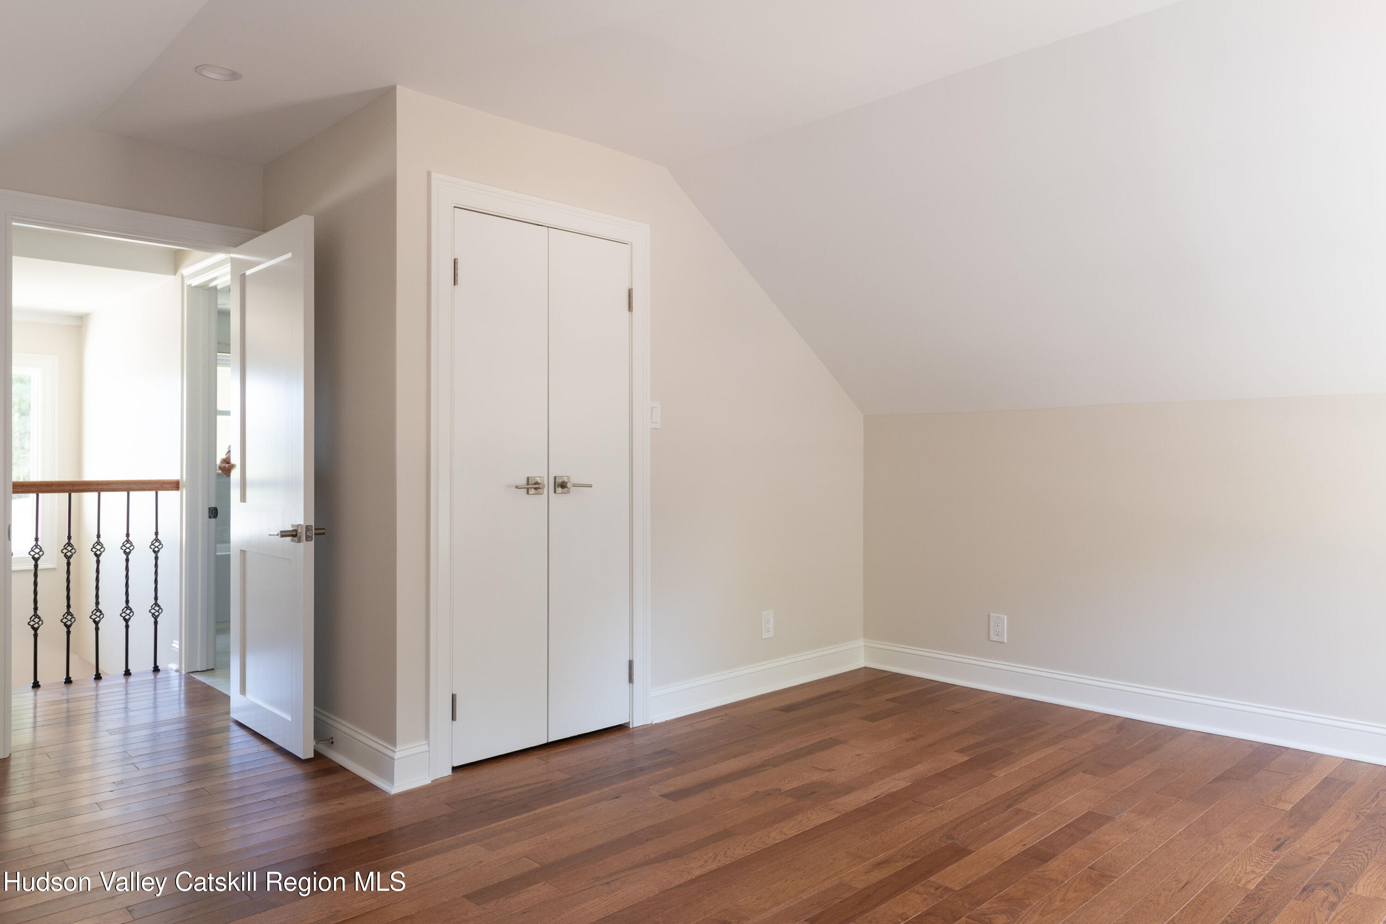
Empty room with hardwood floors, double closet doors, and open doorways to adjoining rooms.
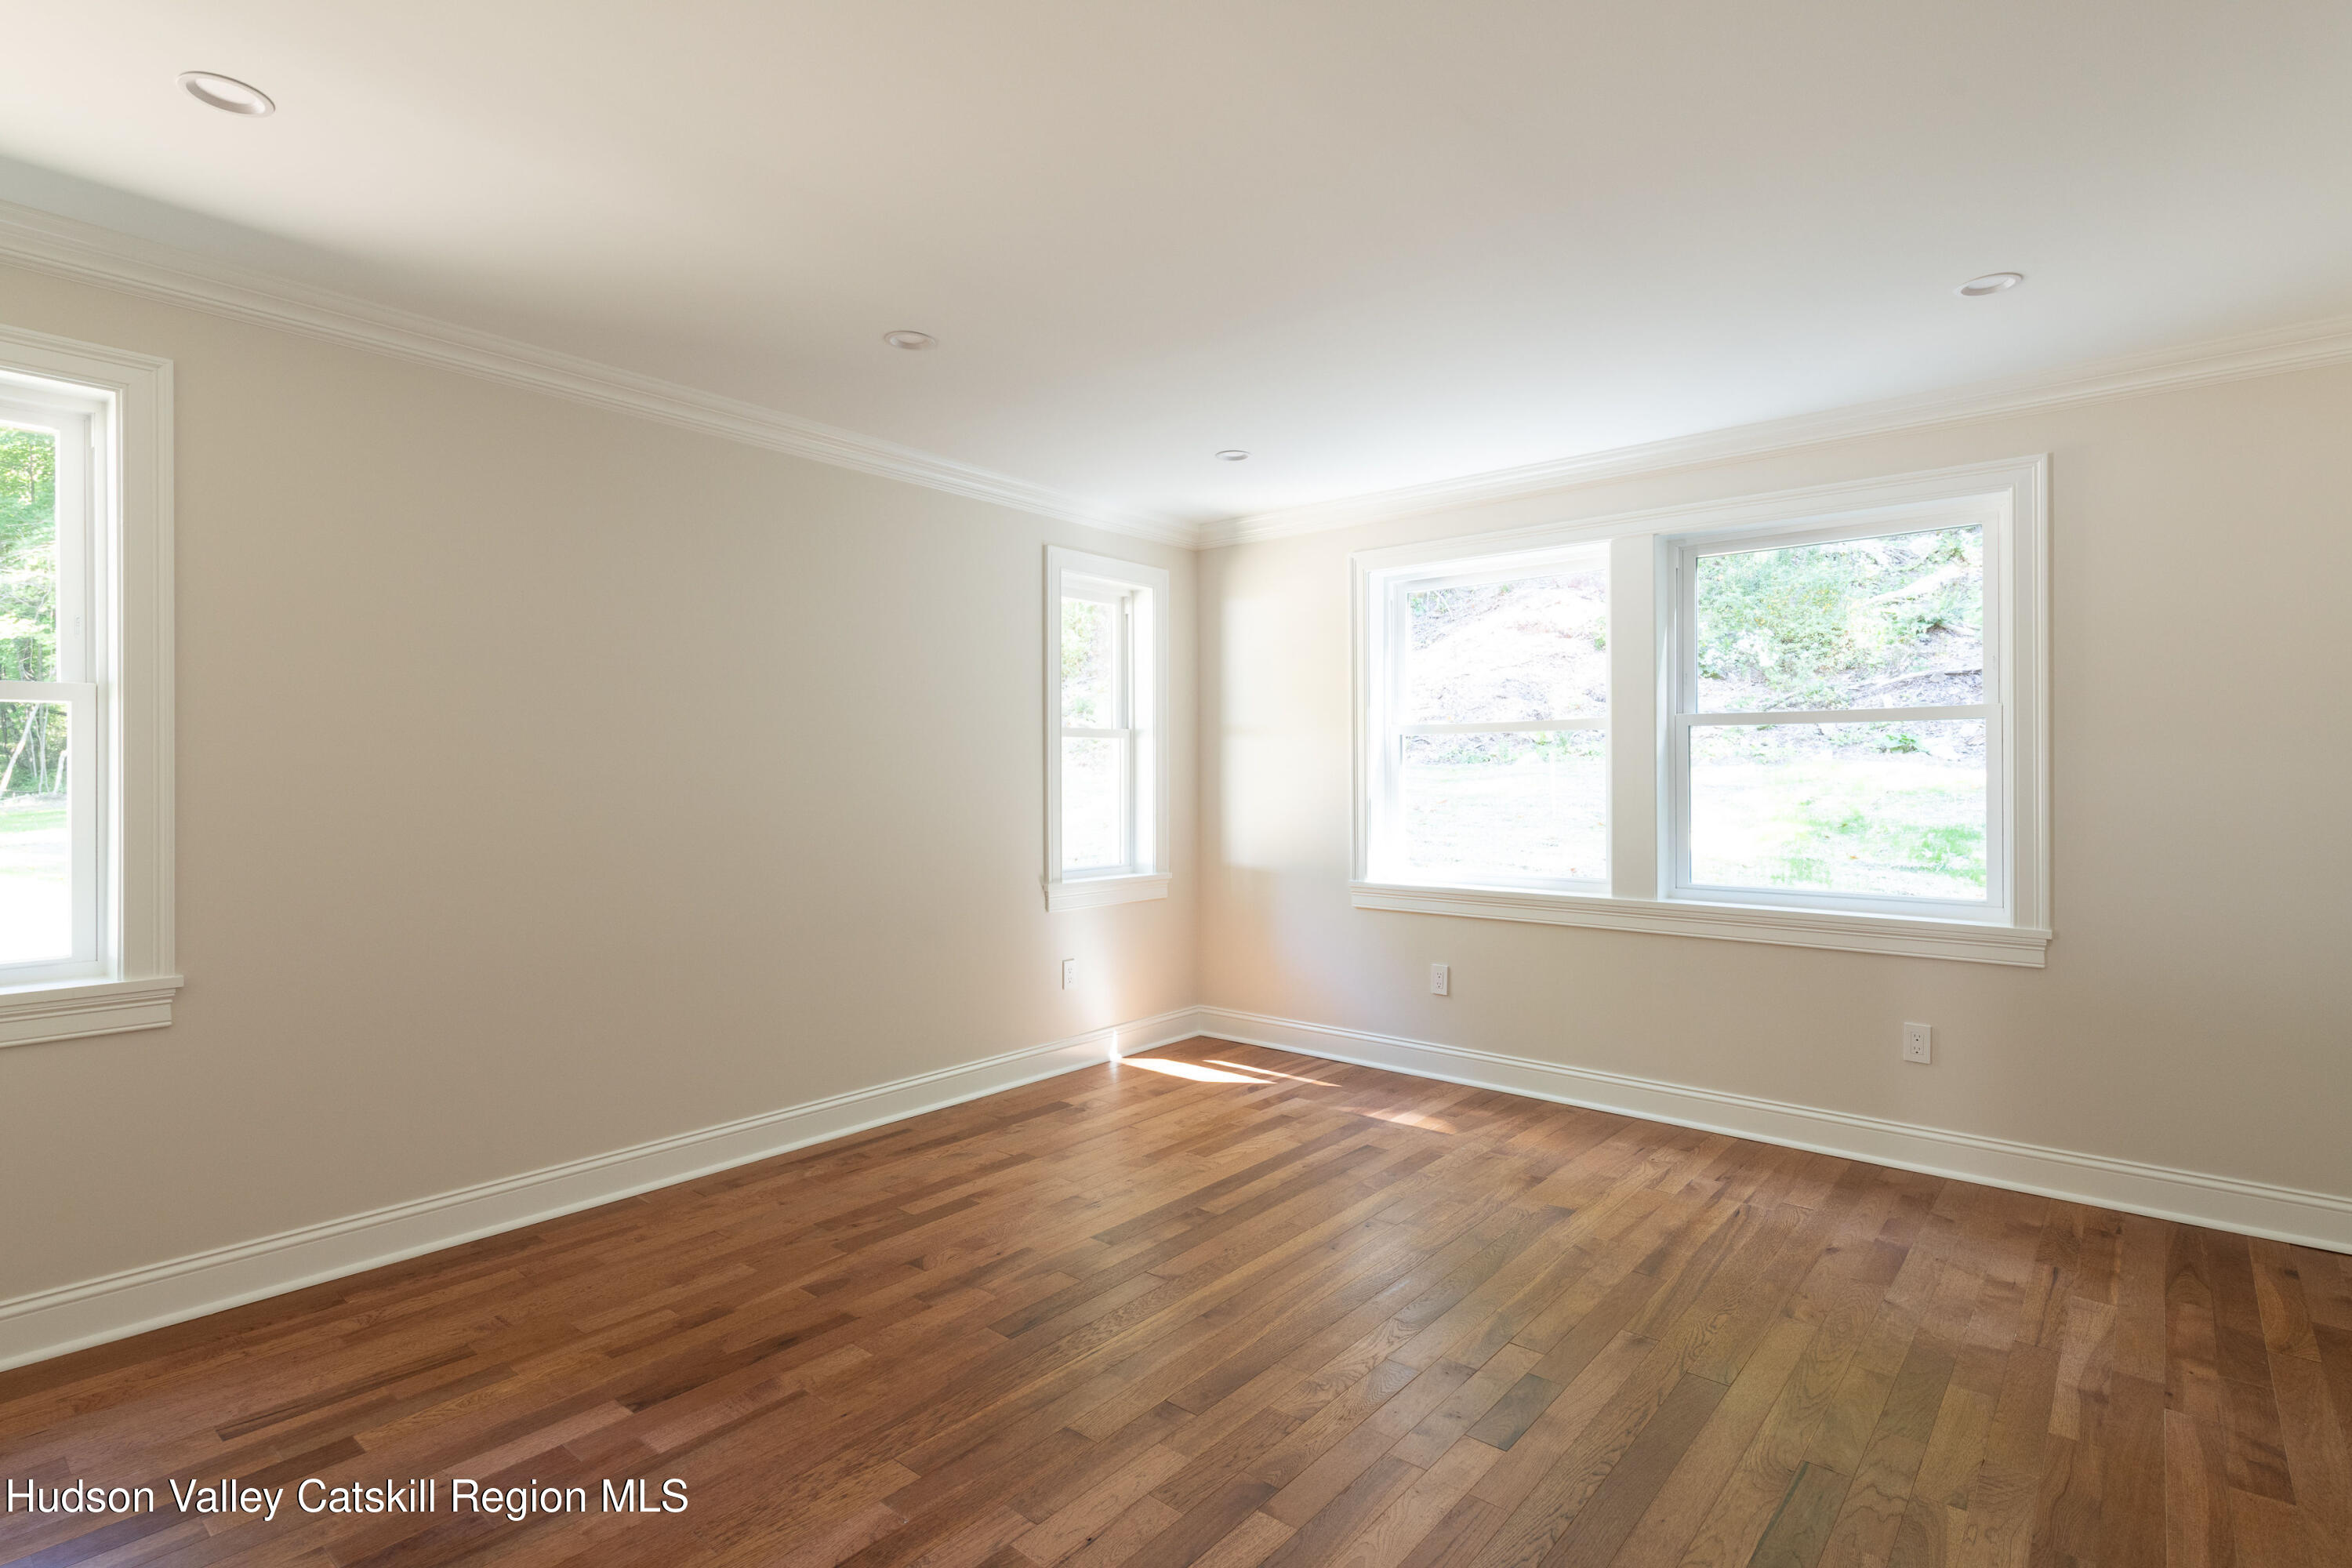
Empty room with hardwood floors and several large windows.
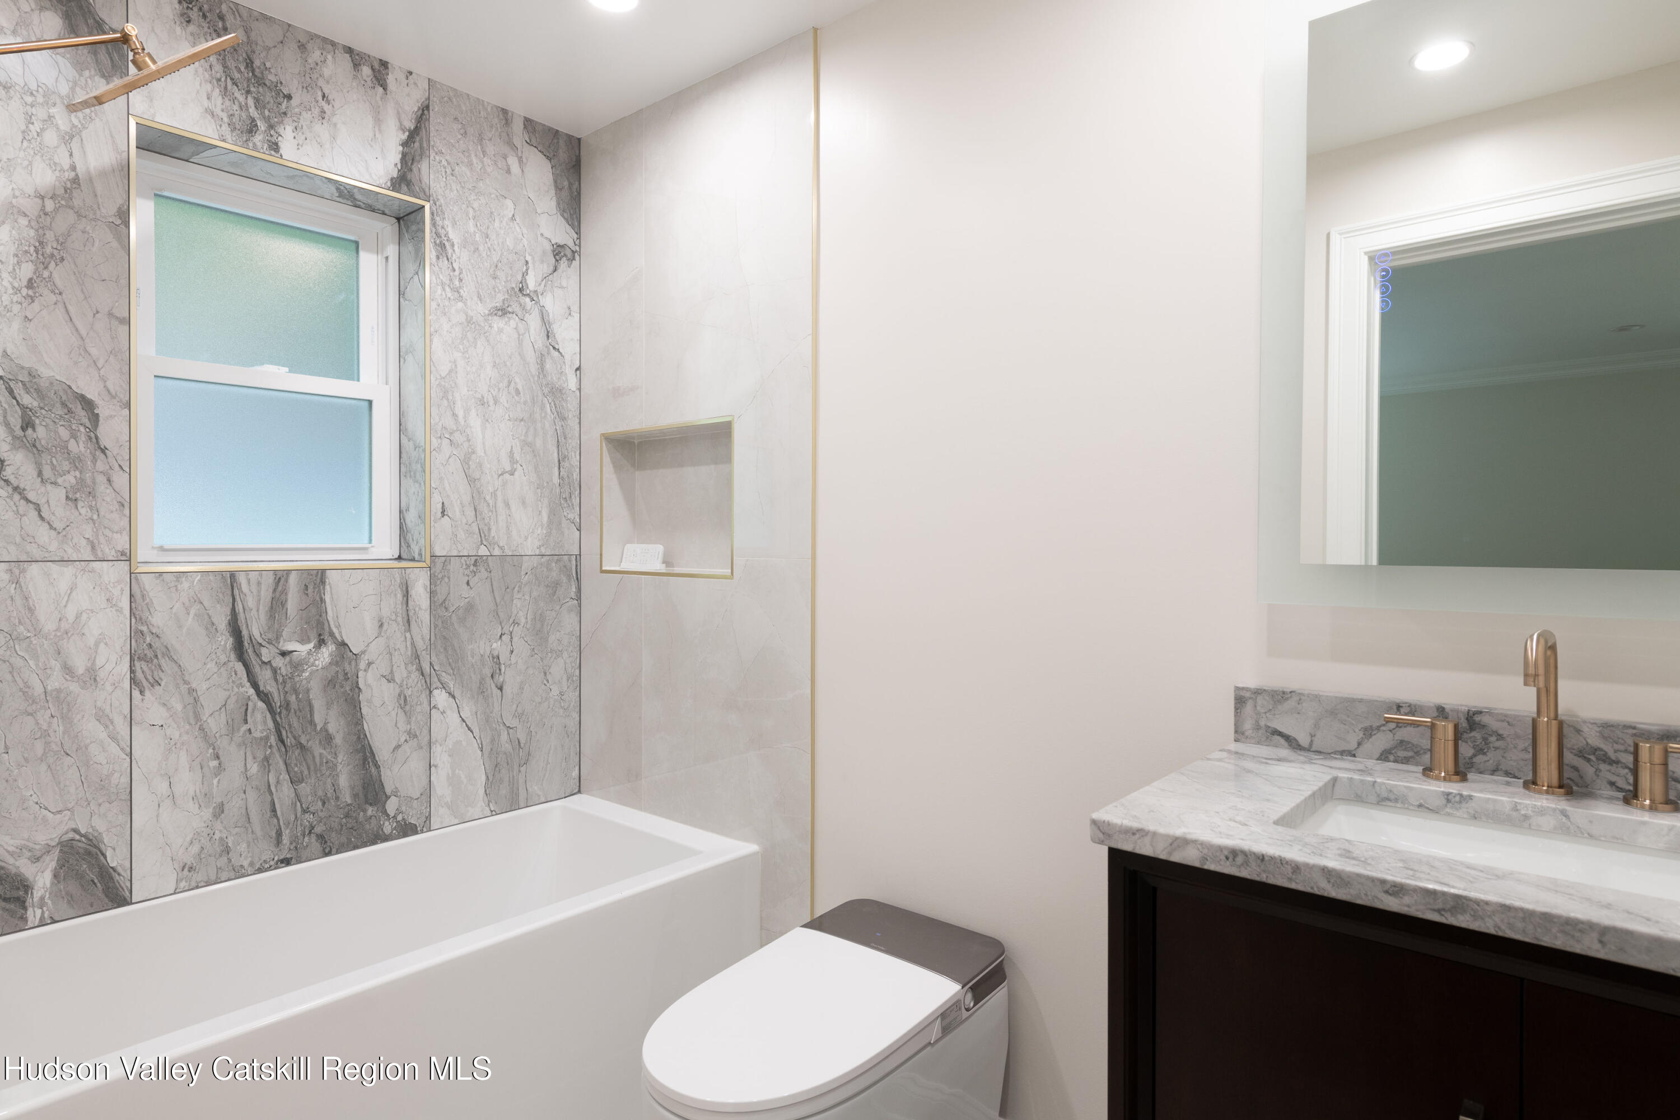
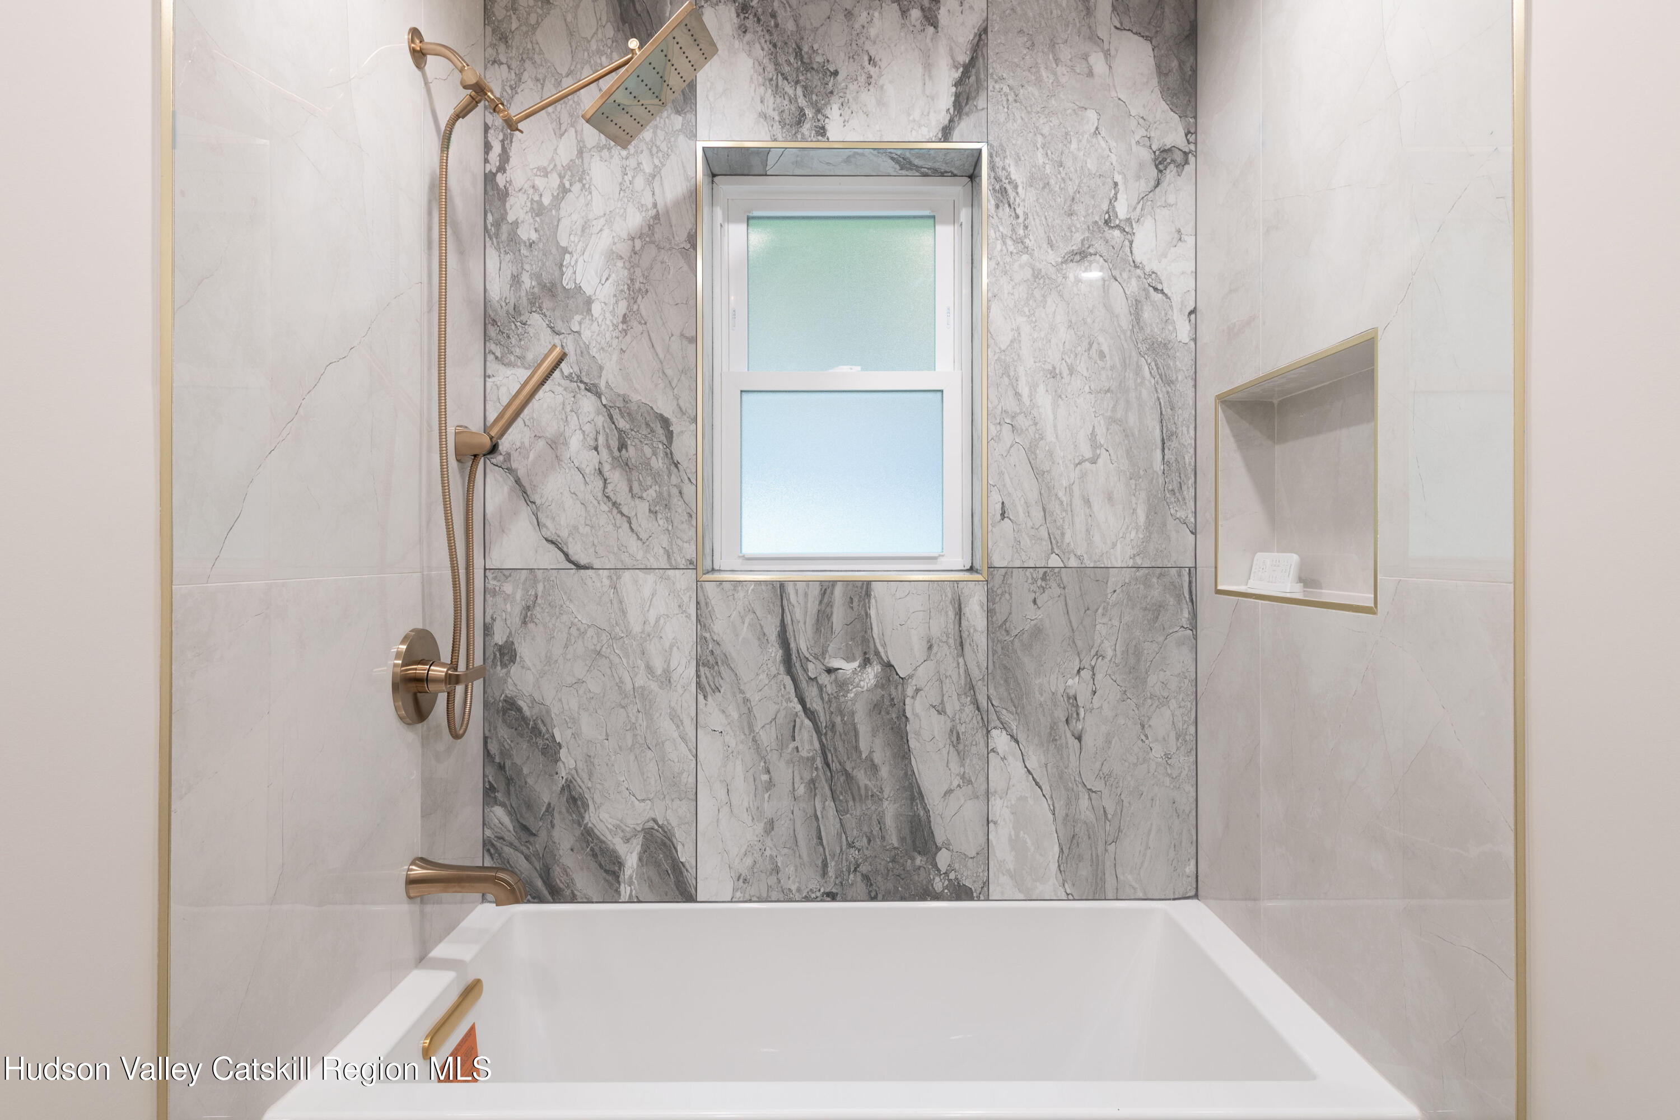
Bathroom with gray marble tub surround, frosted window, marble vanity, and brass fixtures.
Bathroom tub and shower with veined marble tile, brass fixtures, and a frosted window.
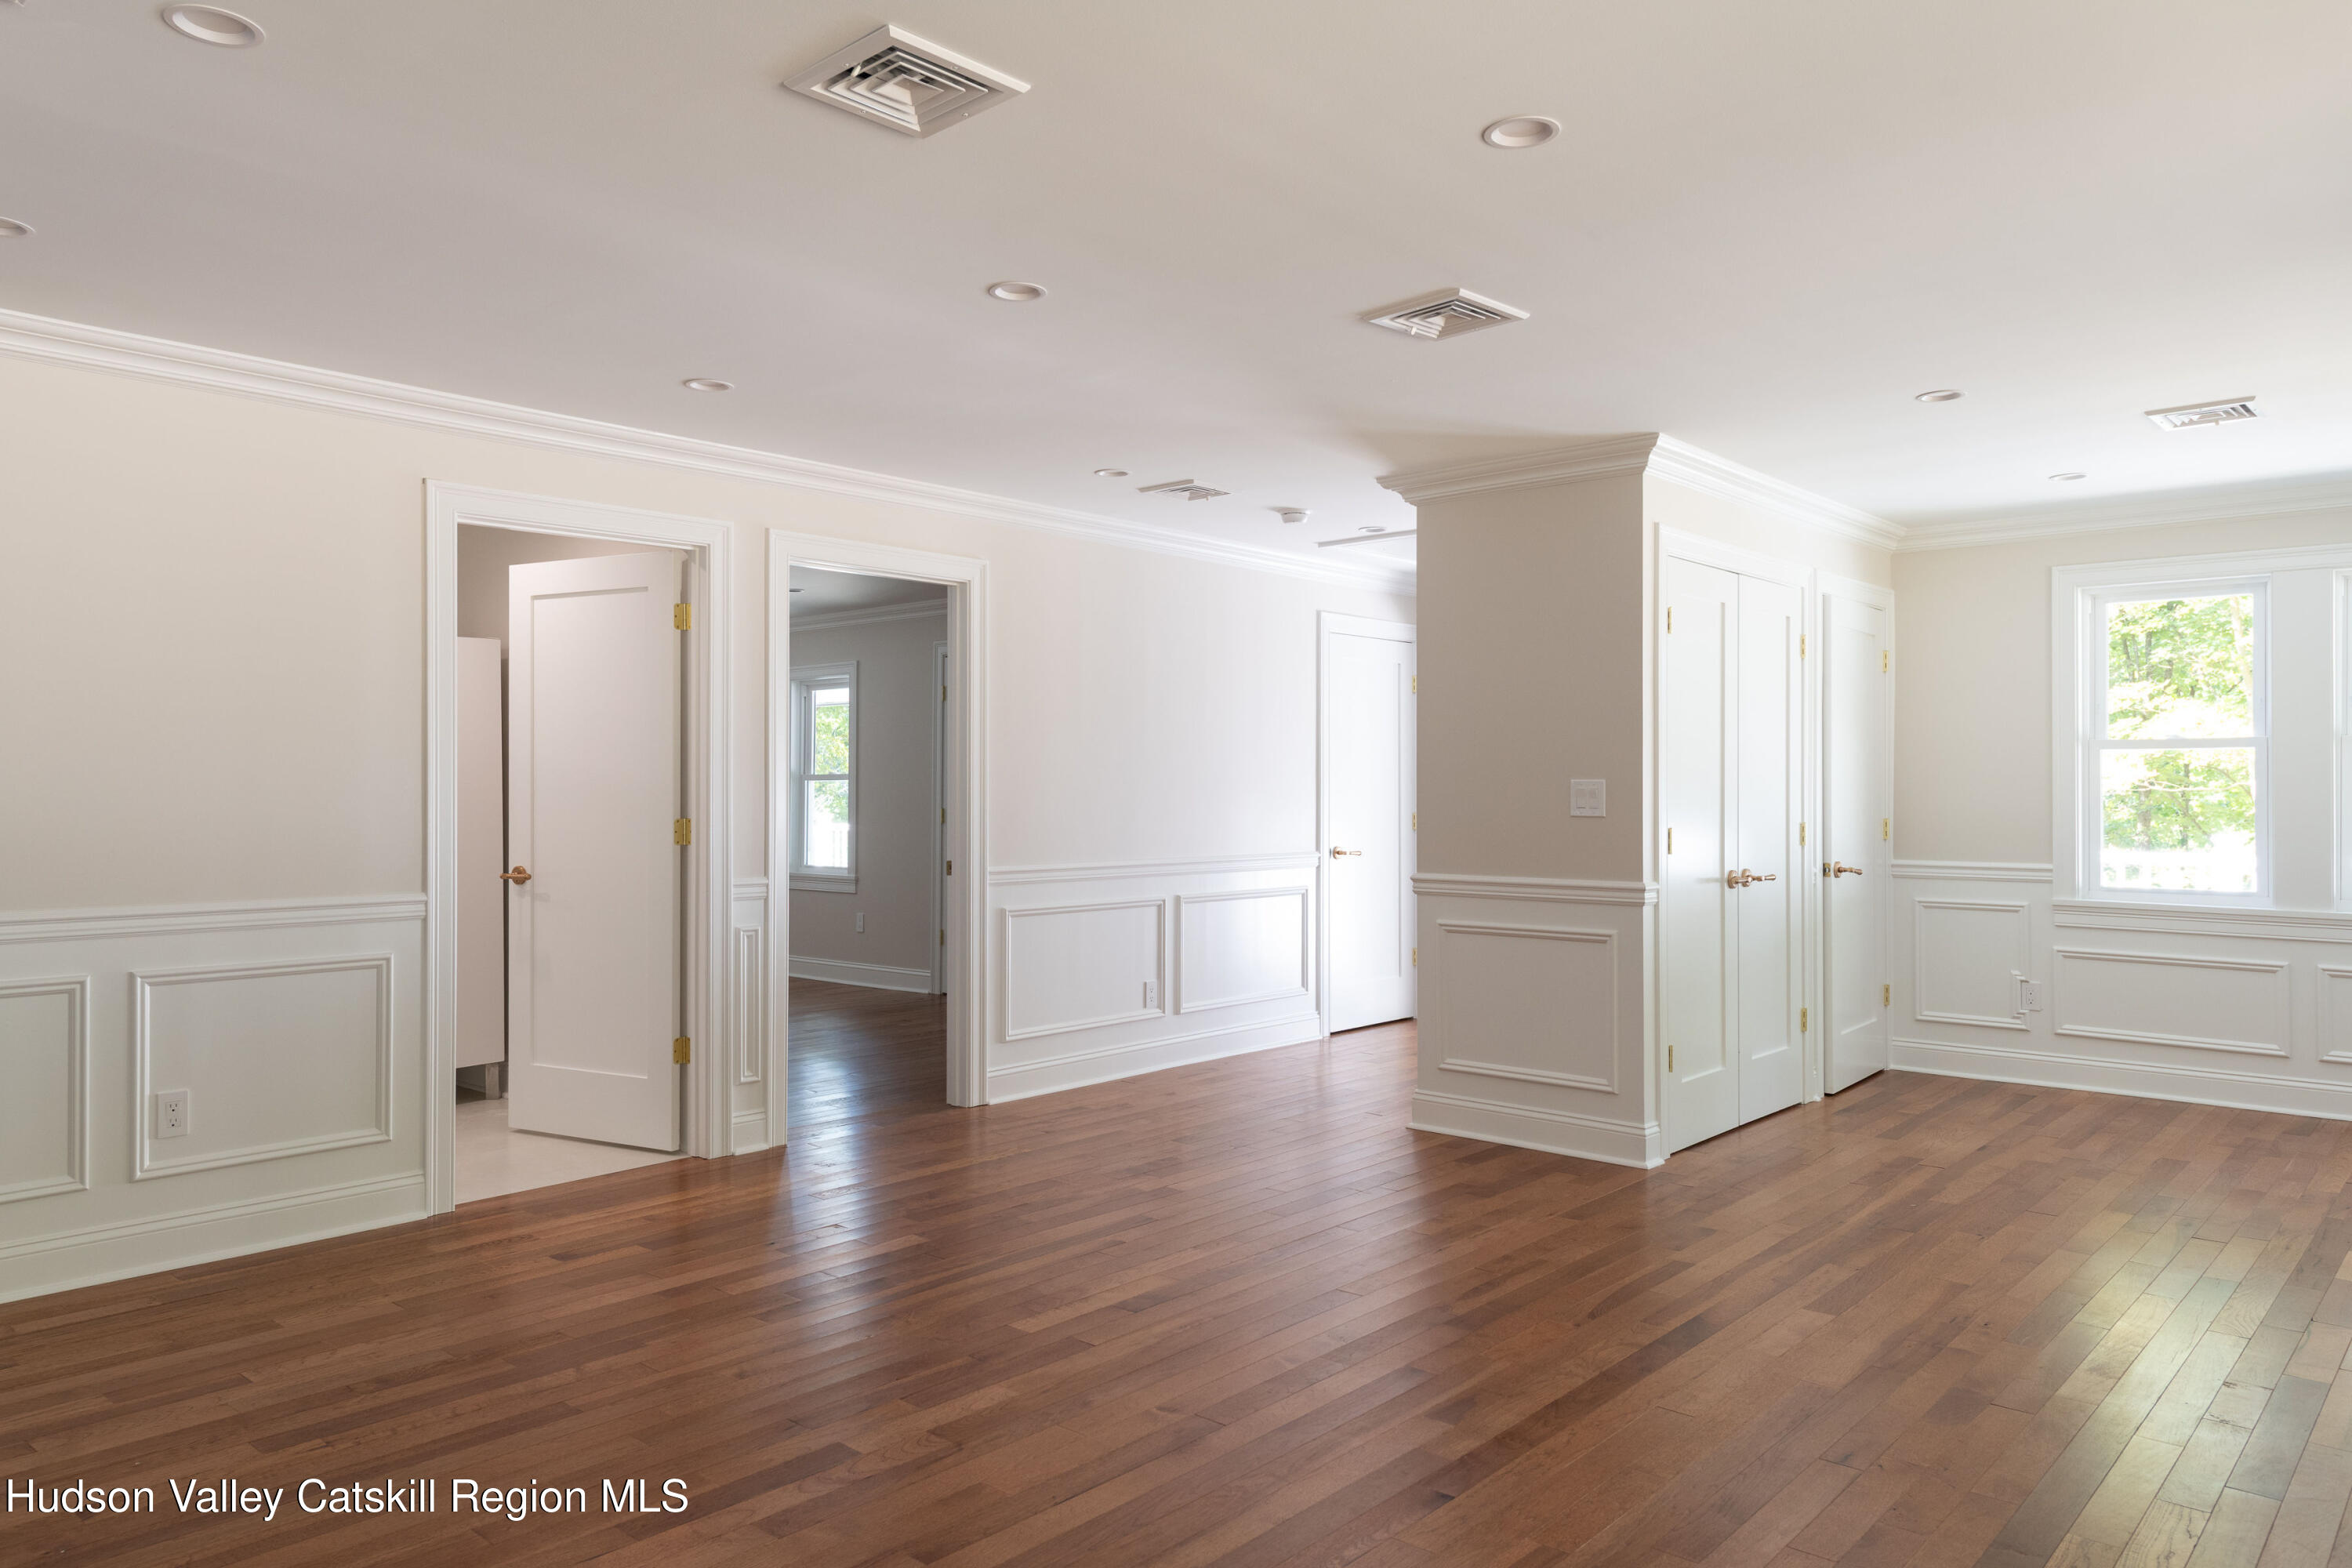
Empty room with hardwood floors, white paneled walls, multiple doorways, and a sunlit window.
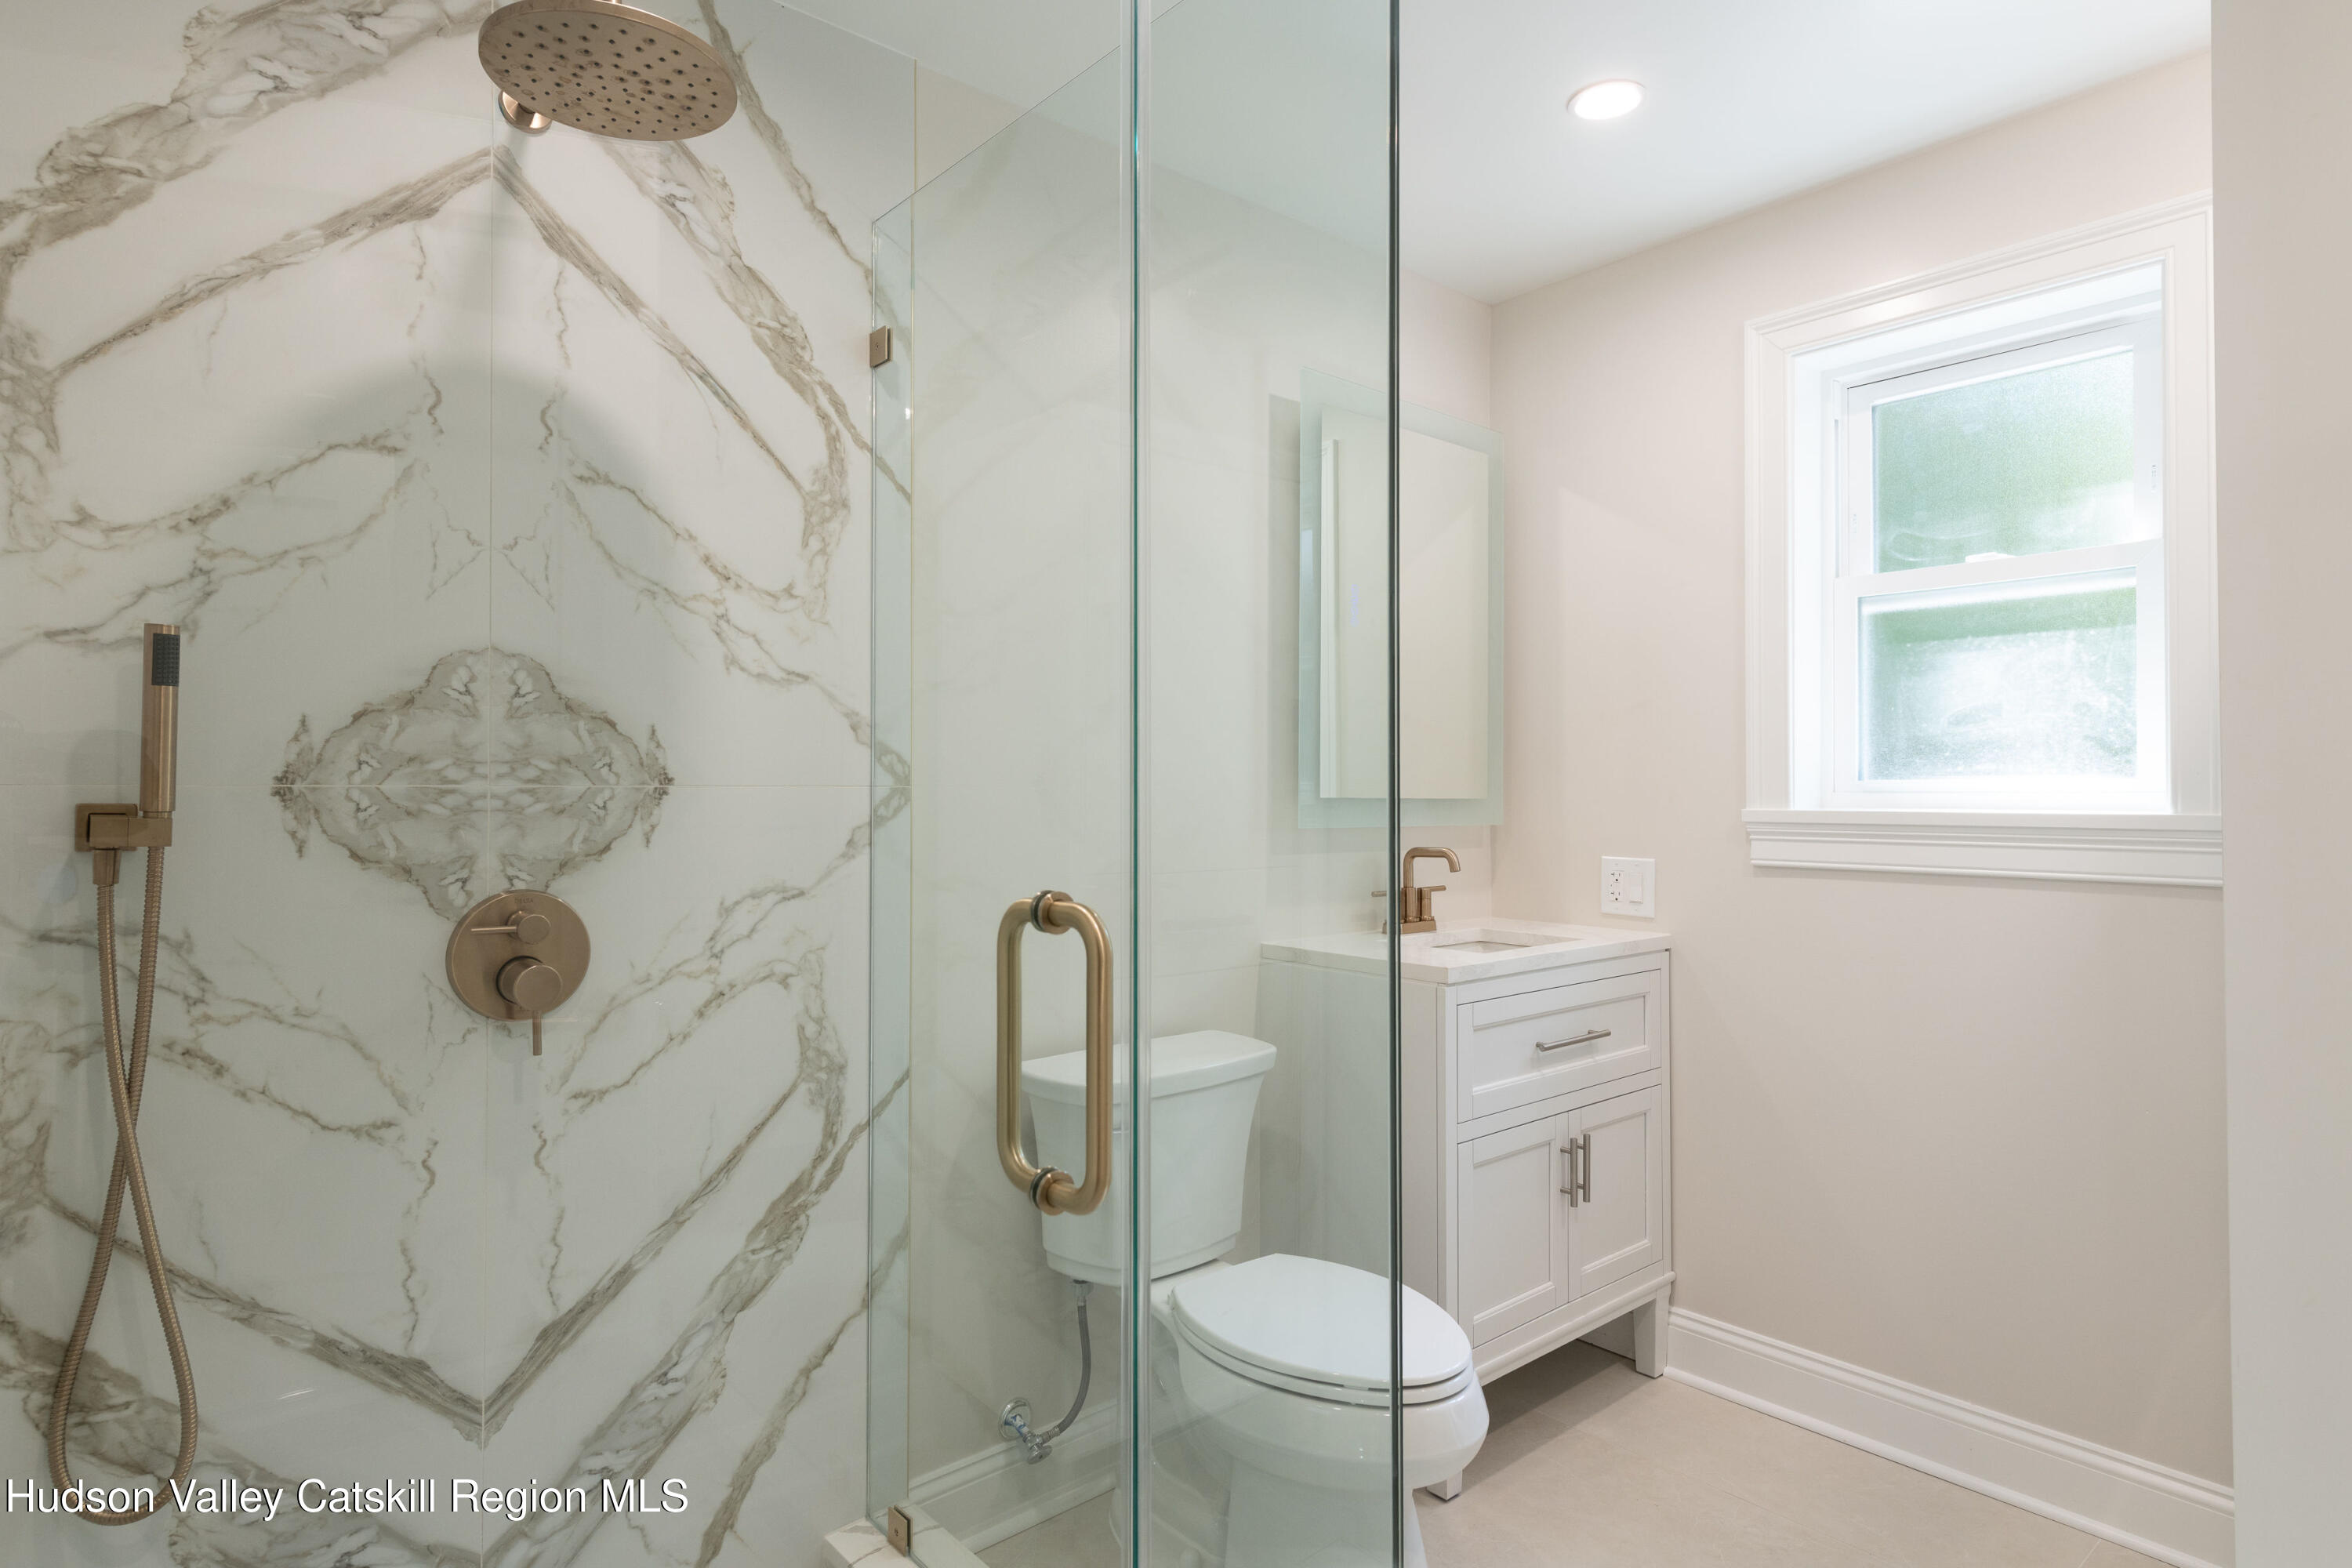
Bathroom with a marble-look tiled shower, glass enclosure, bronze fixtures, and white vanity.
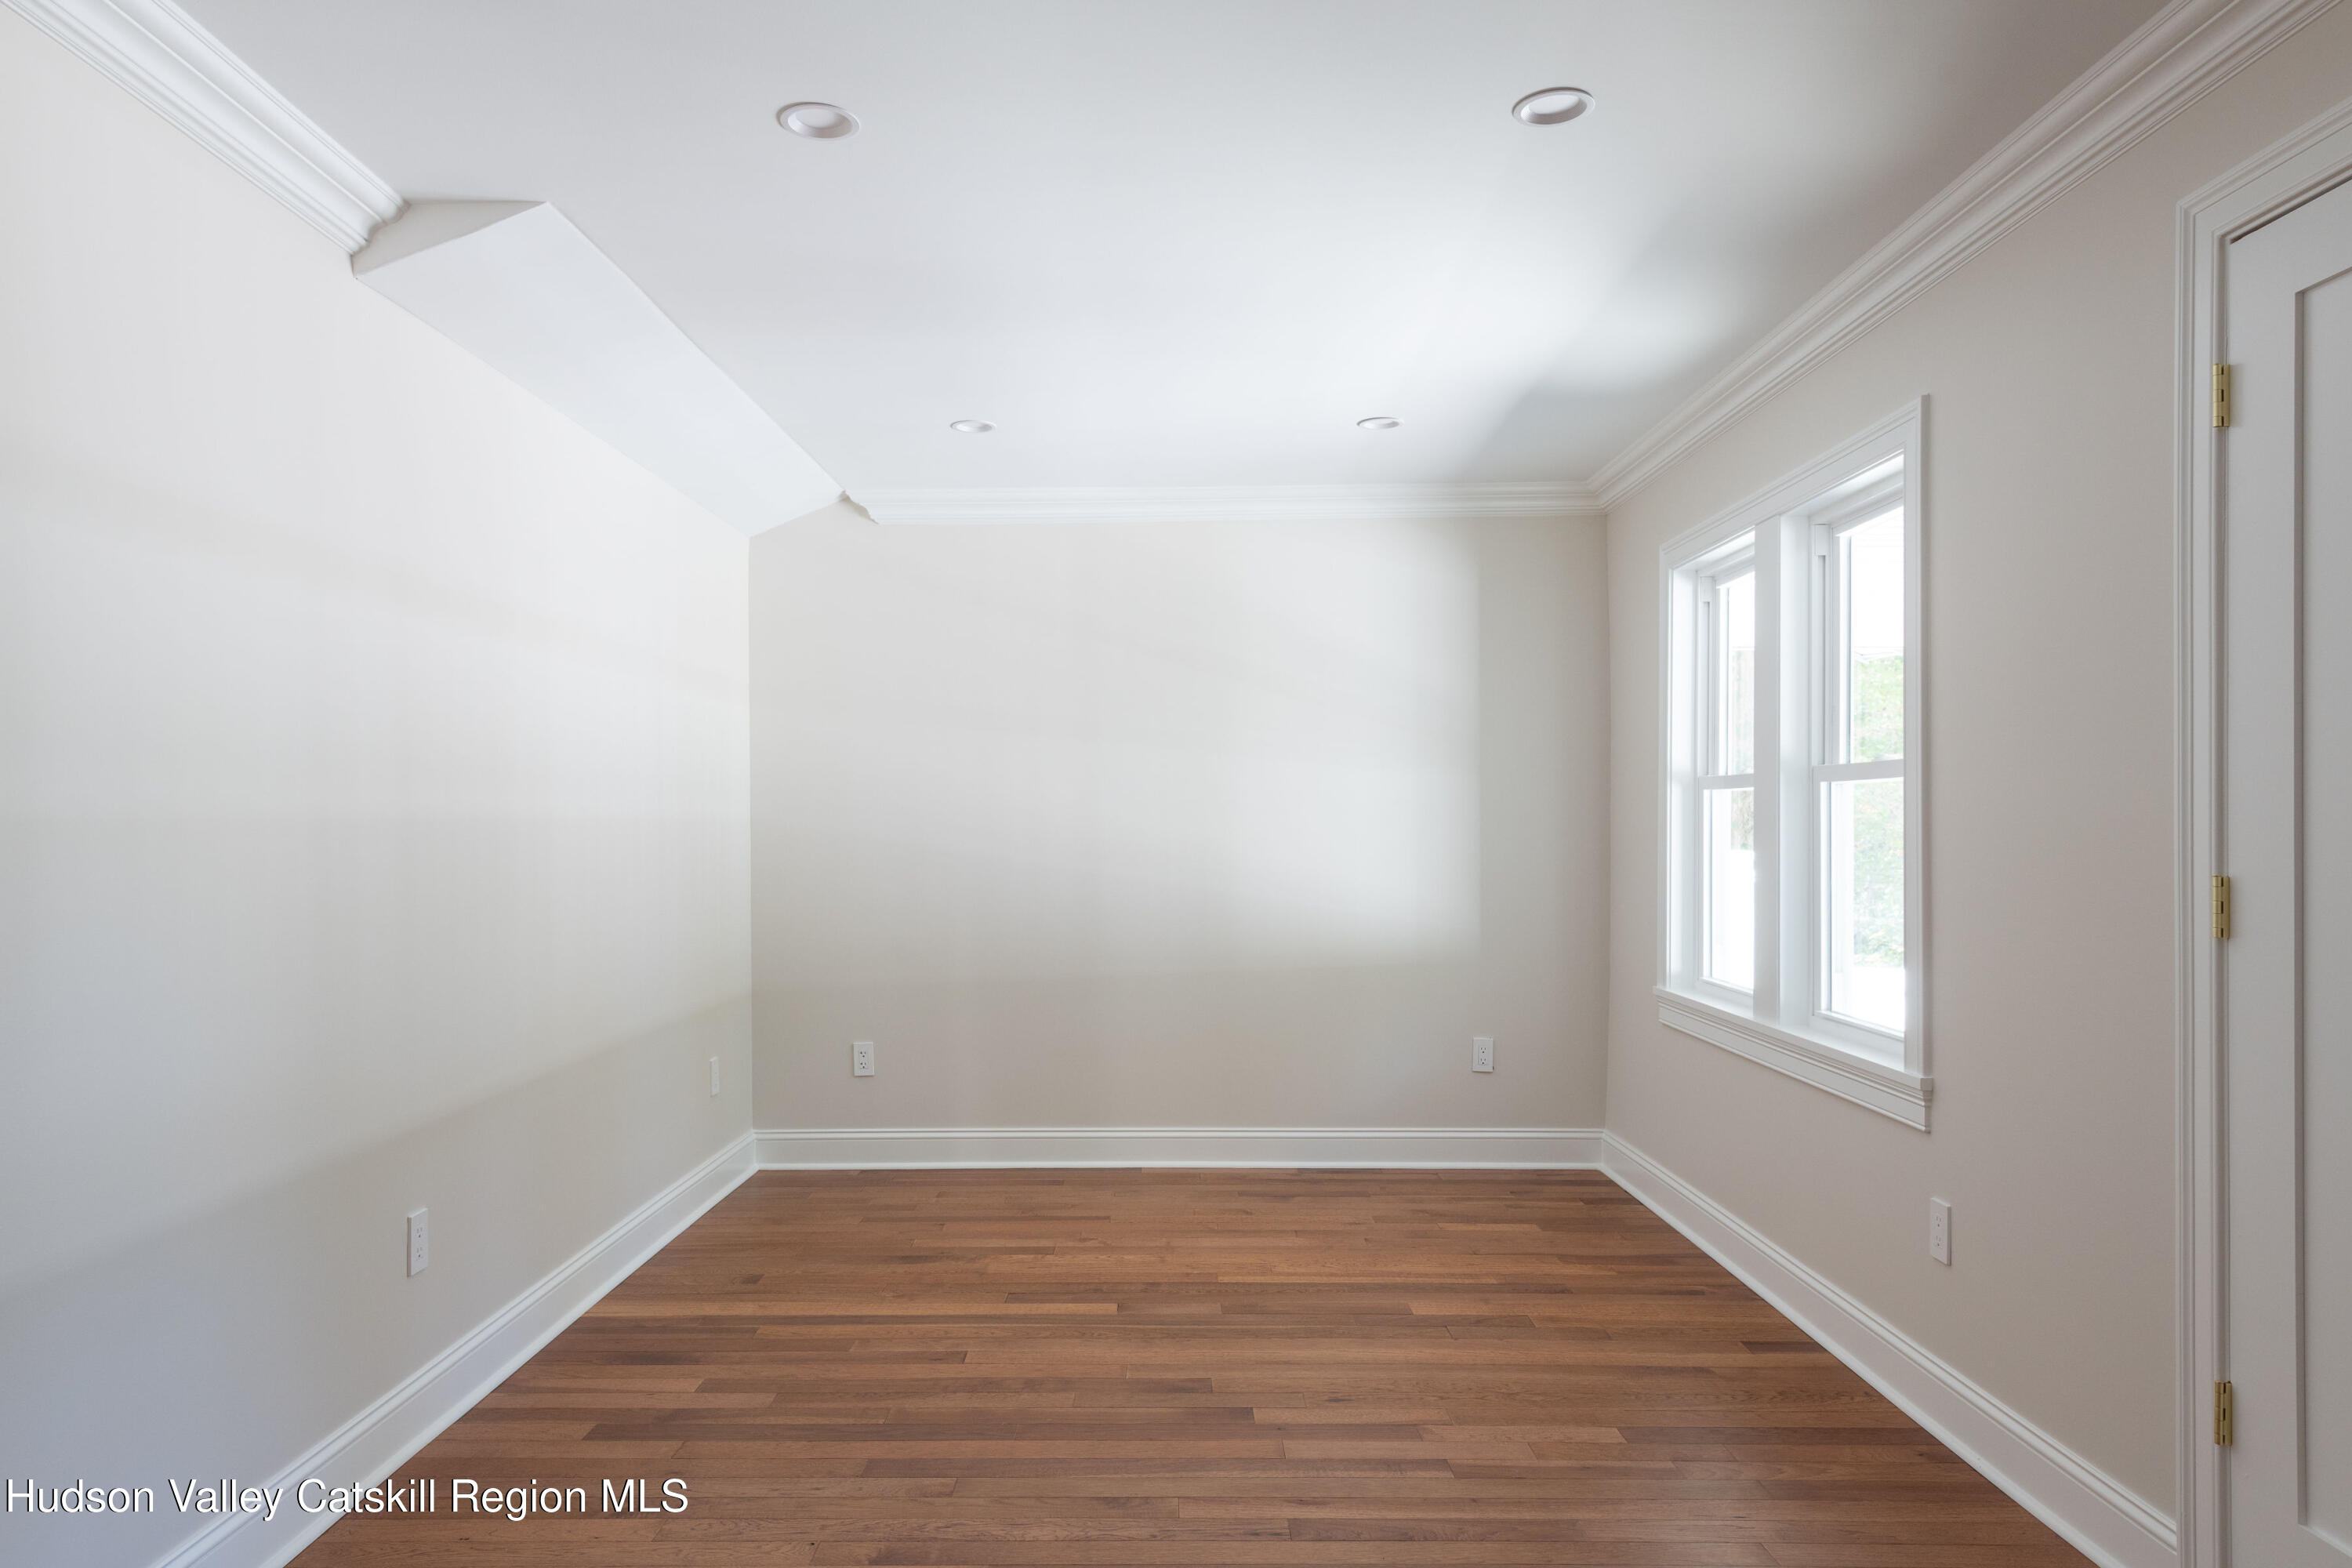
Empty room with hardwood floors, recessed lights, and two windows.
Empty room with dark hardwood floors and double closet doors, opening to a bright adjoining room.
Aerial view of a wooded property with two buildings and a paved driveway beside a road.
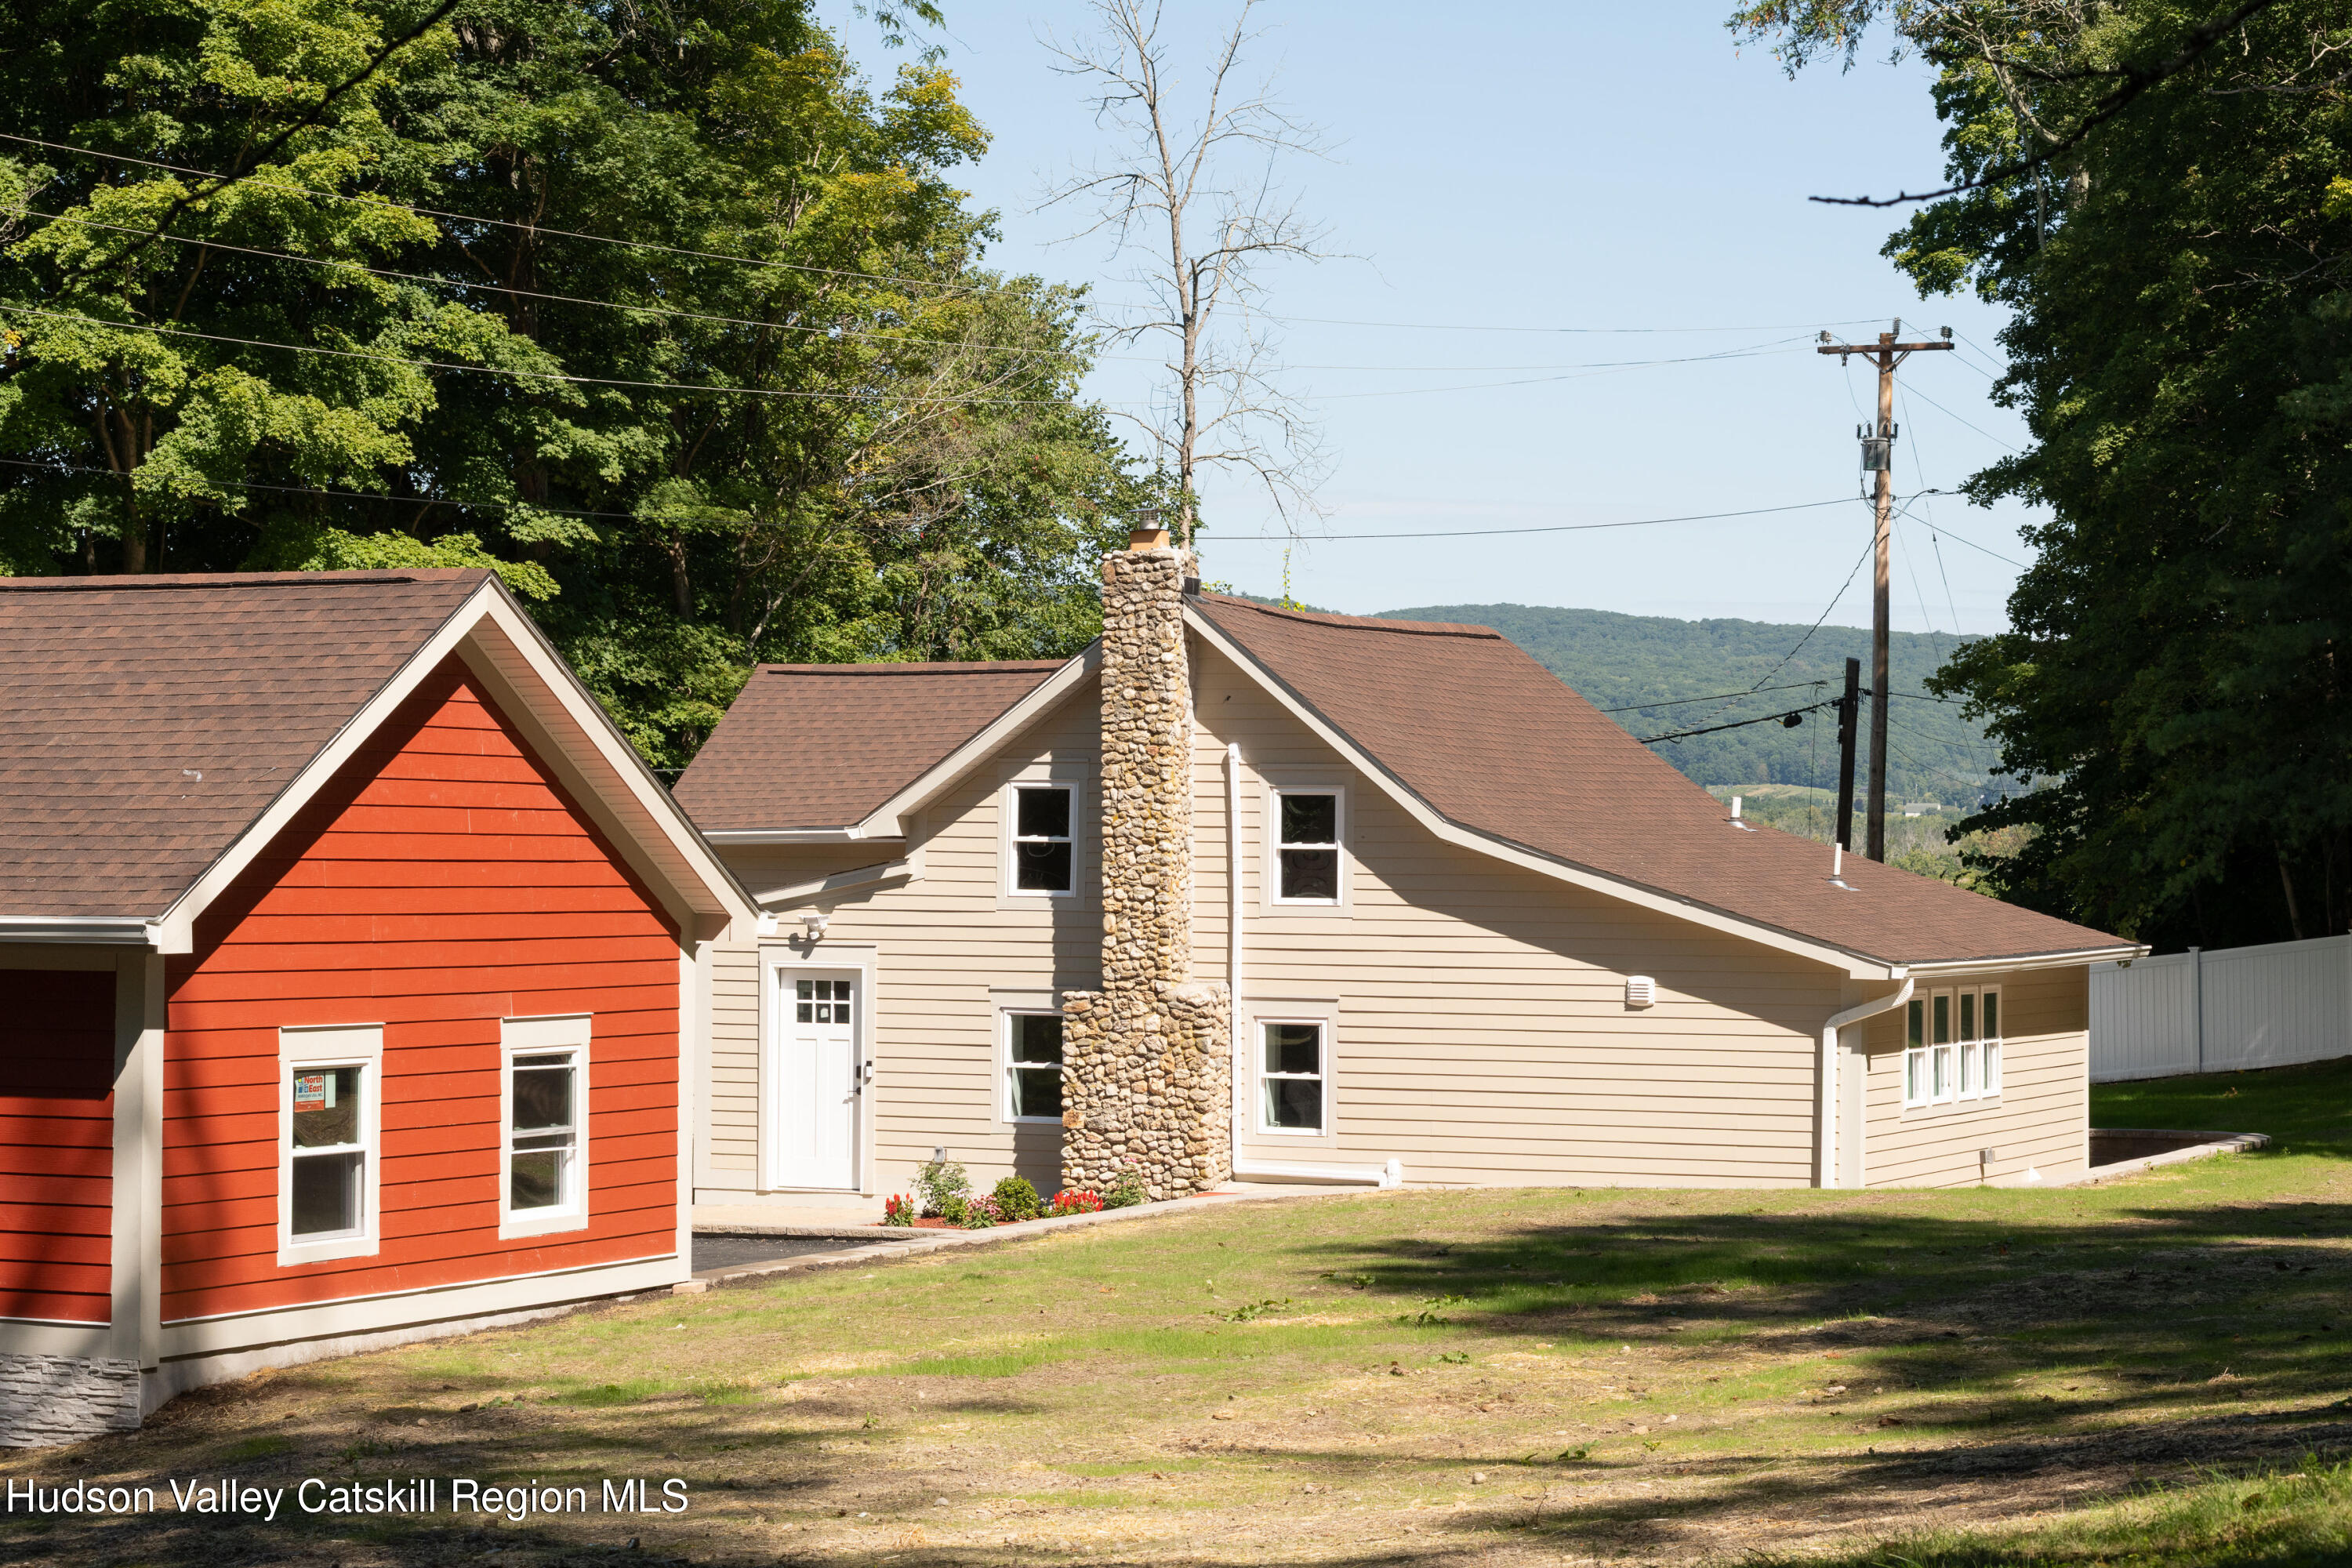
Beige home with a tall stone chimney and red front gable, backed by wooded hills.
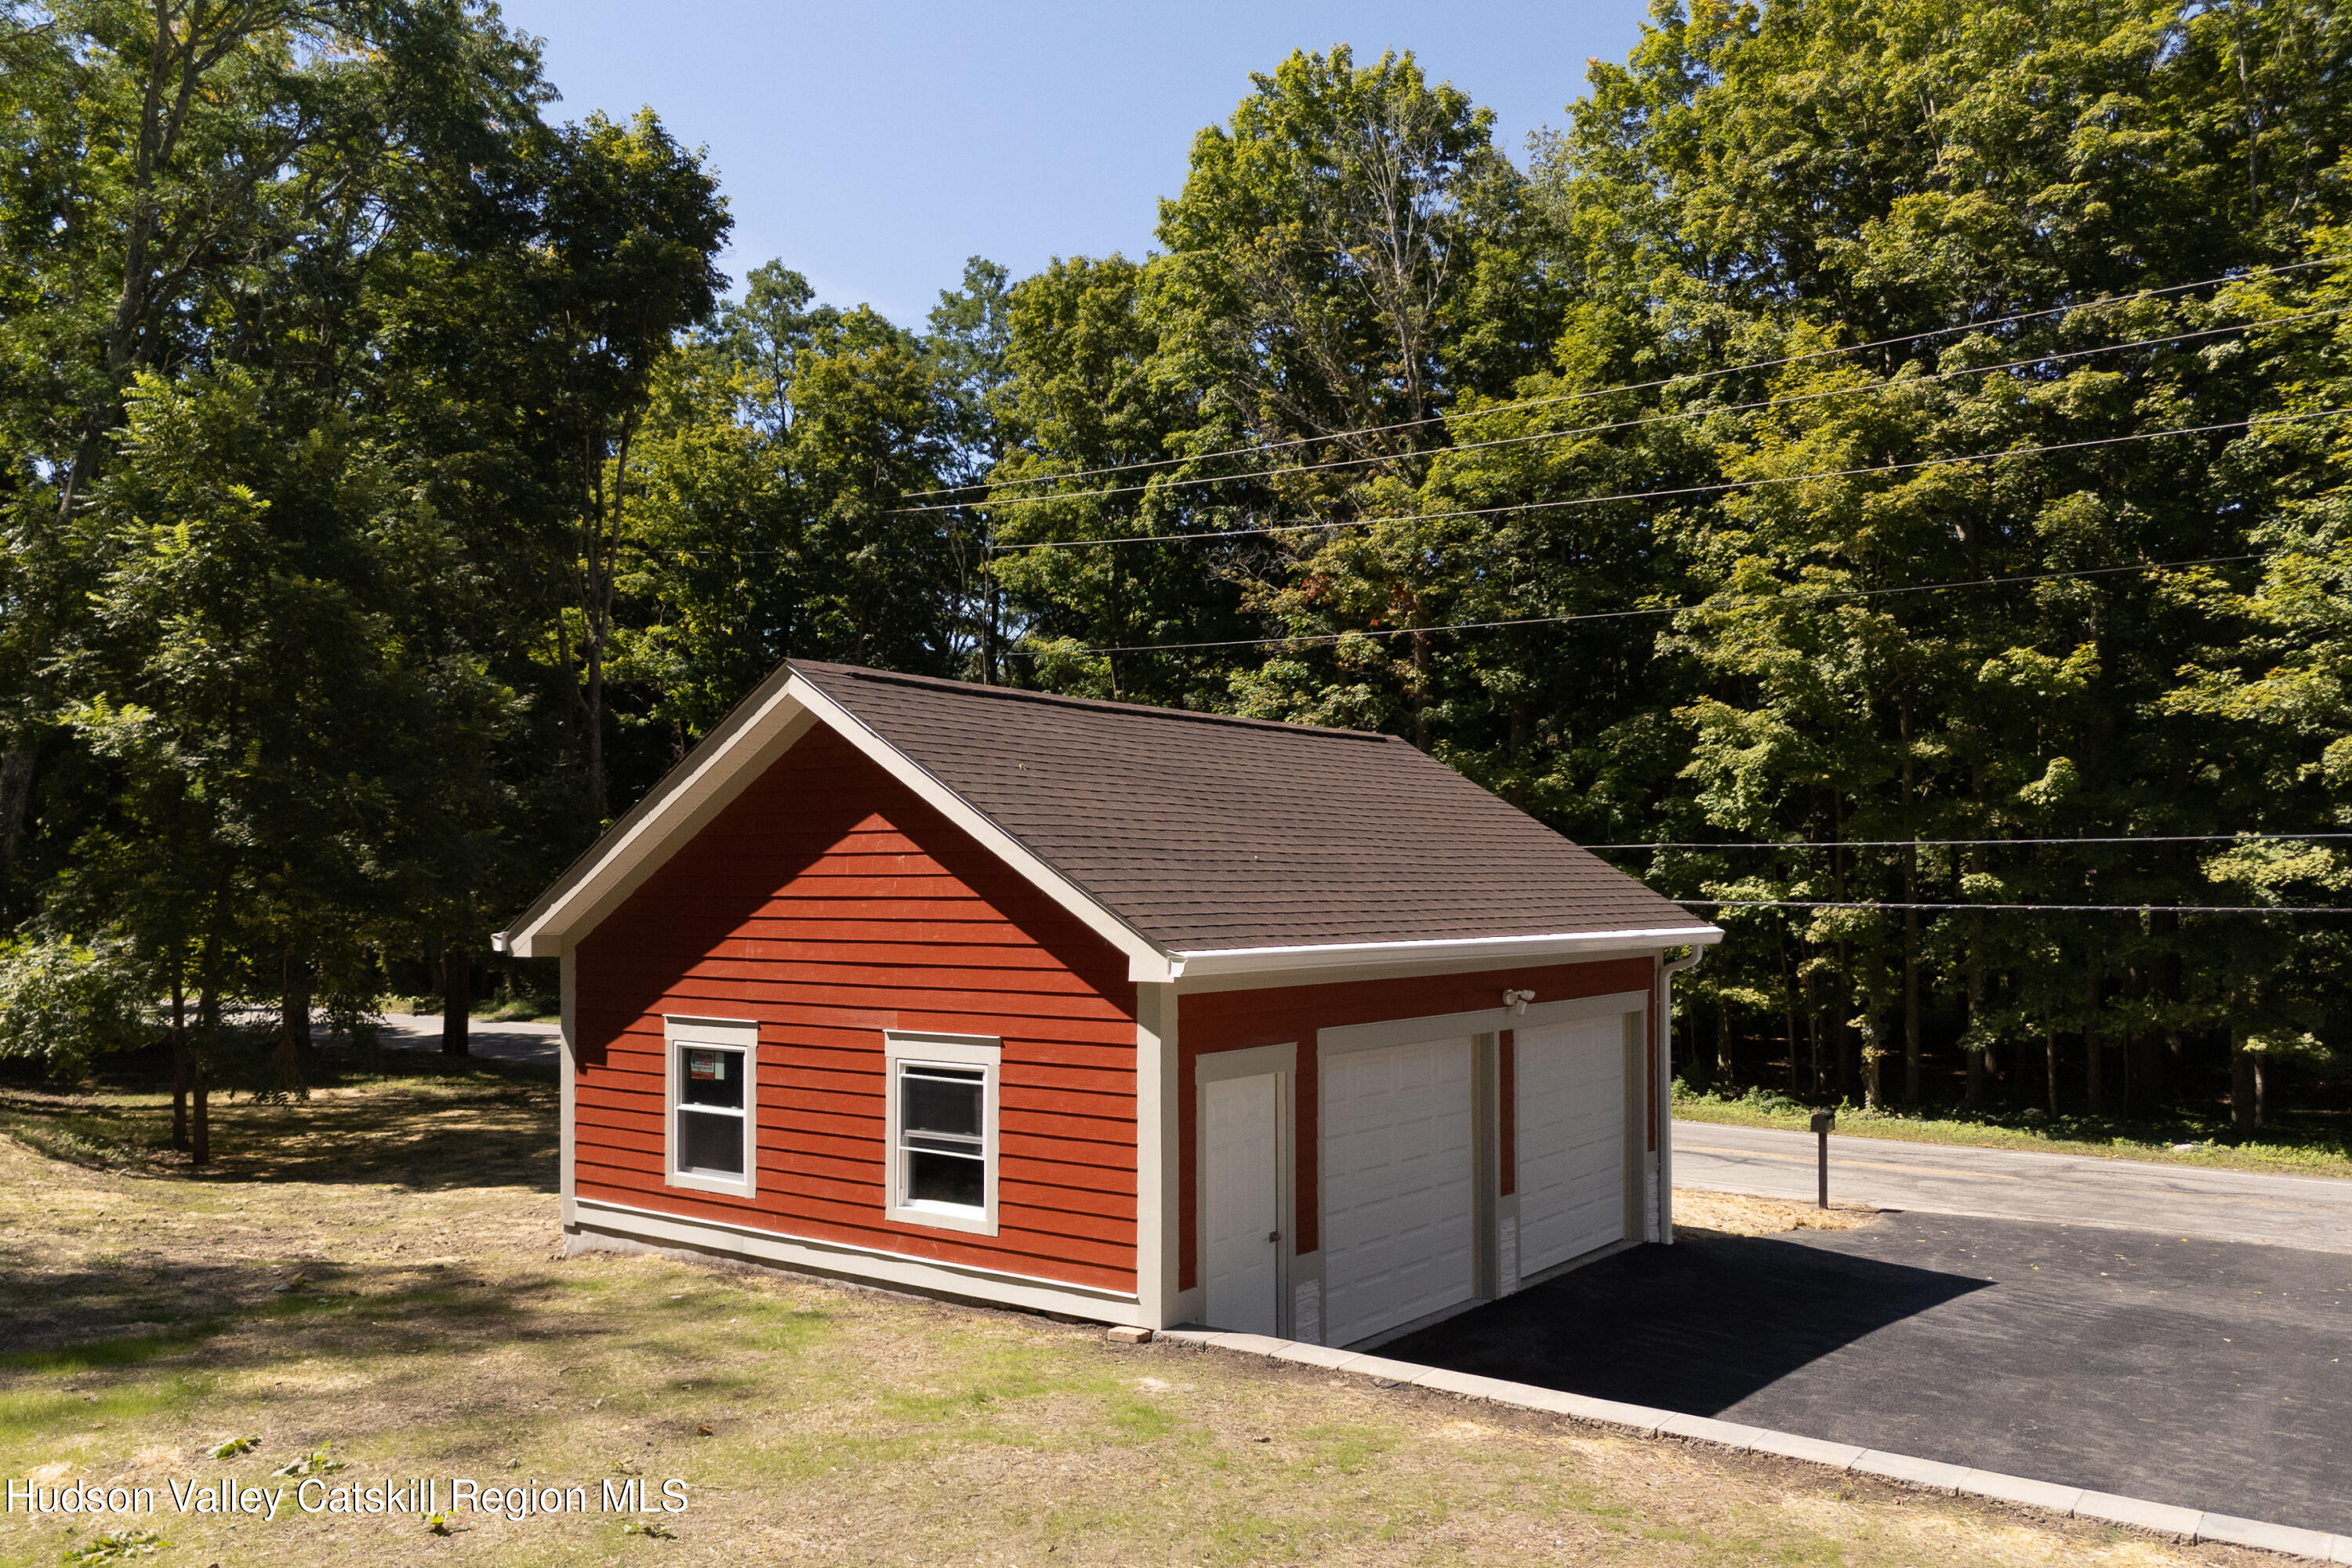
Red detached garage with white trim and two doors beside a paved driveway, surrounded by trees.
Beige house with a stone chimney, white fence, and fire pit in a wooded setting.
Living room with hardwood floors, a stone fireplace and television beside a bright adjoining room.
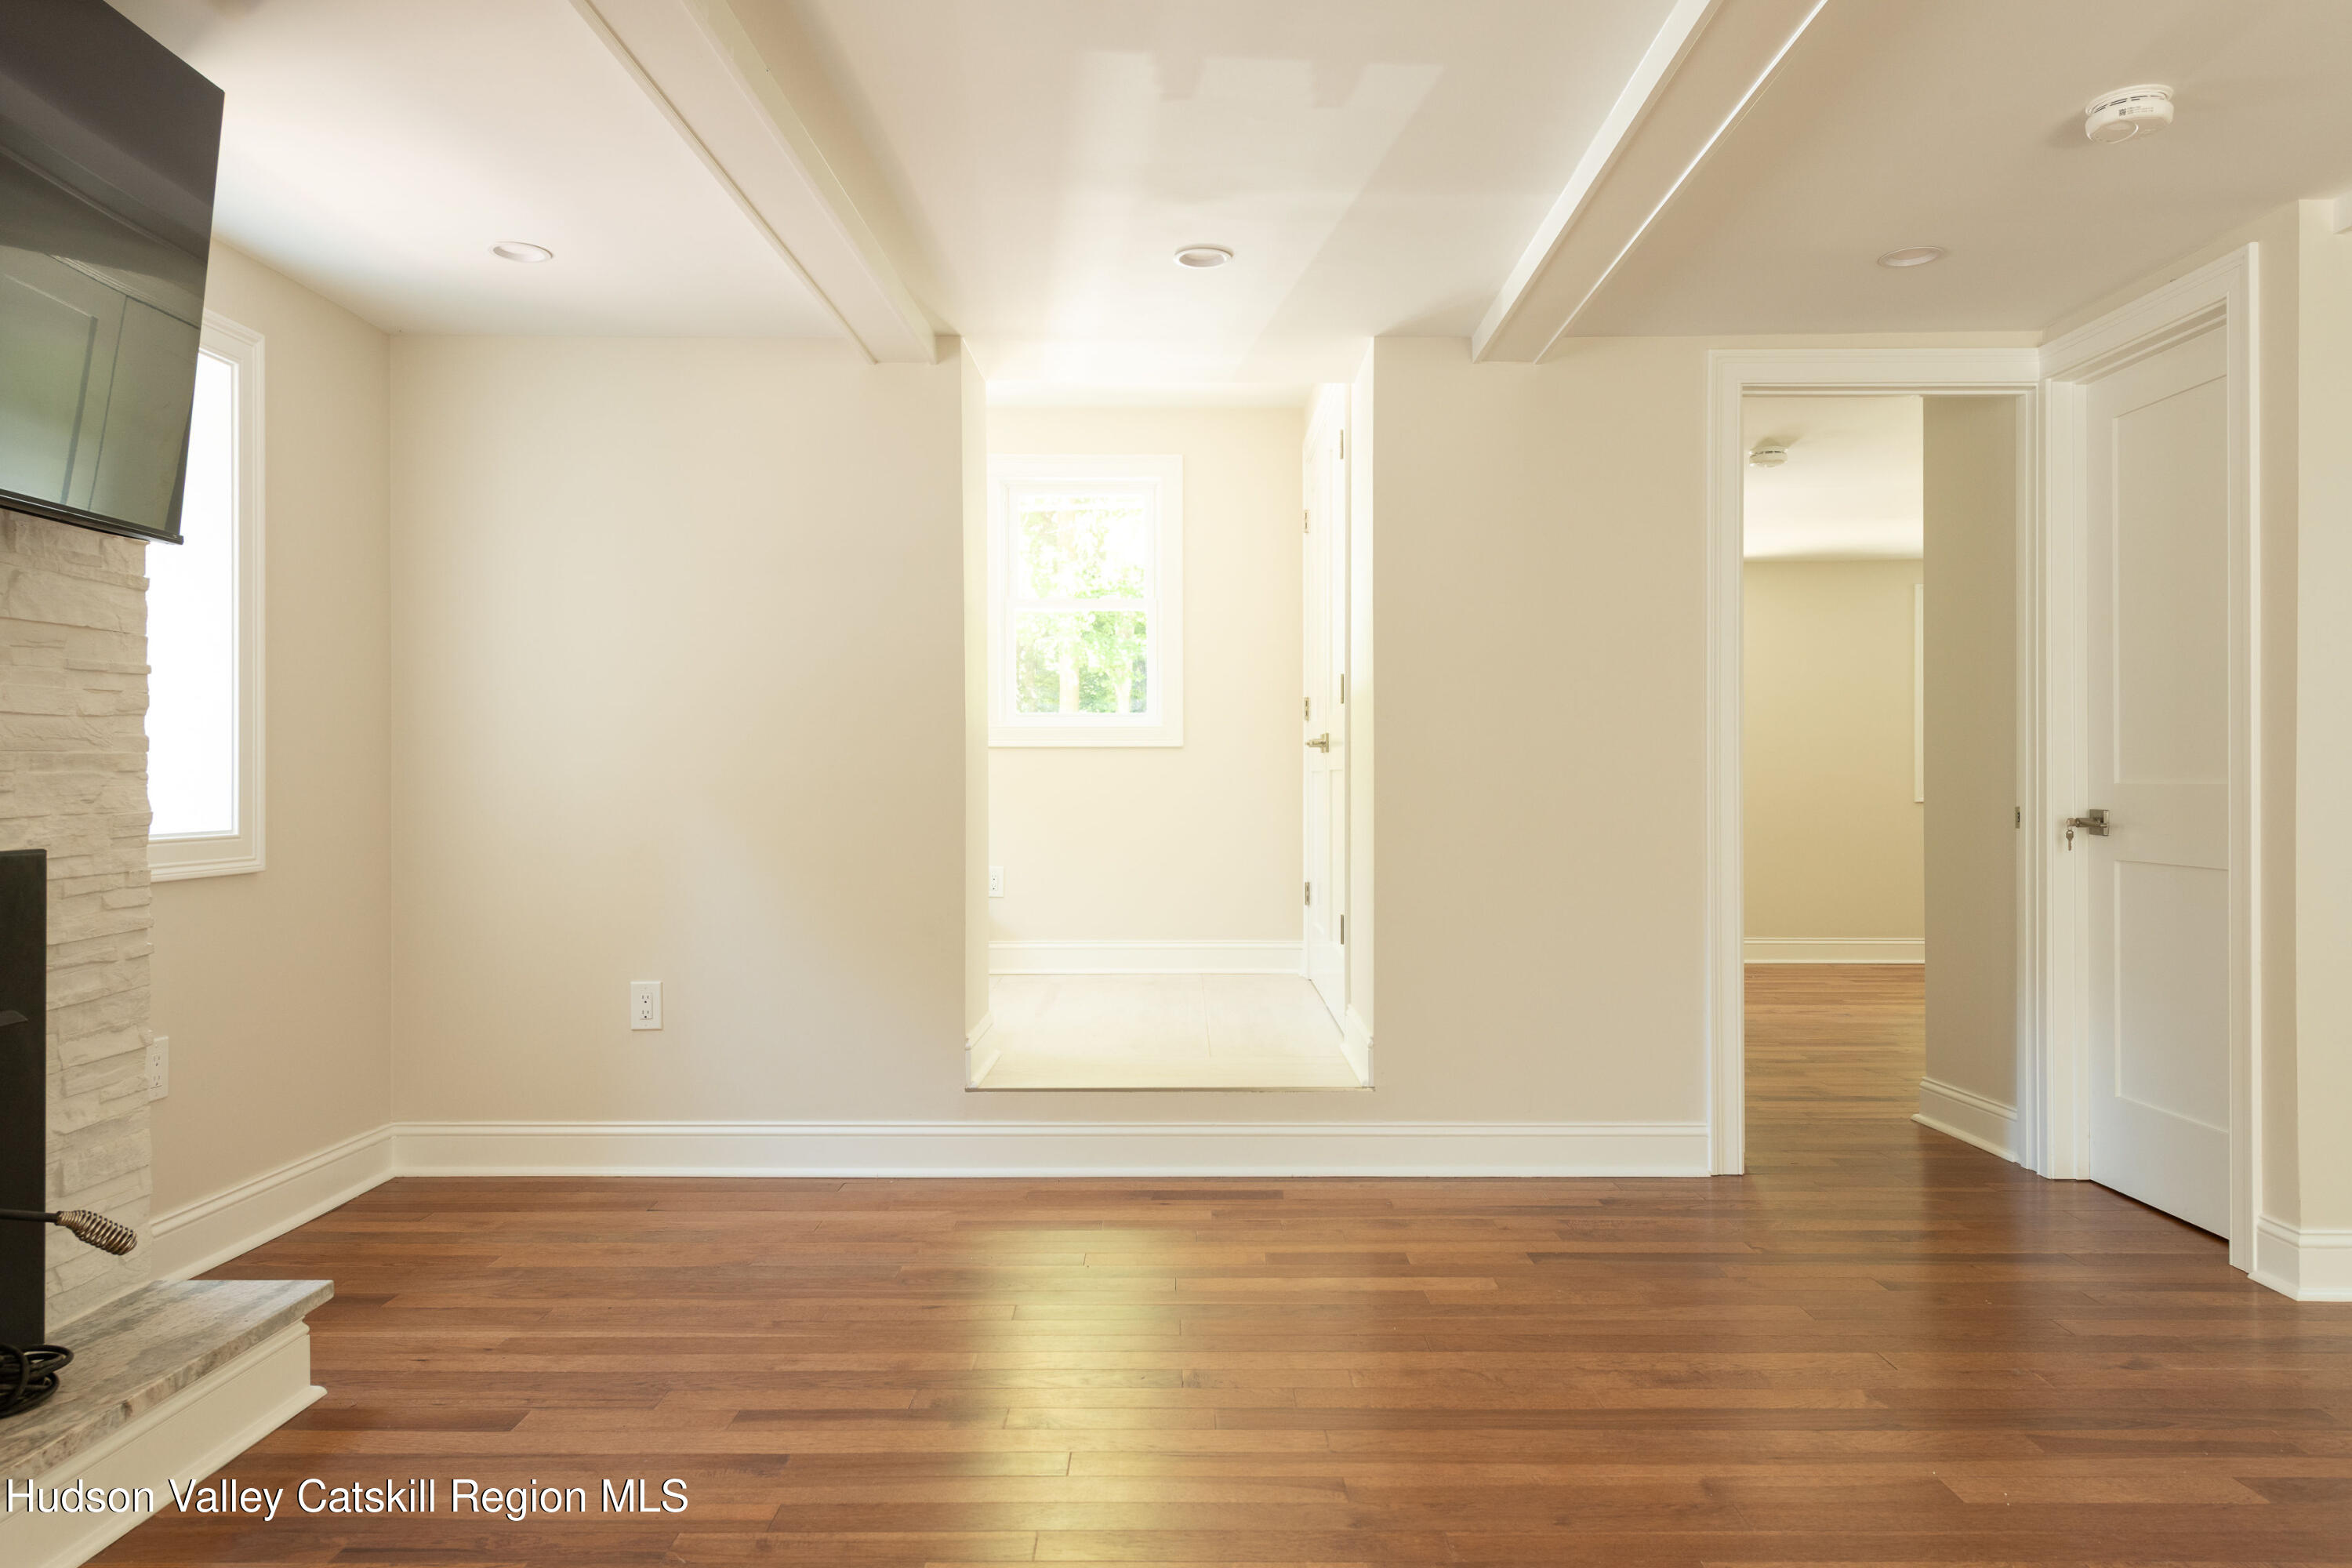
Unfurnished living room with hardwood floors, a stone fireplace, and open doorways.
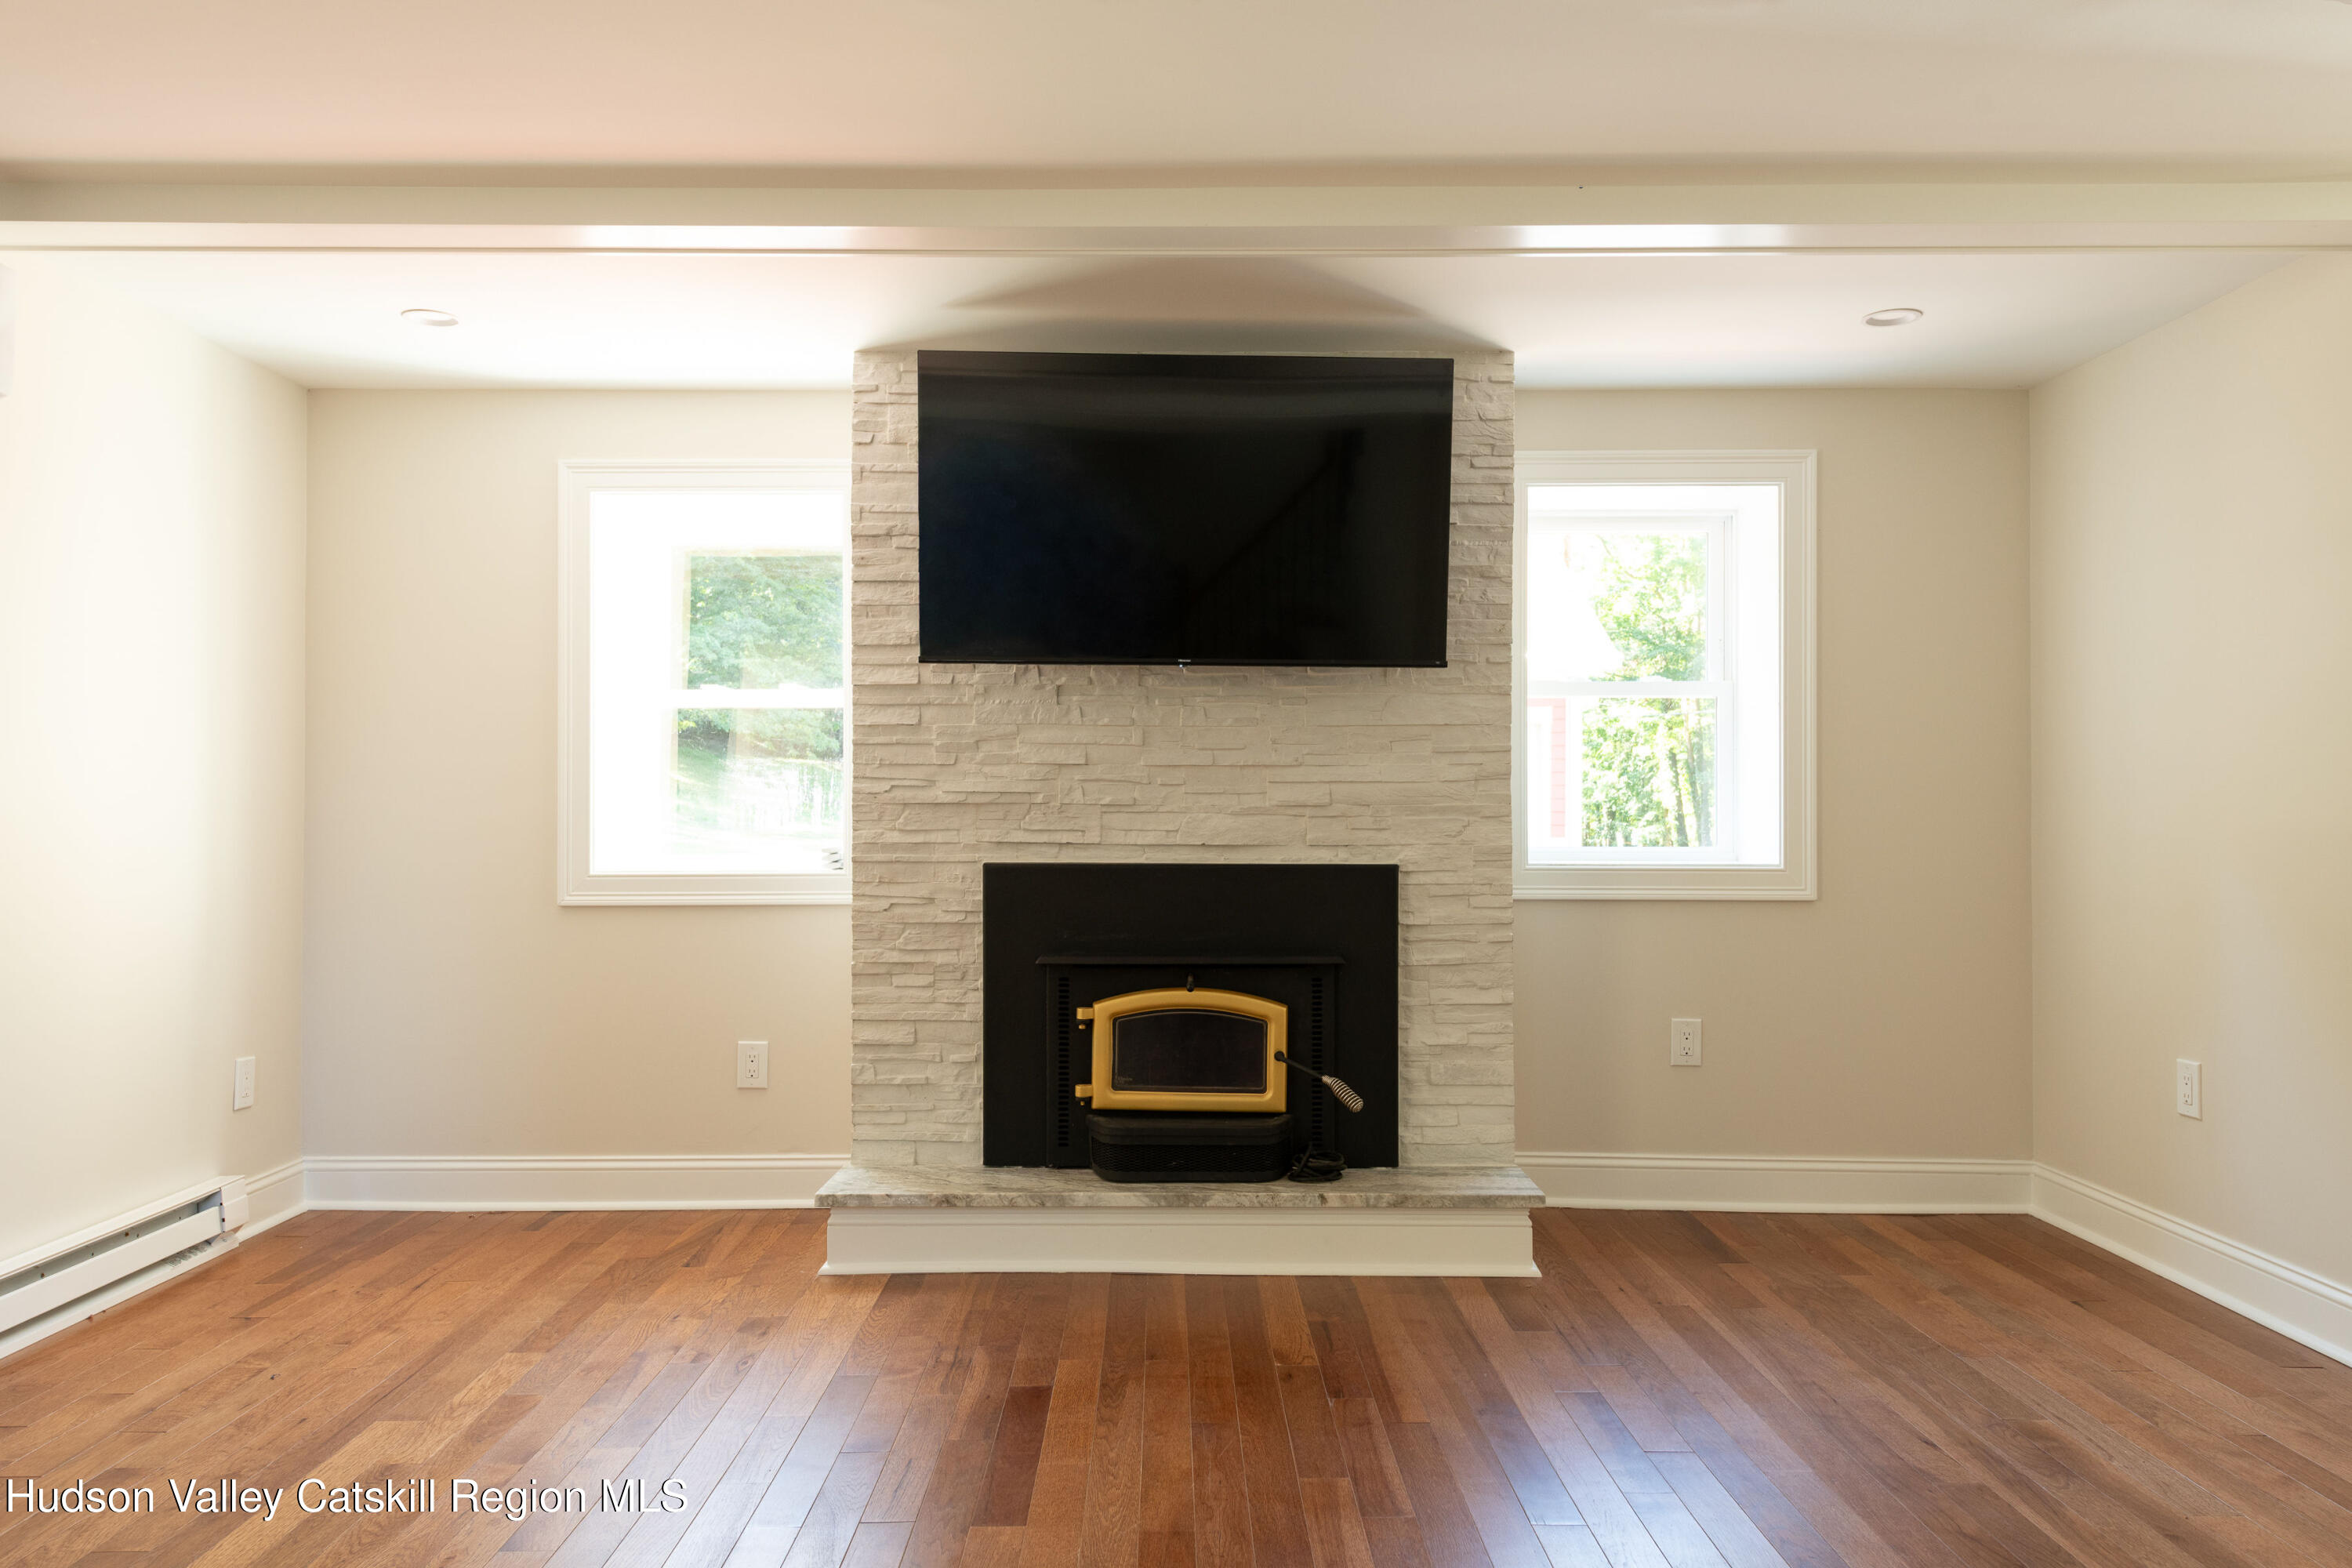
Empty living room with a stone fireplace, wood stove, mounted television, and hardwood floors.
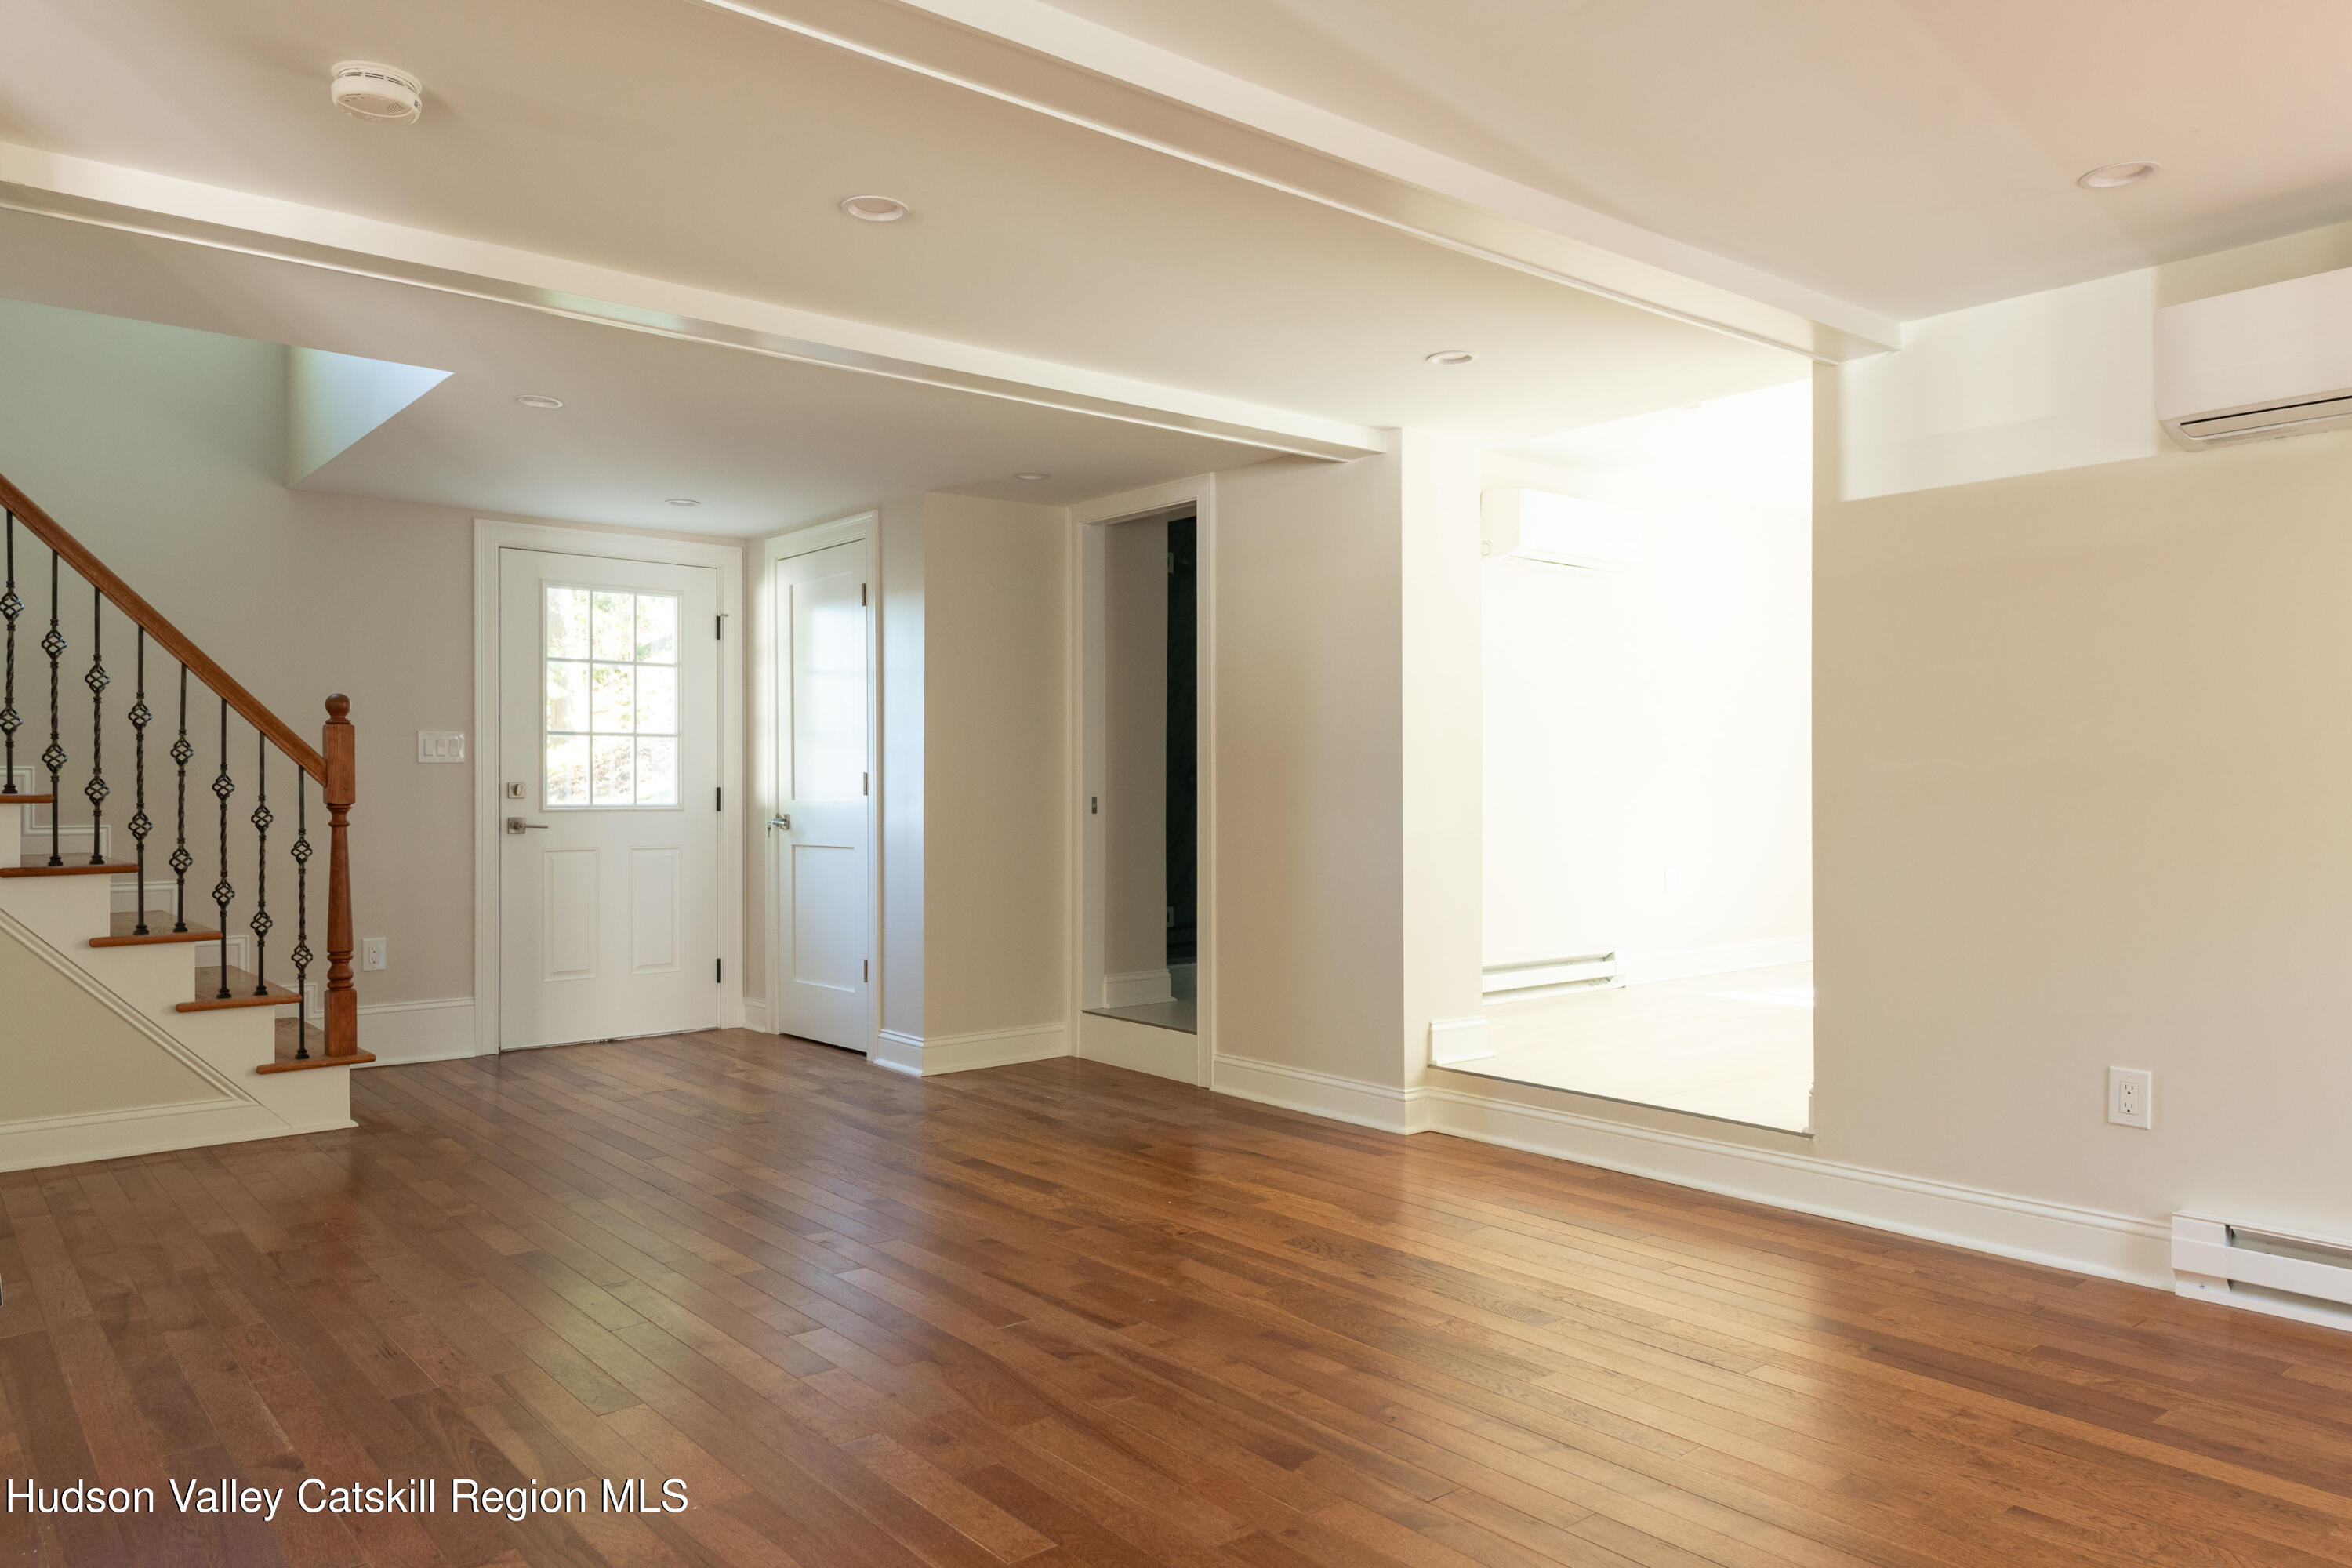
Vacant entry and living area with hardwood floors, a staircase, and a glass-paneled front door.
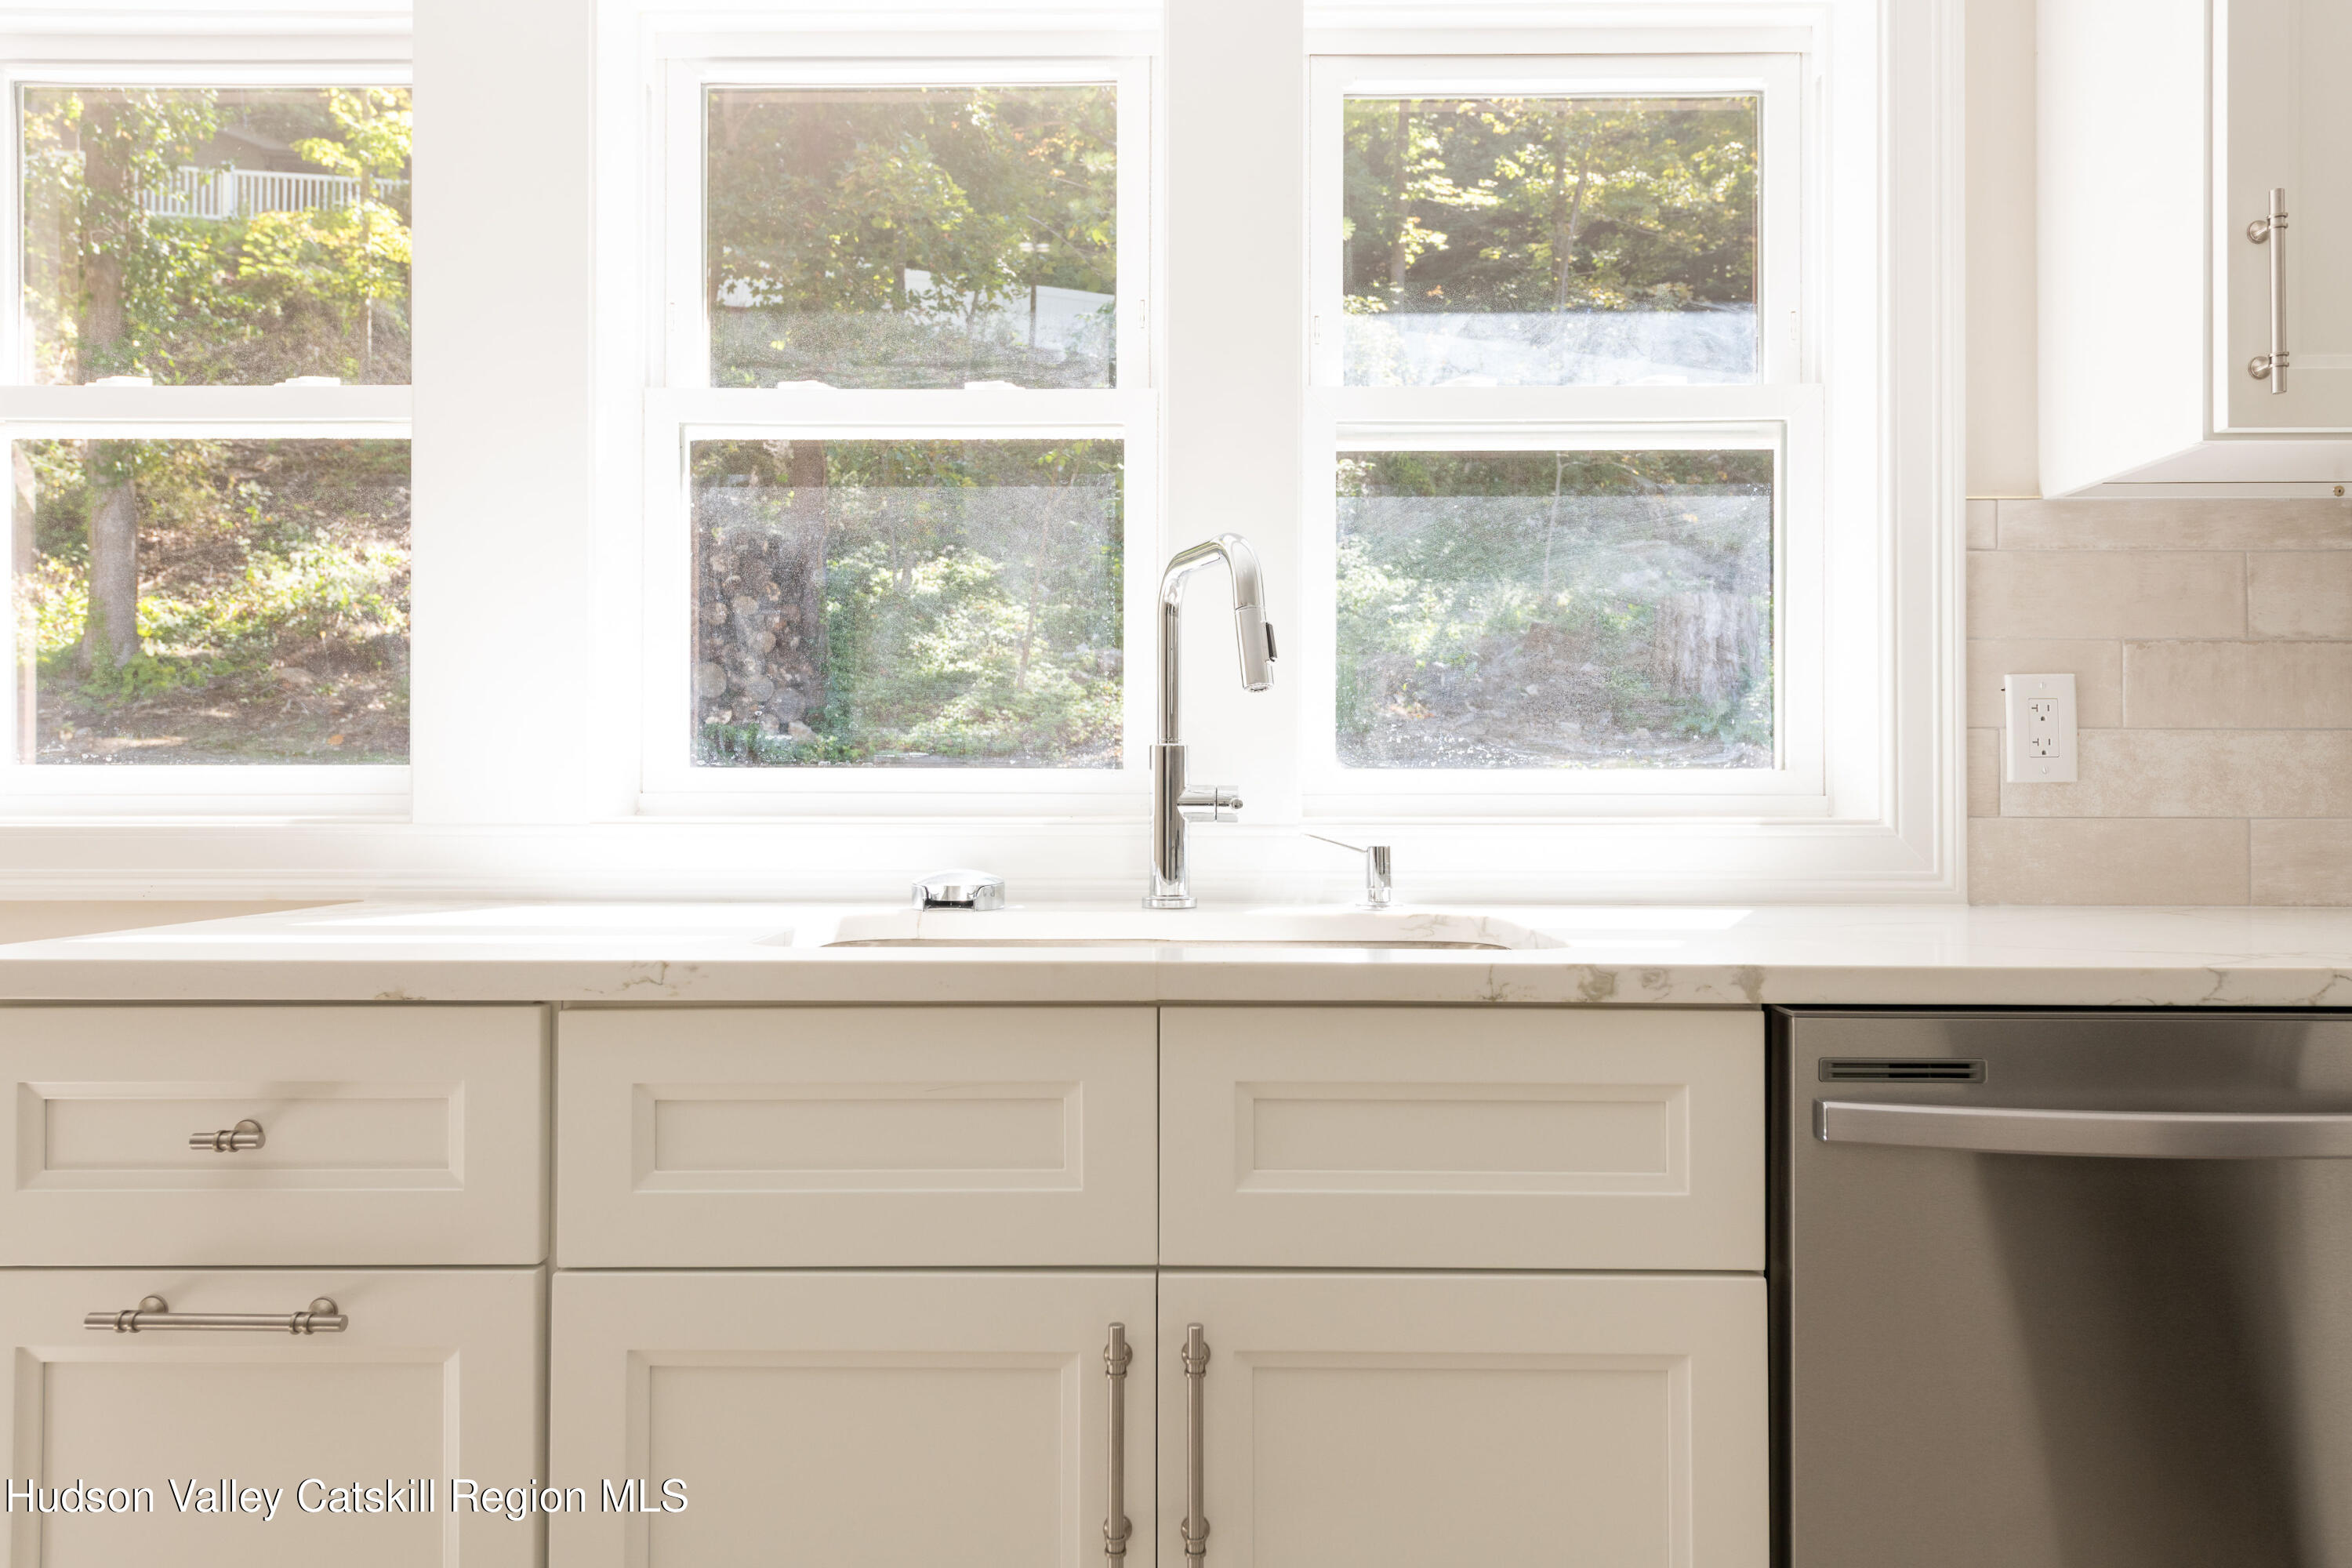
Kitchen sink beneath large windows, with white shaker cabinets and a stainless dishwasher.
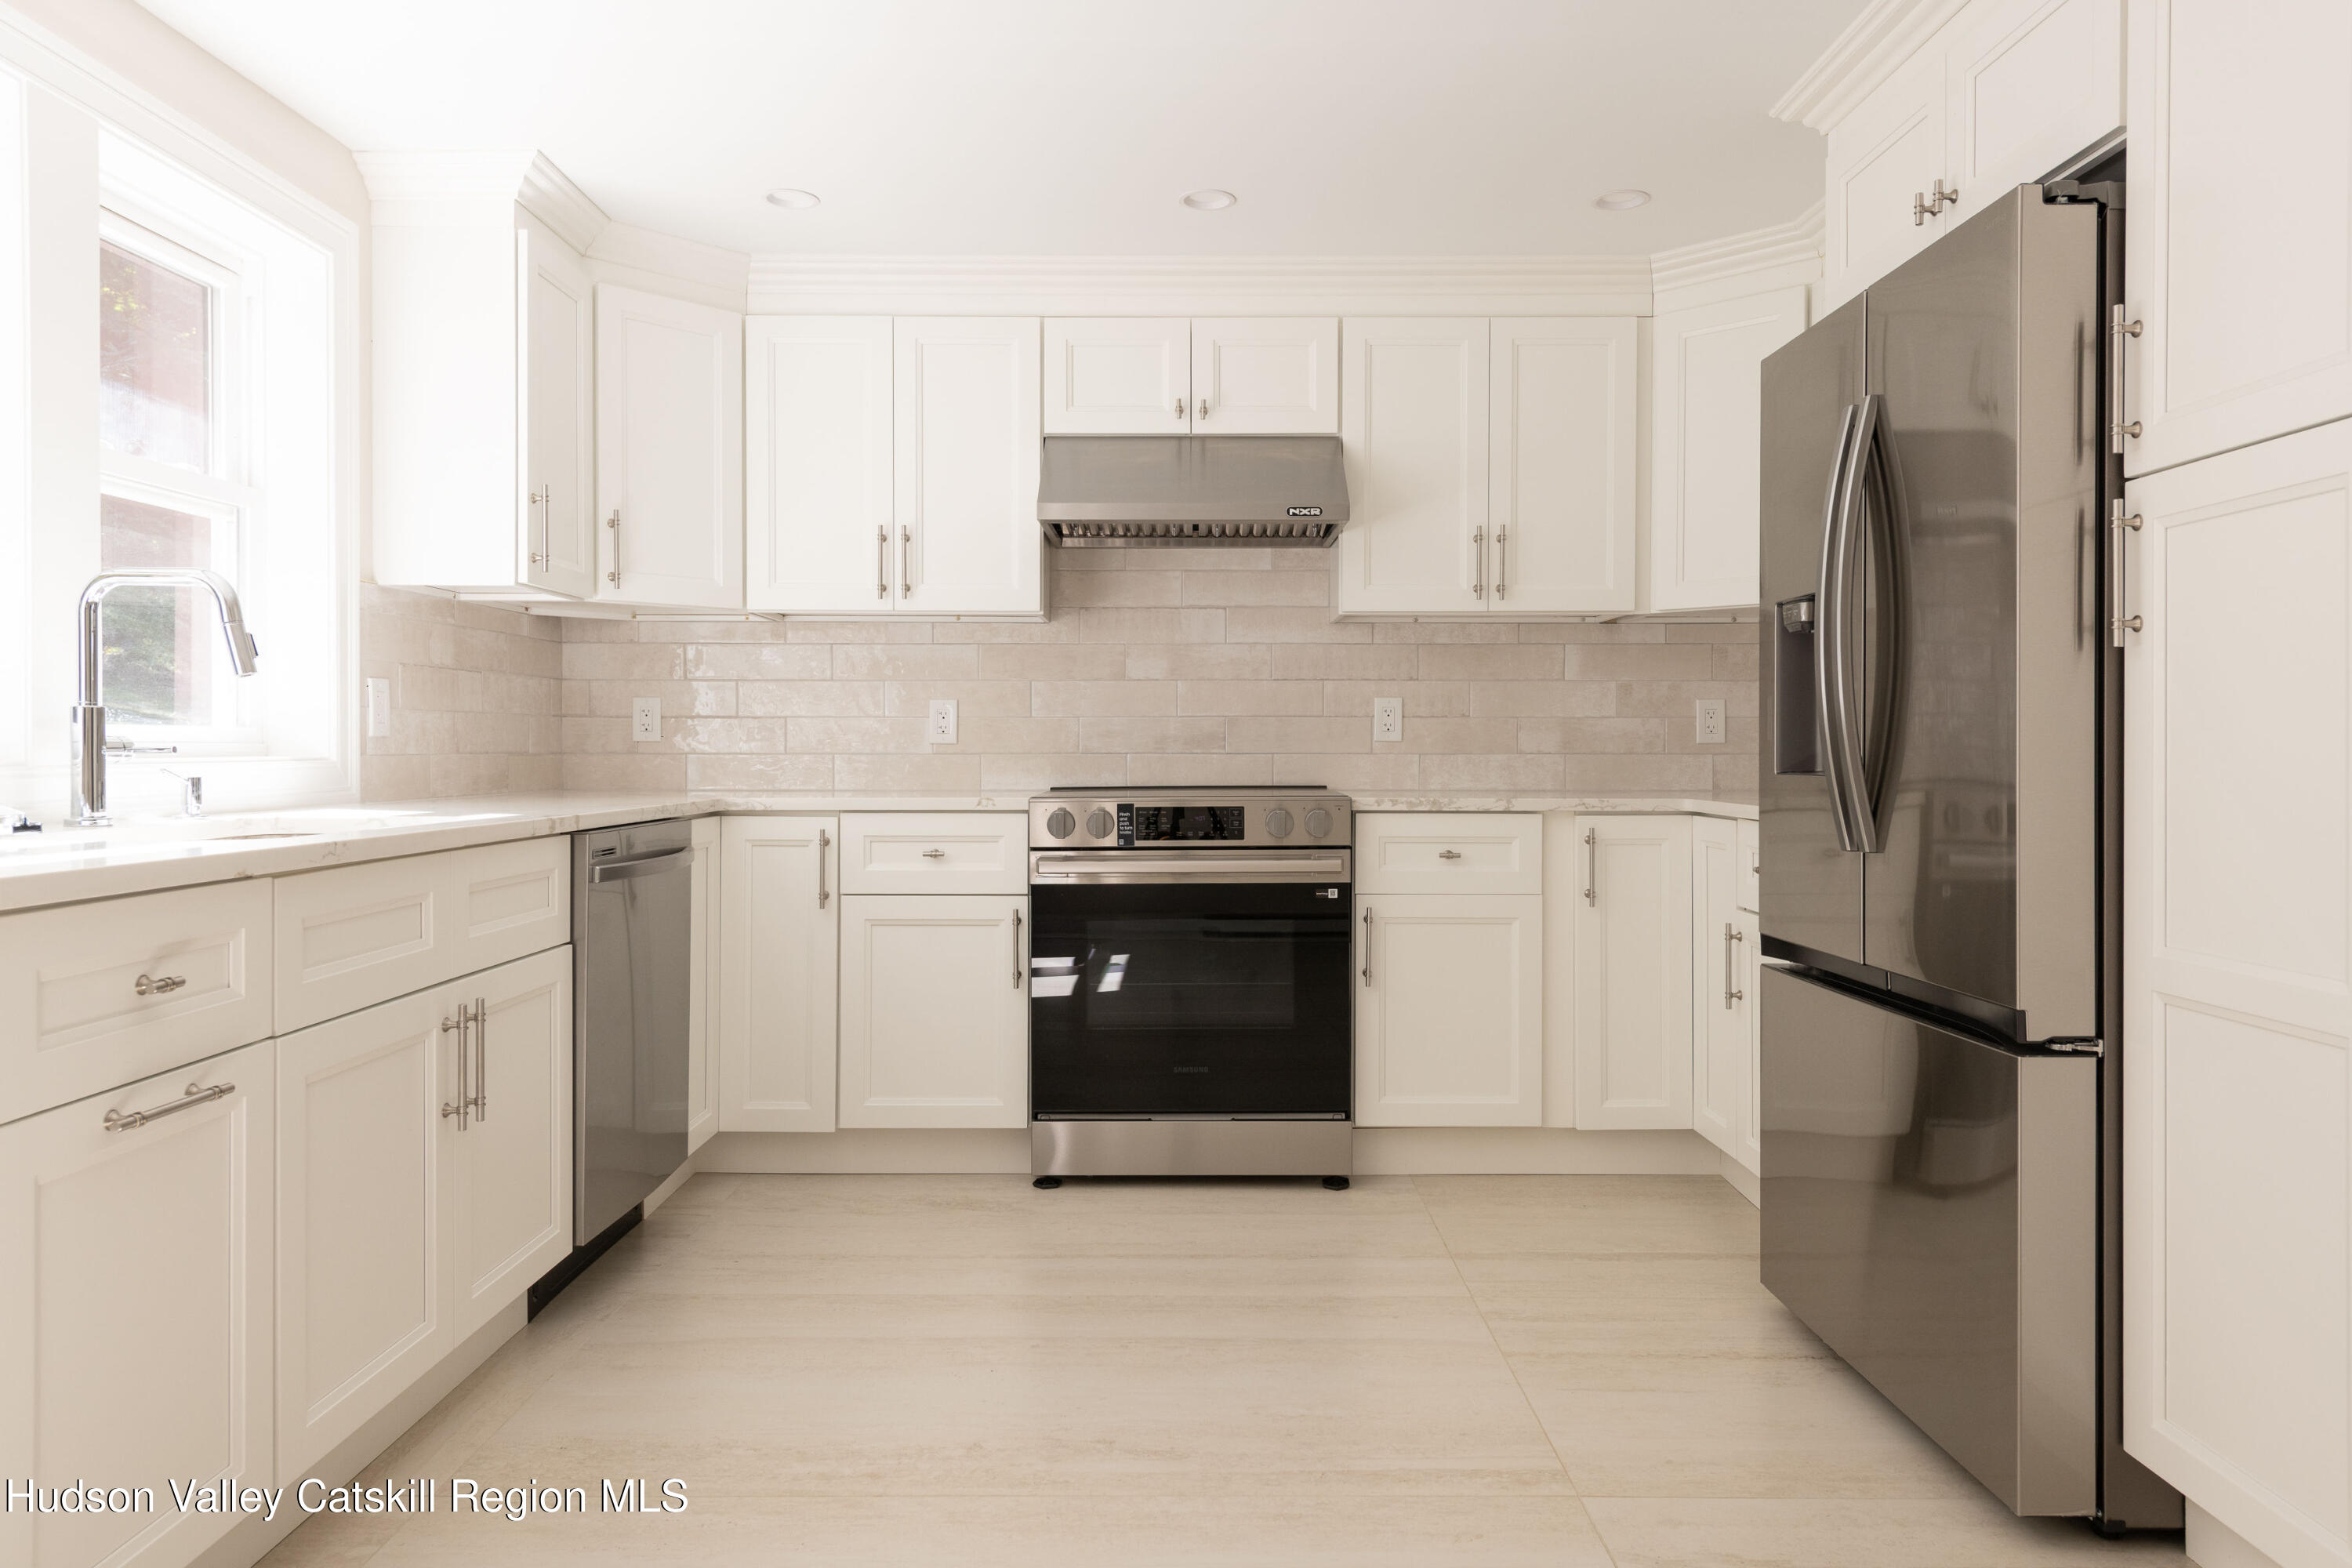
Bright white kitchen with stainless steel range and refrigerator, tile backsplash, and window over the sink.
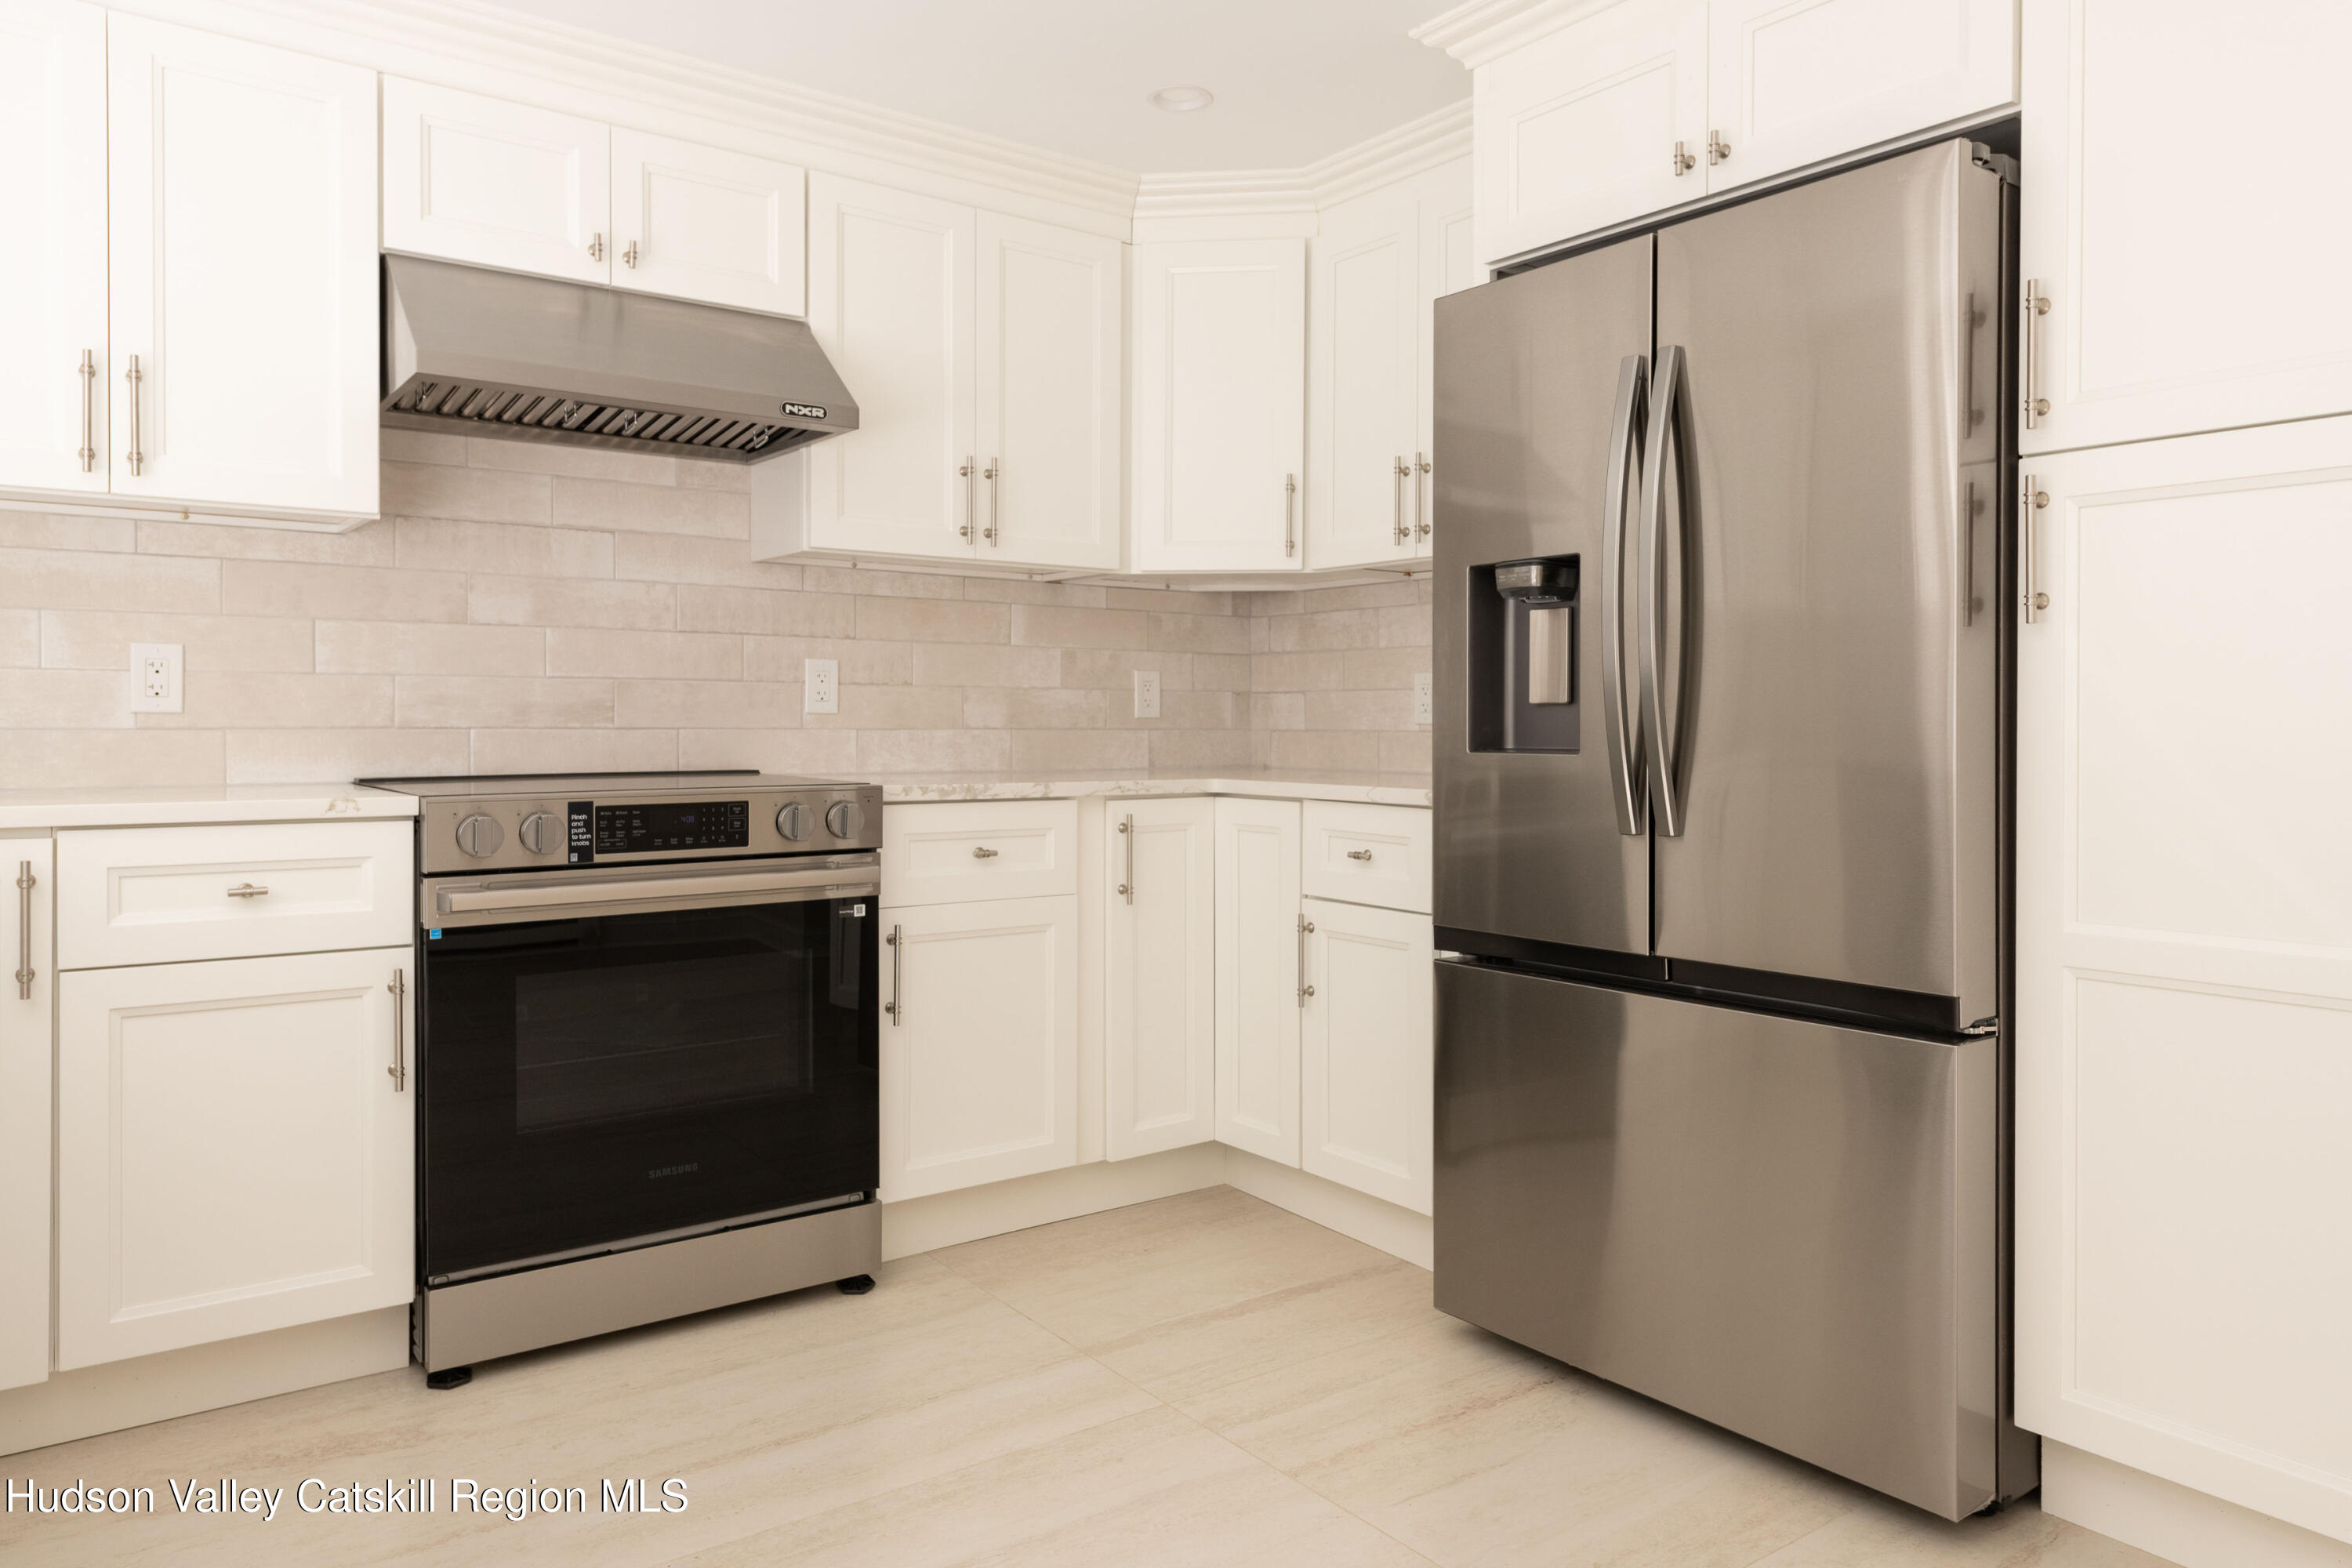
Kitchen with white shaker cabinets, pale tile backsplash, and stainless steel refrigerator and range.
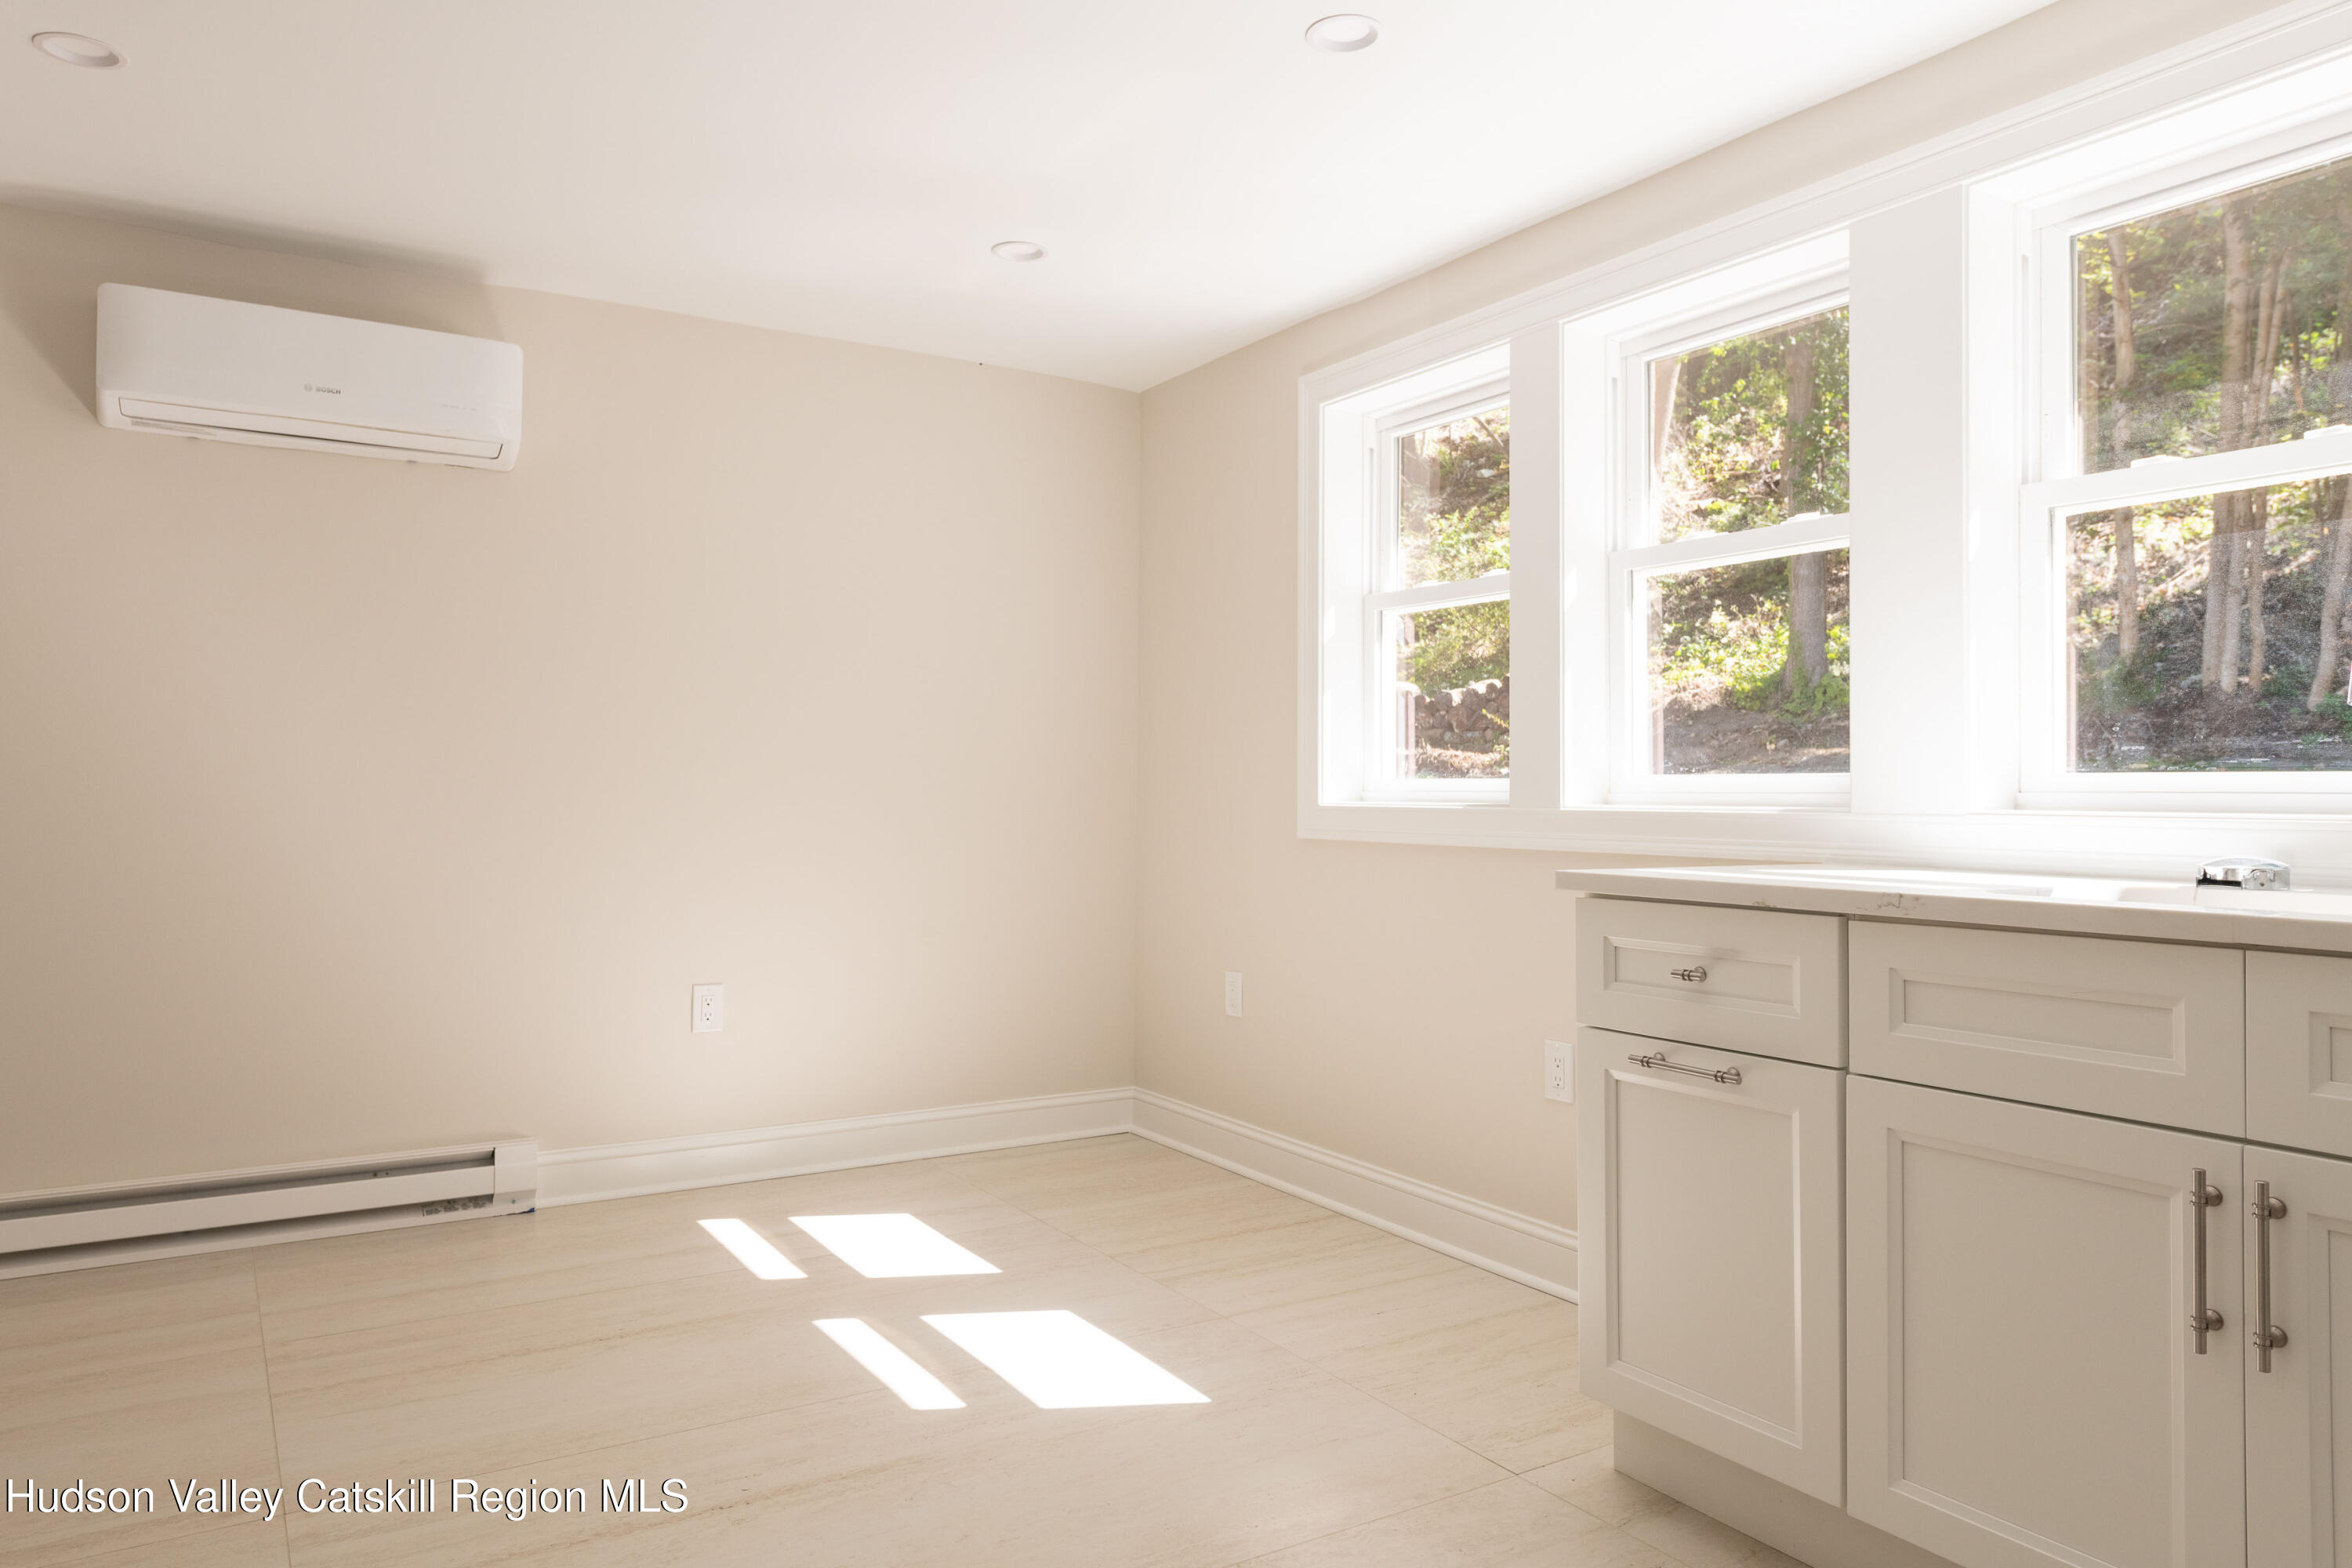
Vacant kitchen with large windows overlooking trees and light cabinetry.
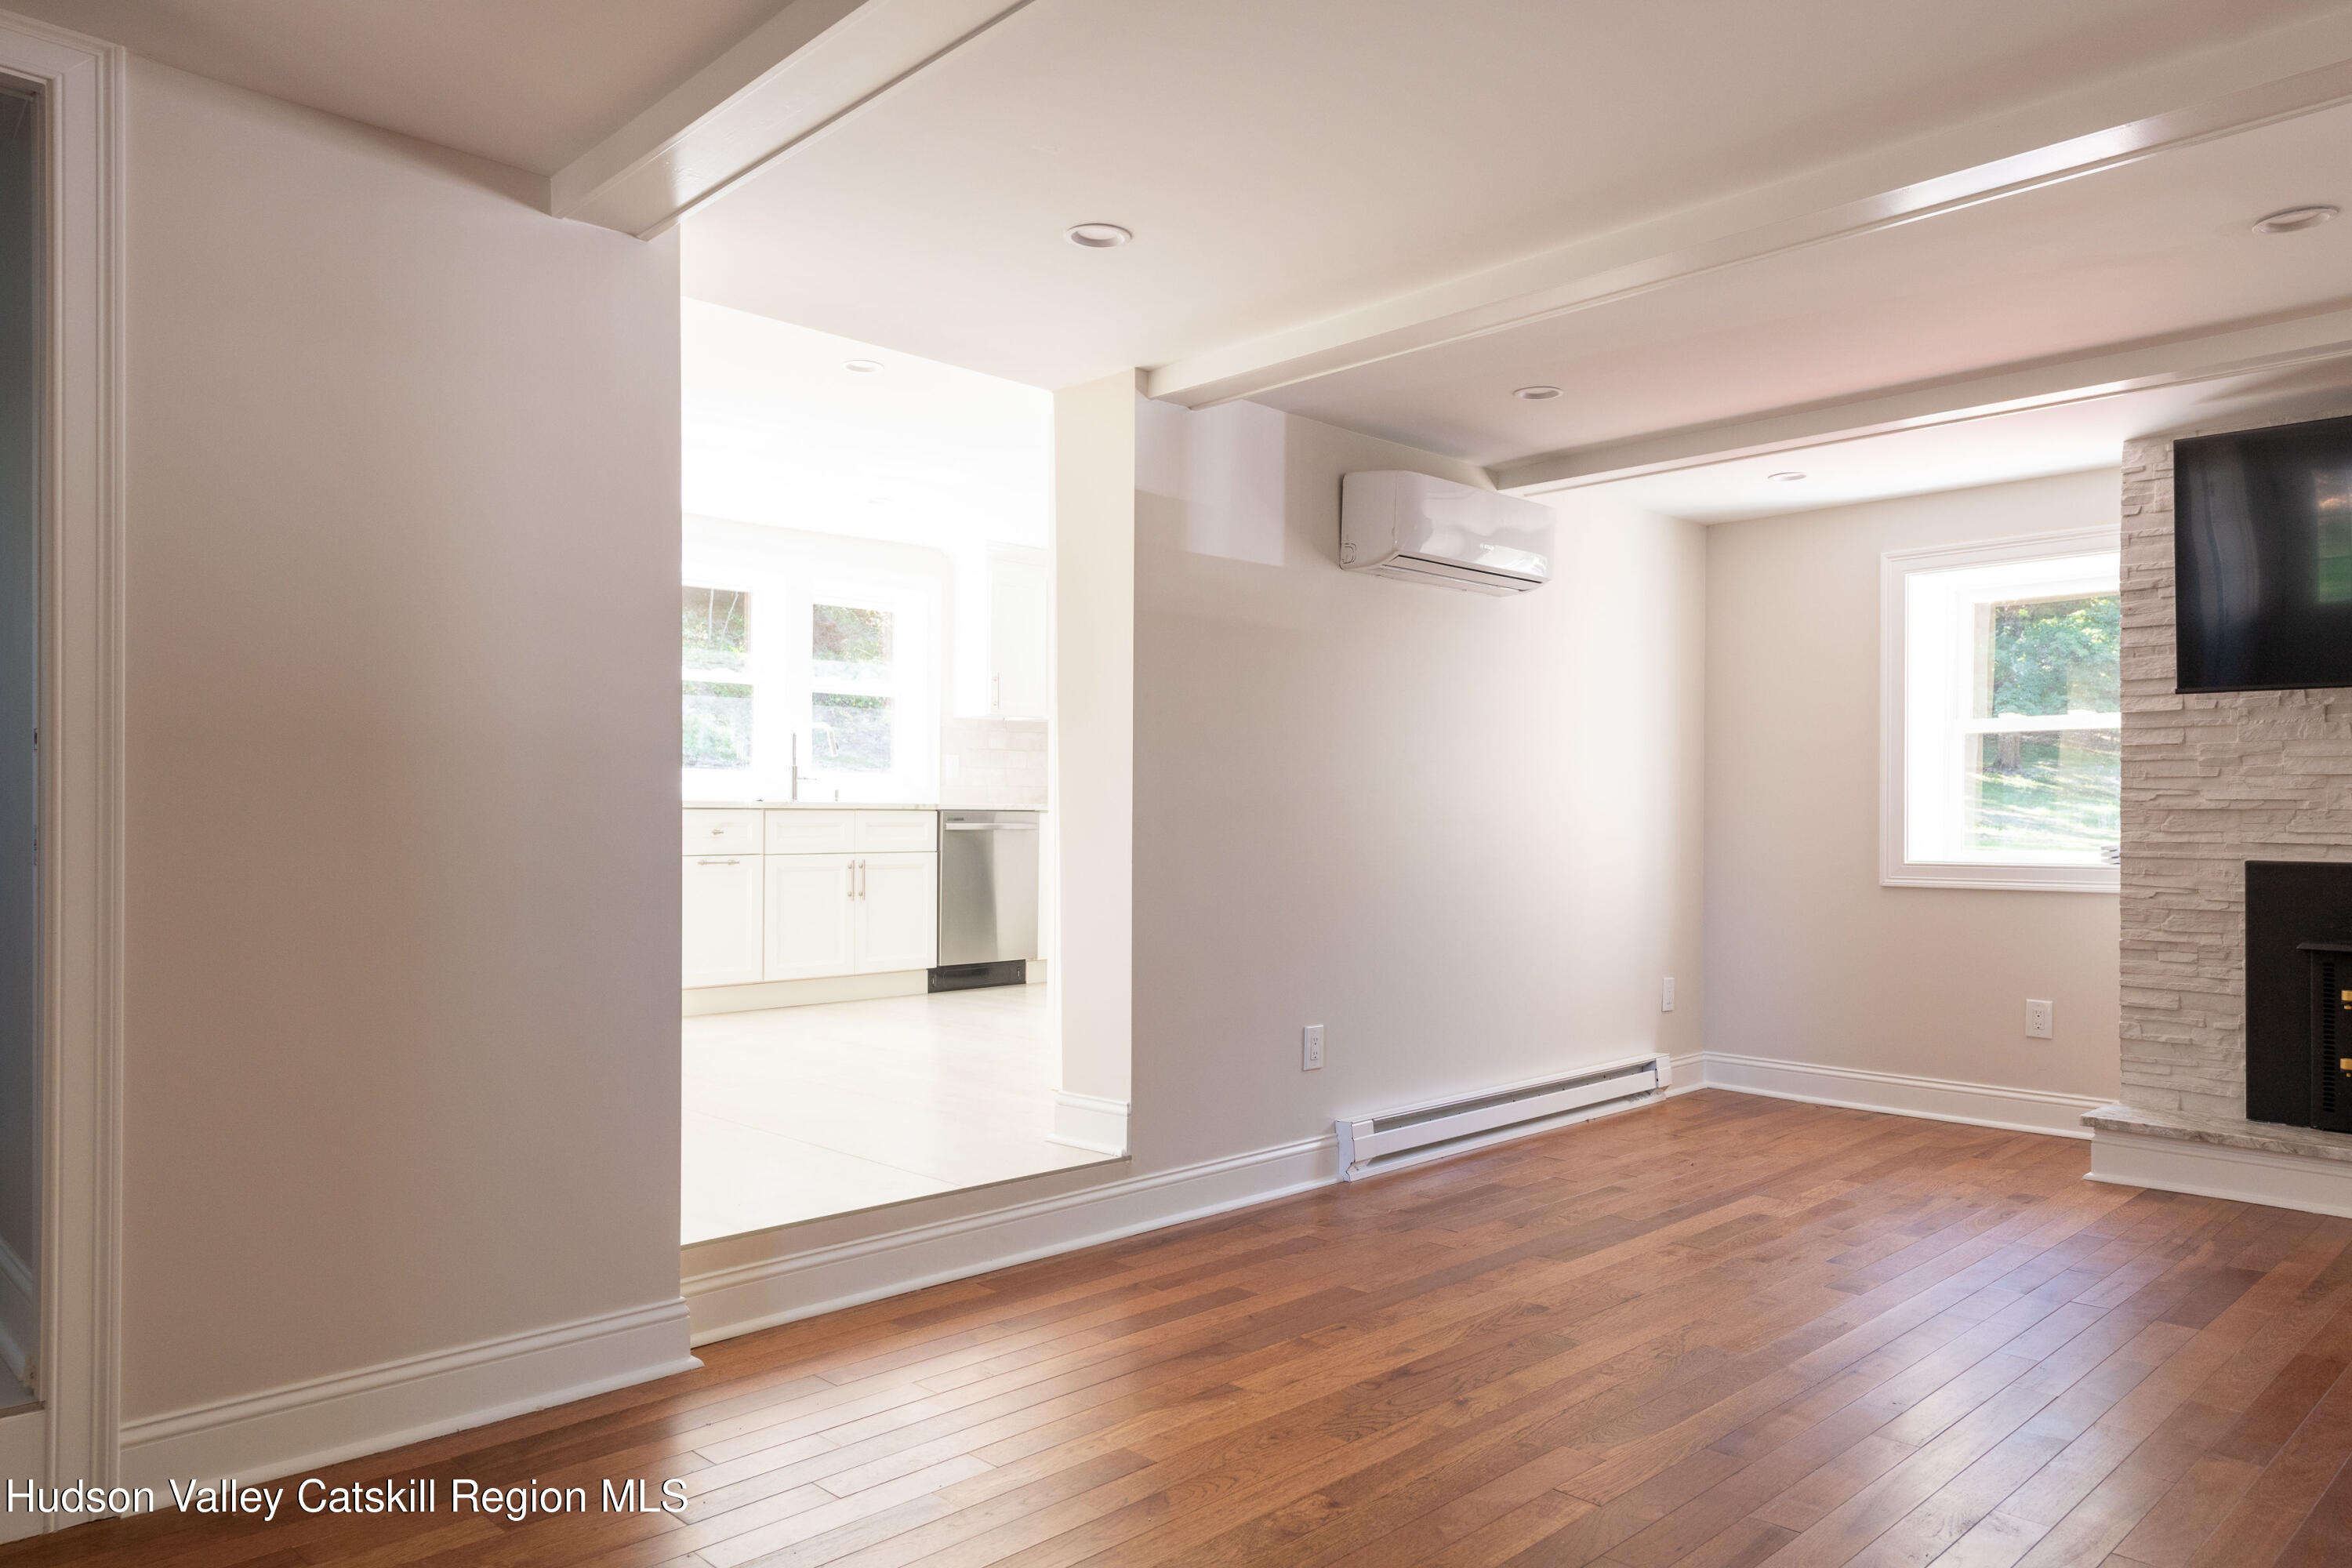
Living room with hardwood floors, stone fireplace, and an open view into the white kitchen.
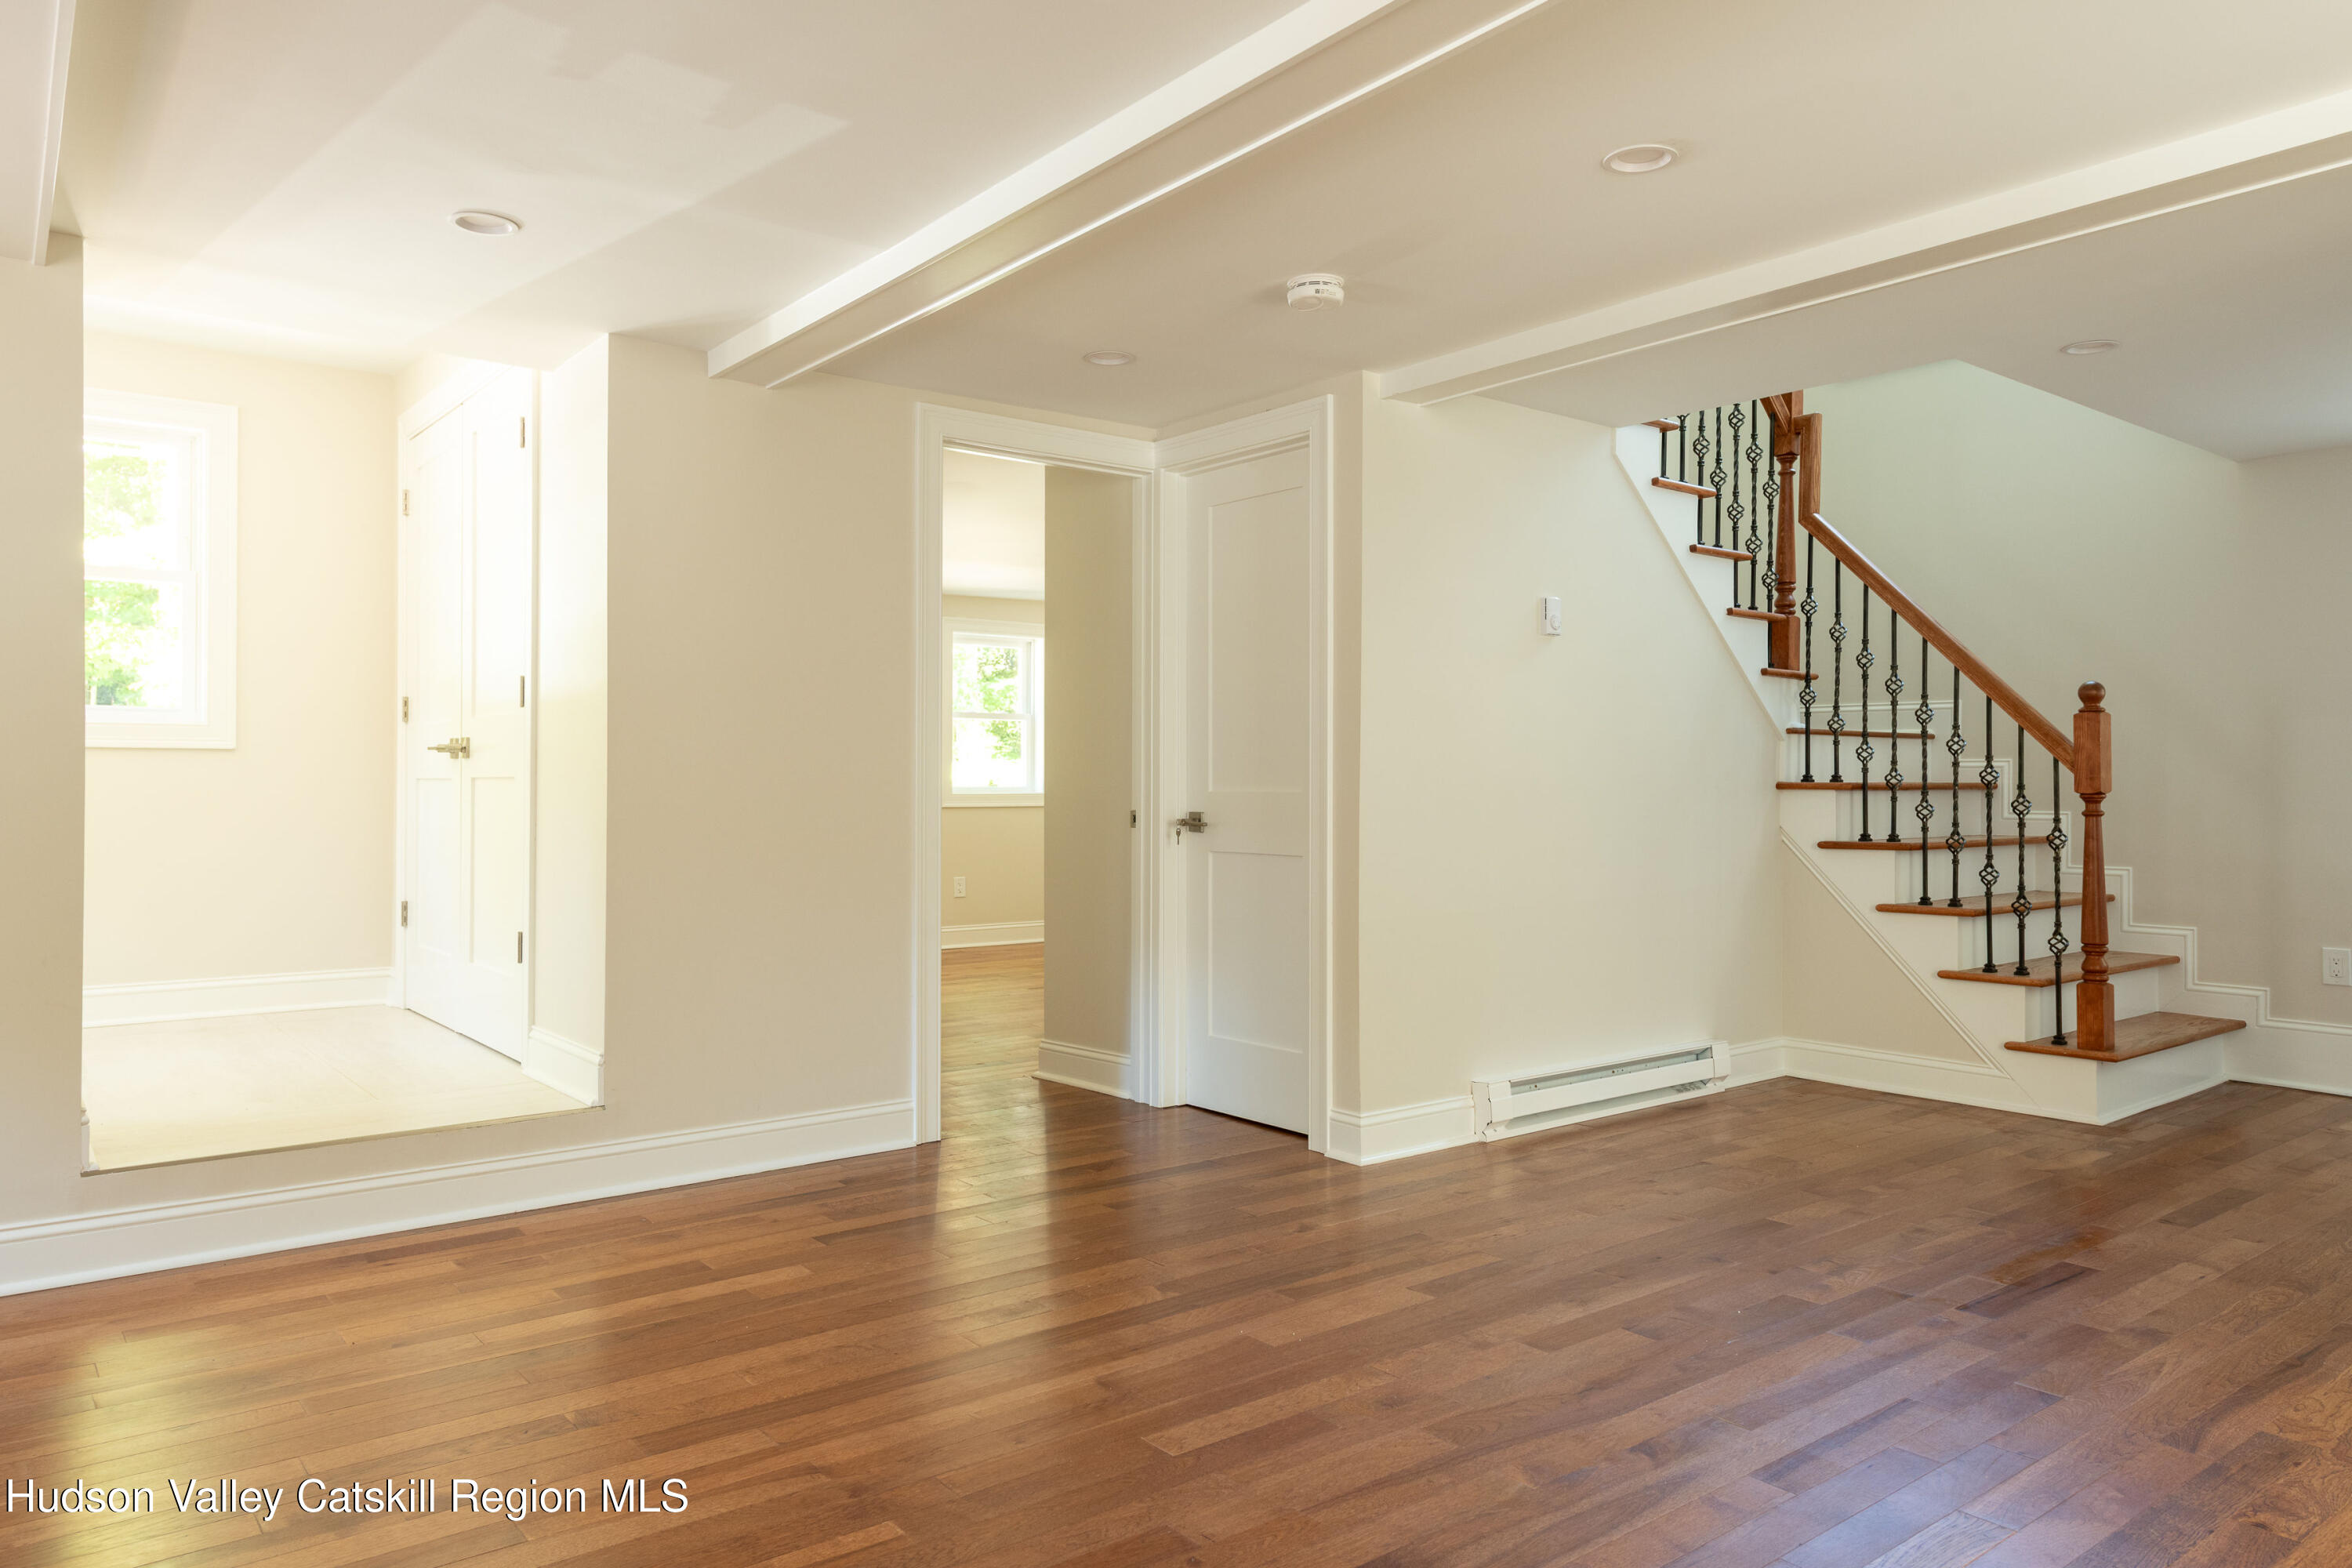
Vacant living area with hardwood floors and a wooden staircase with black iron balusters.
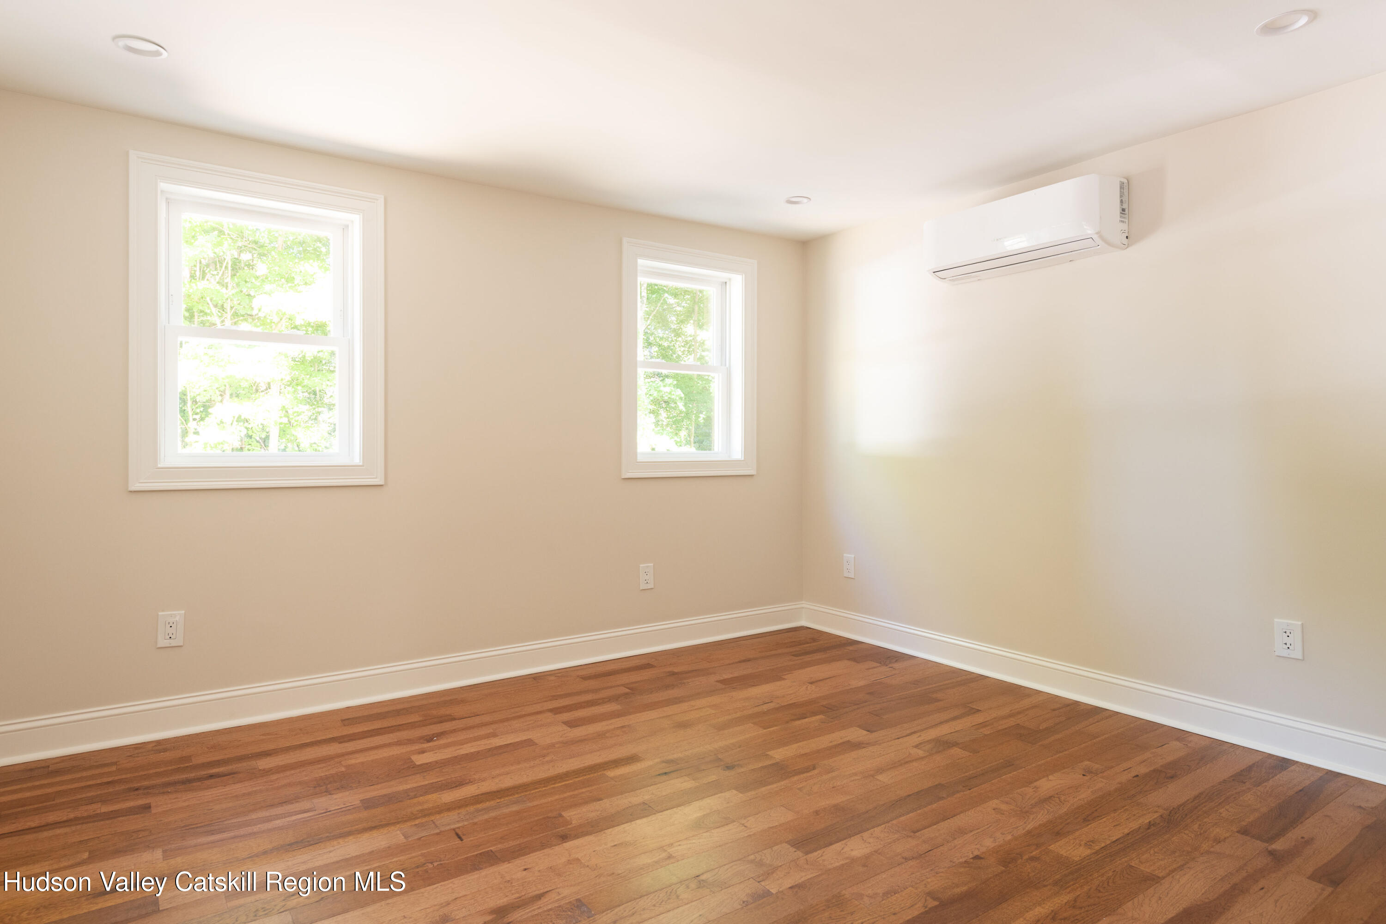
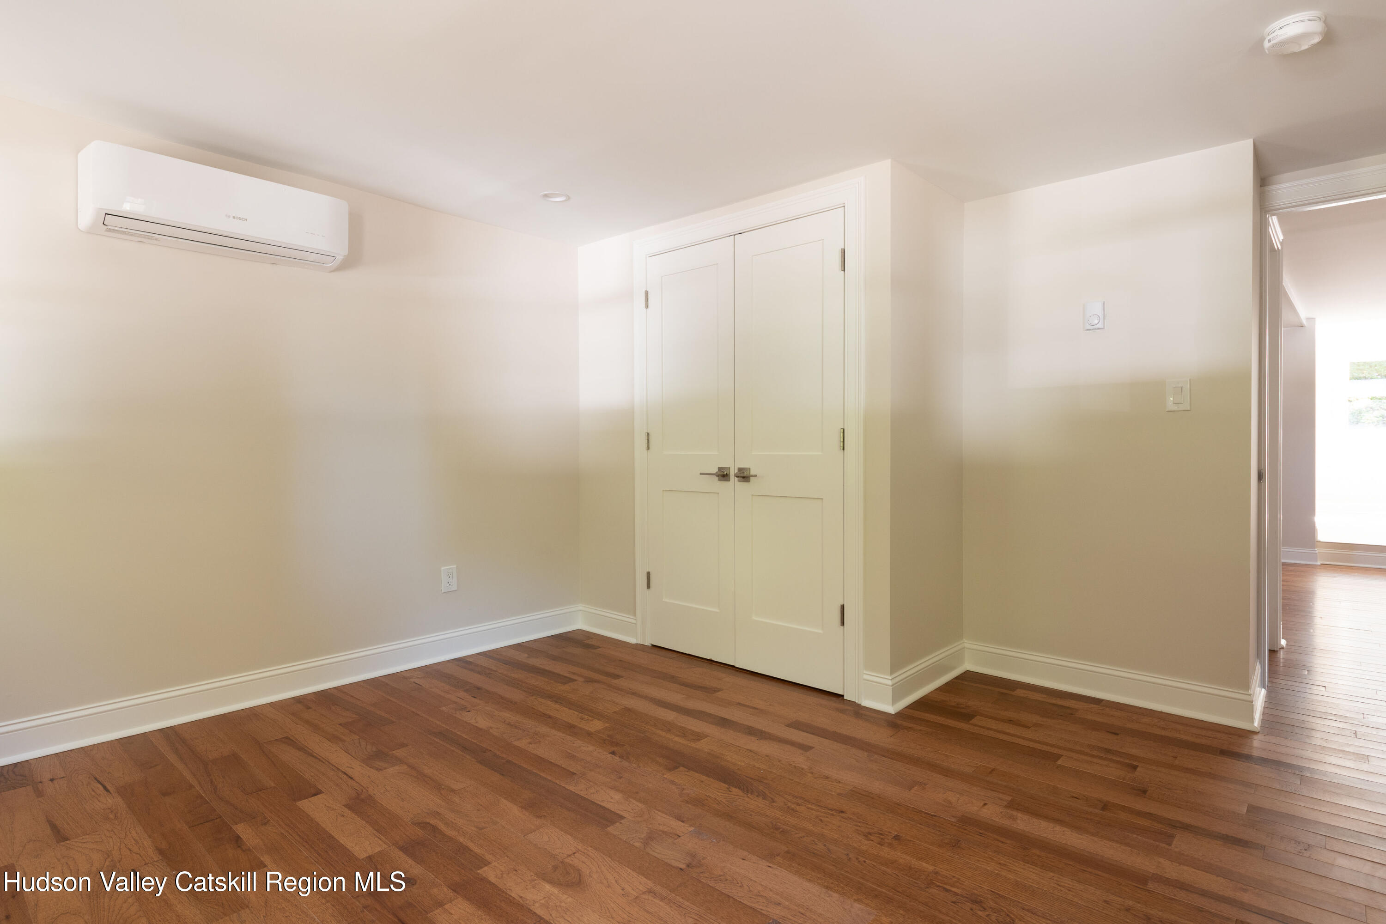
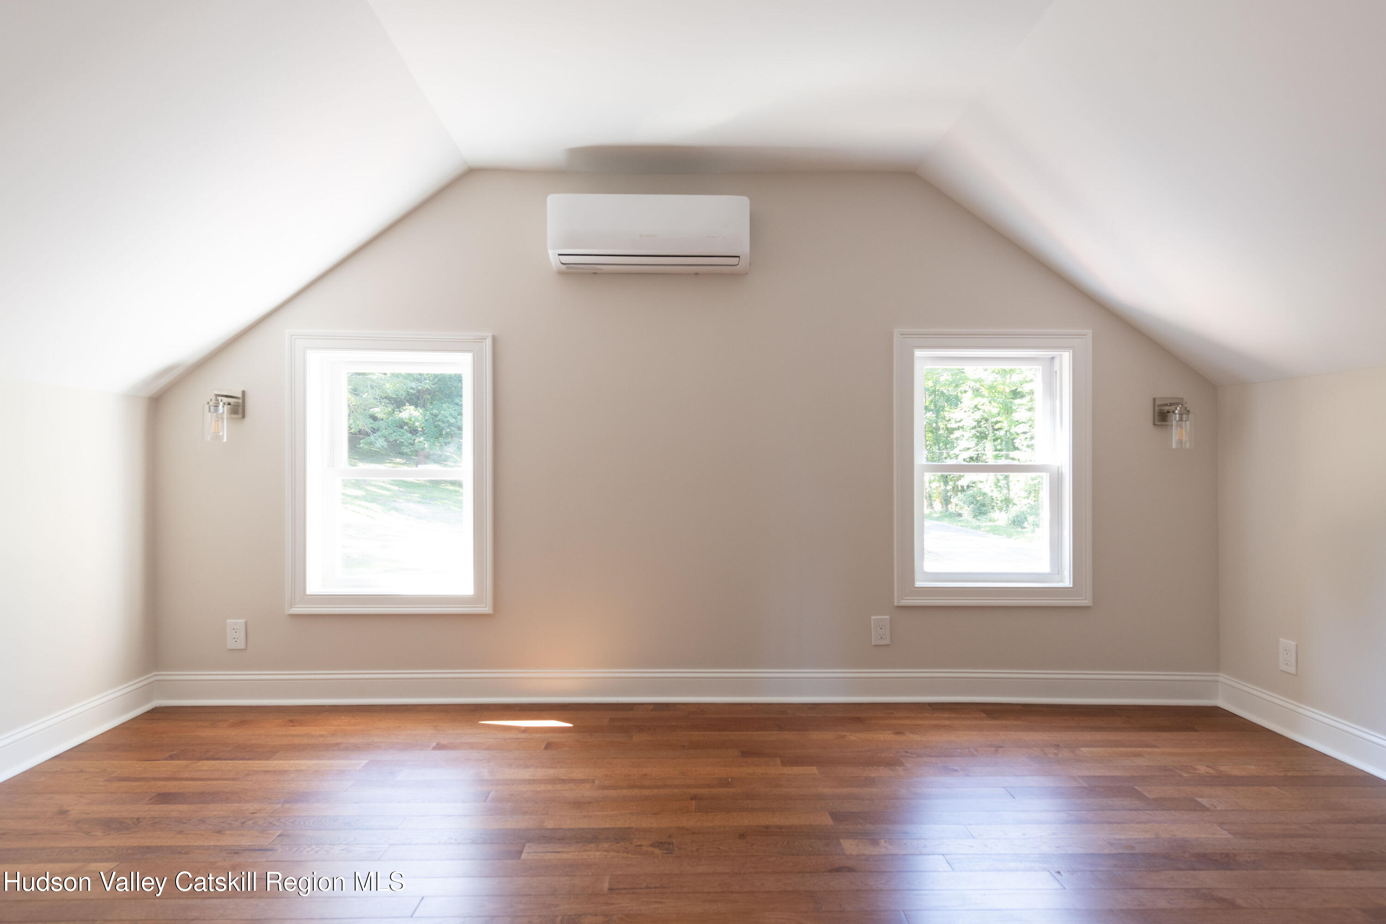
Empty room with hardwood floors, two windows, and a wall-mounted mini-split air conditioner.
Vacant room with hardwood floors, double closet doors, and a wall-mounted mini-split.
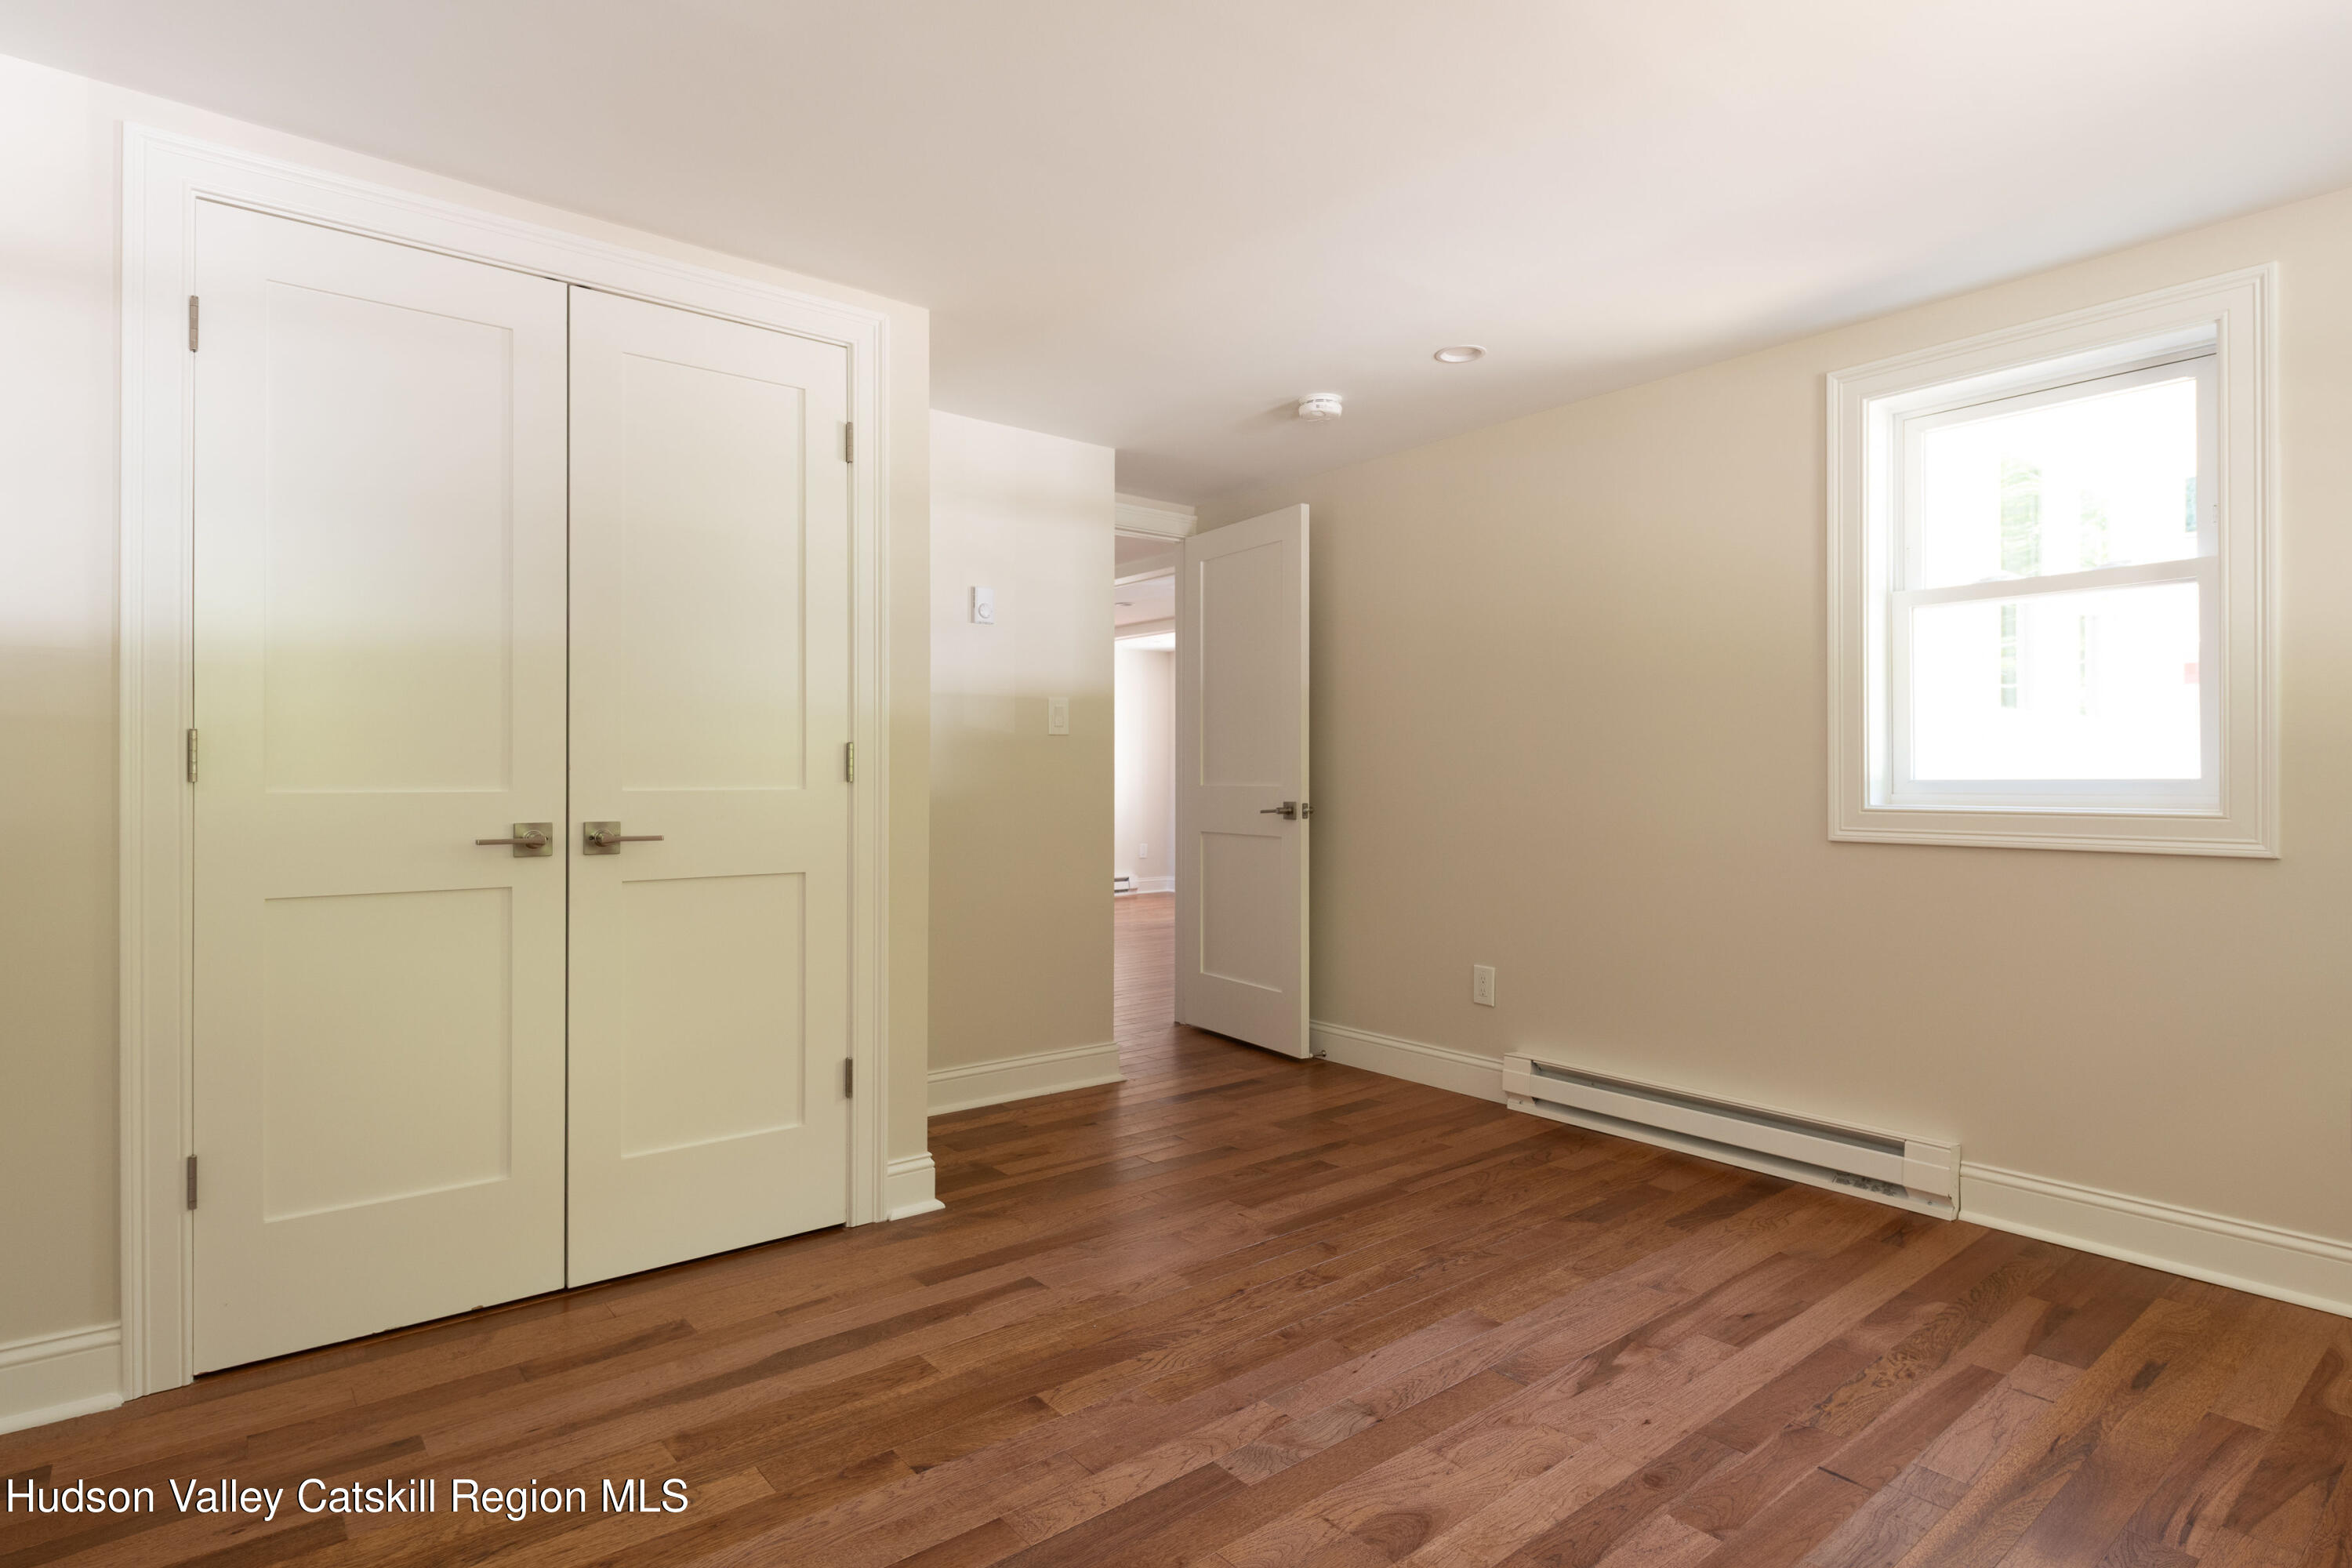
Empty room with hardwood floors, double closet doors, a window, and baseboard heating.
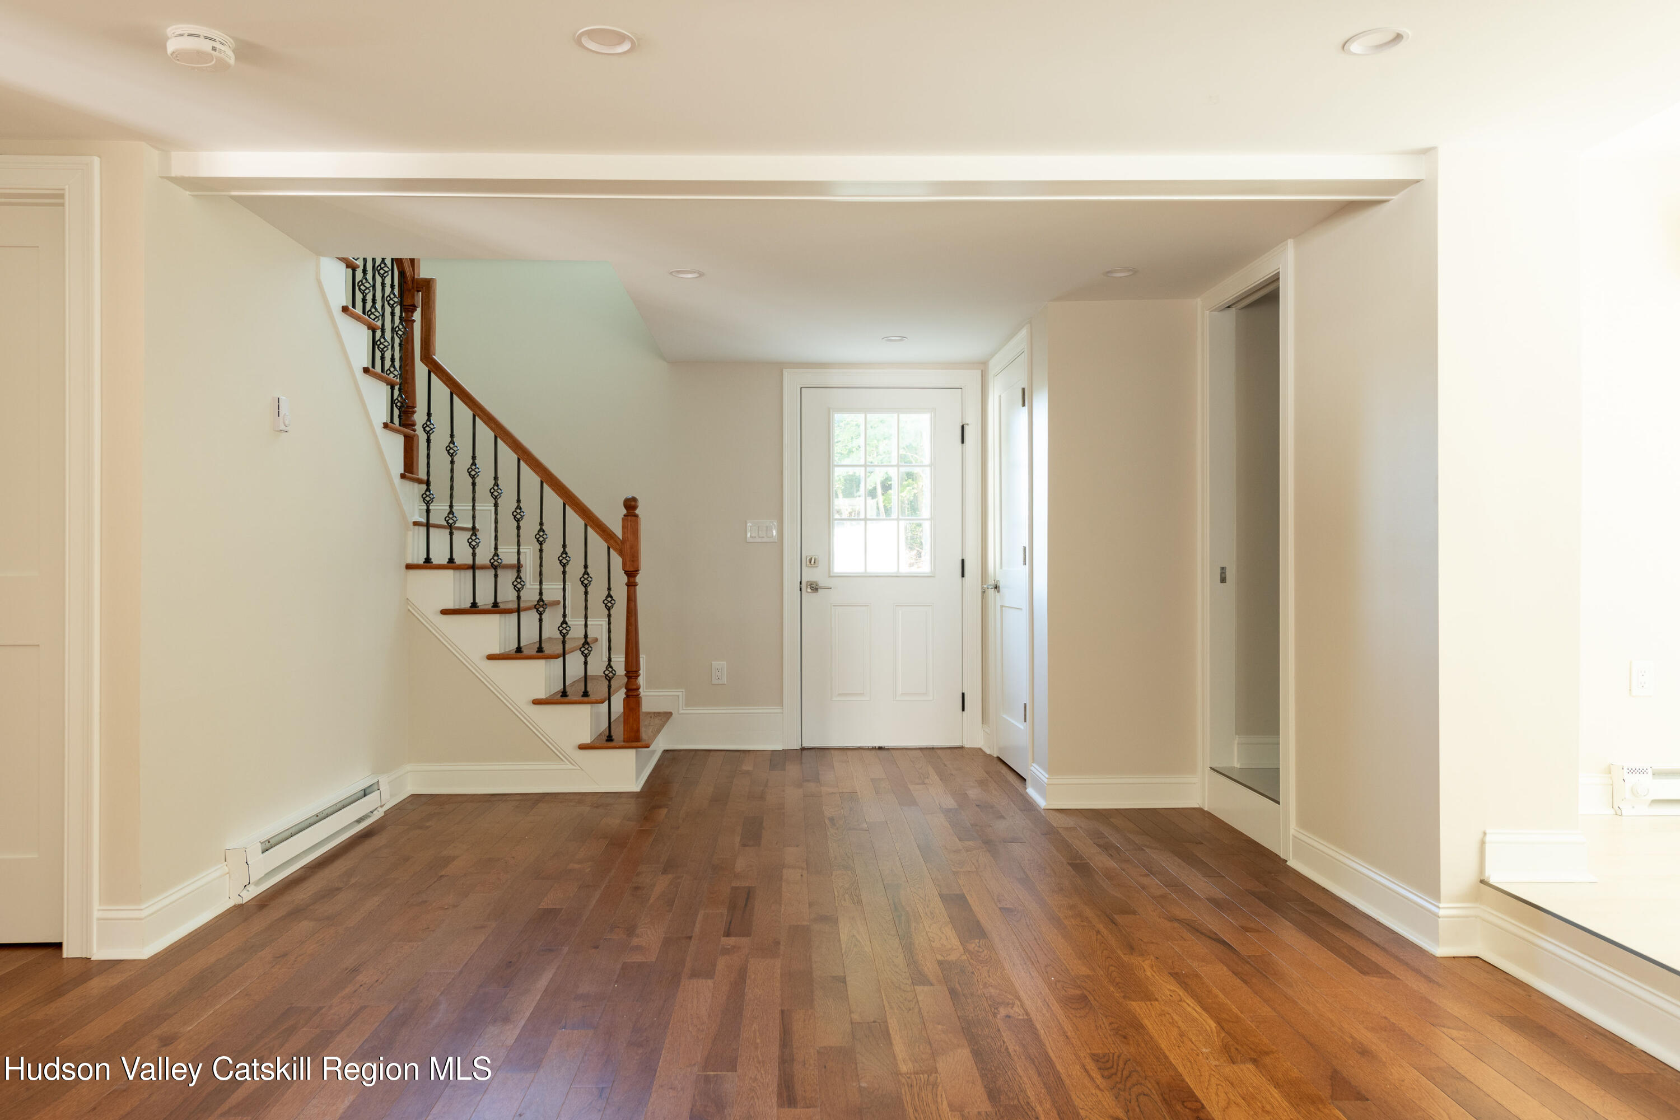
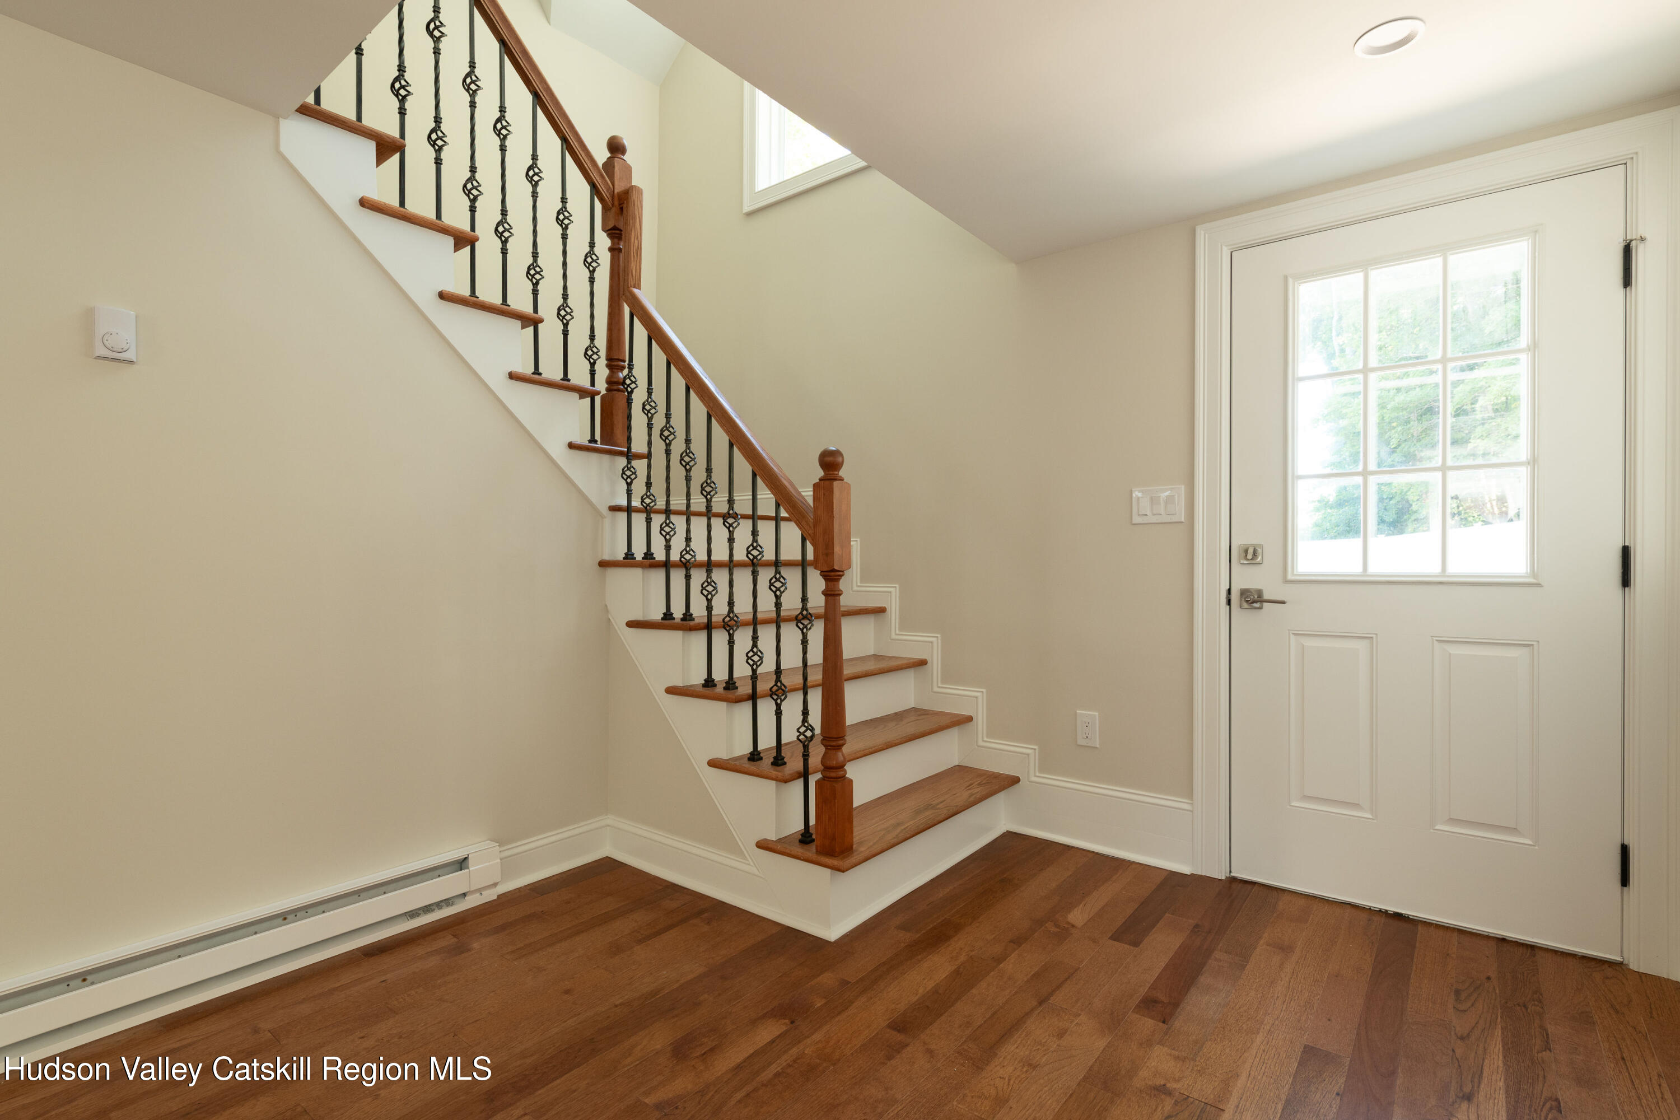
Entry hall with hardwood floors, a staircase, and a glass-paneled front door.
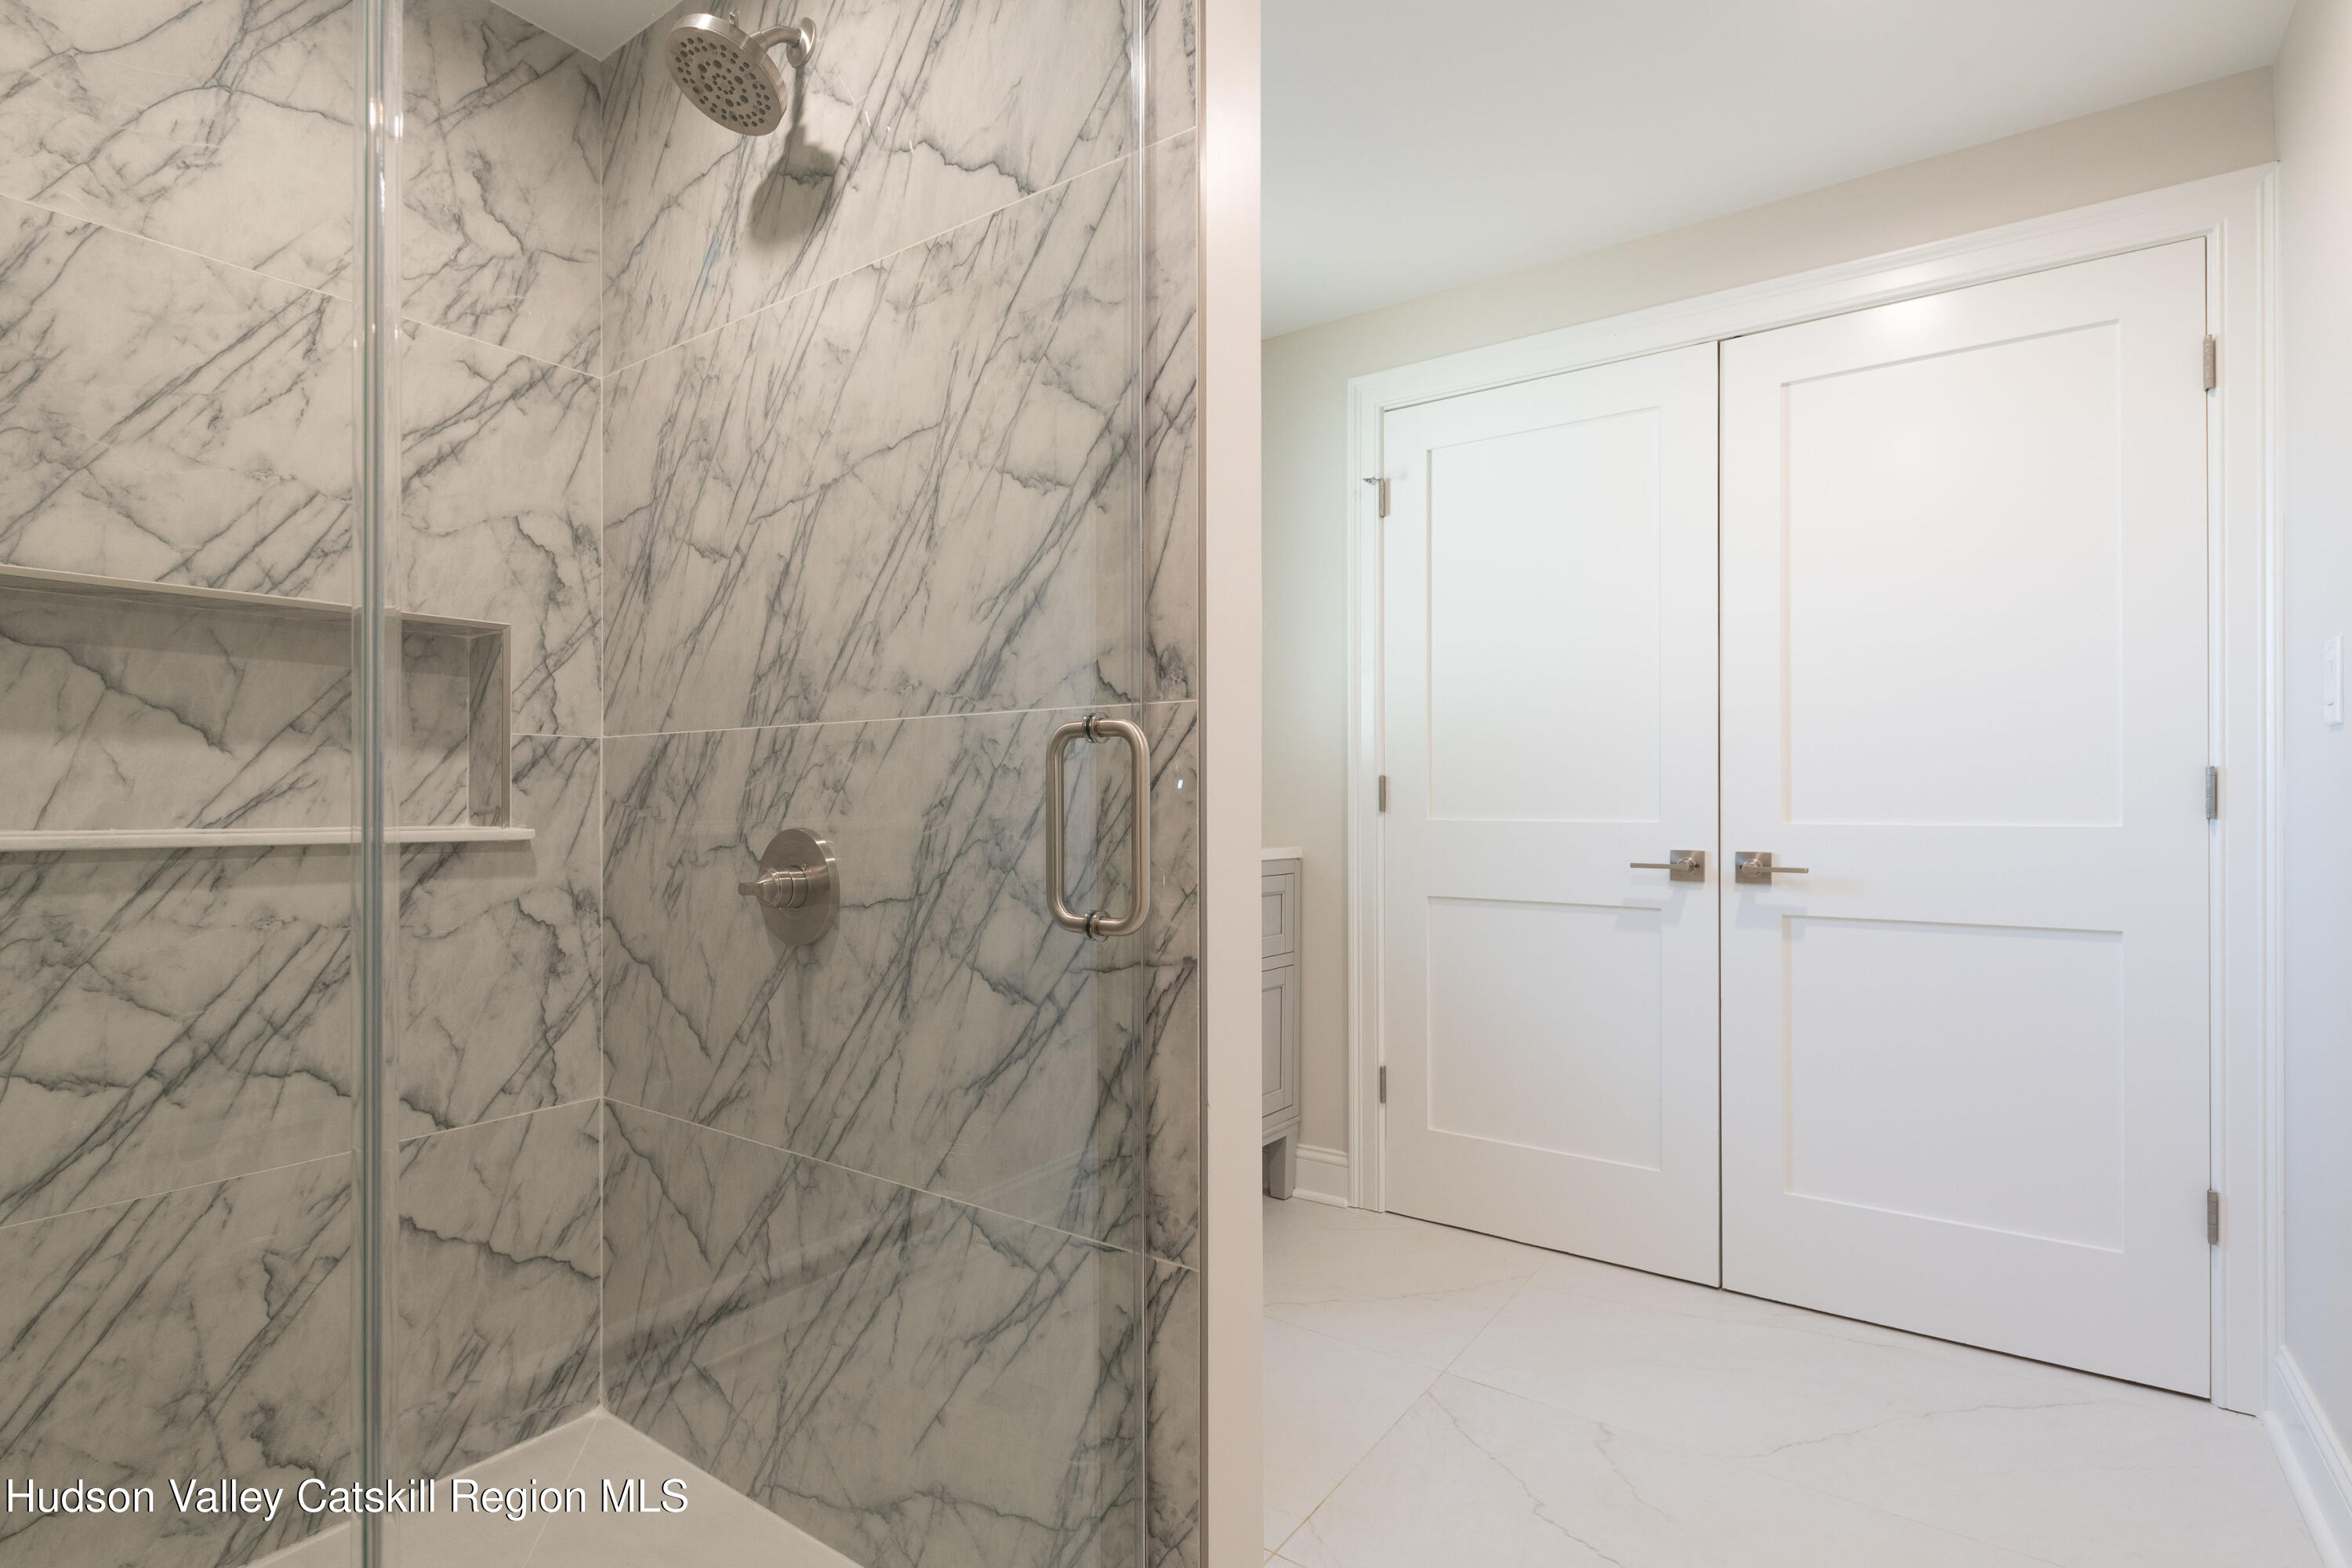
Bathroom with a veined marble shower, glass enclosure, and white double doors.
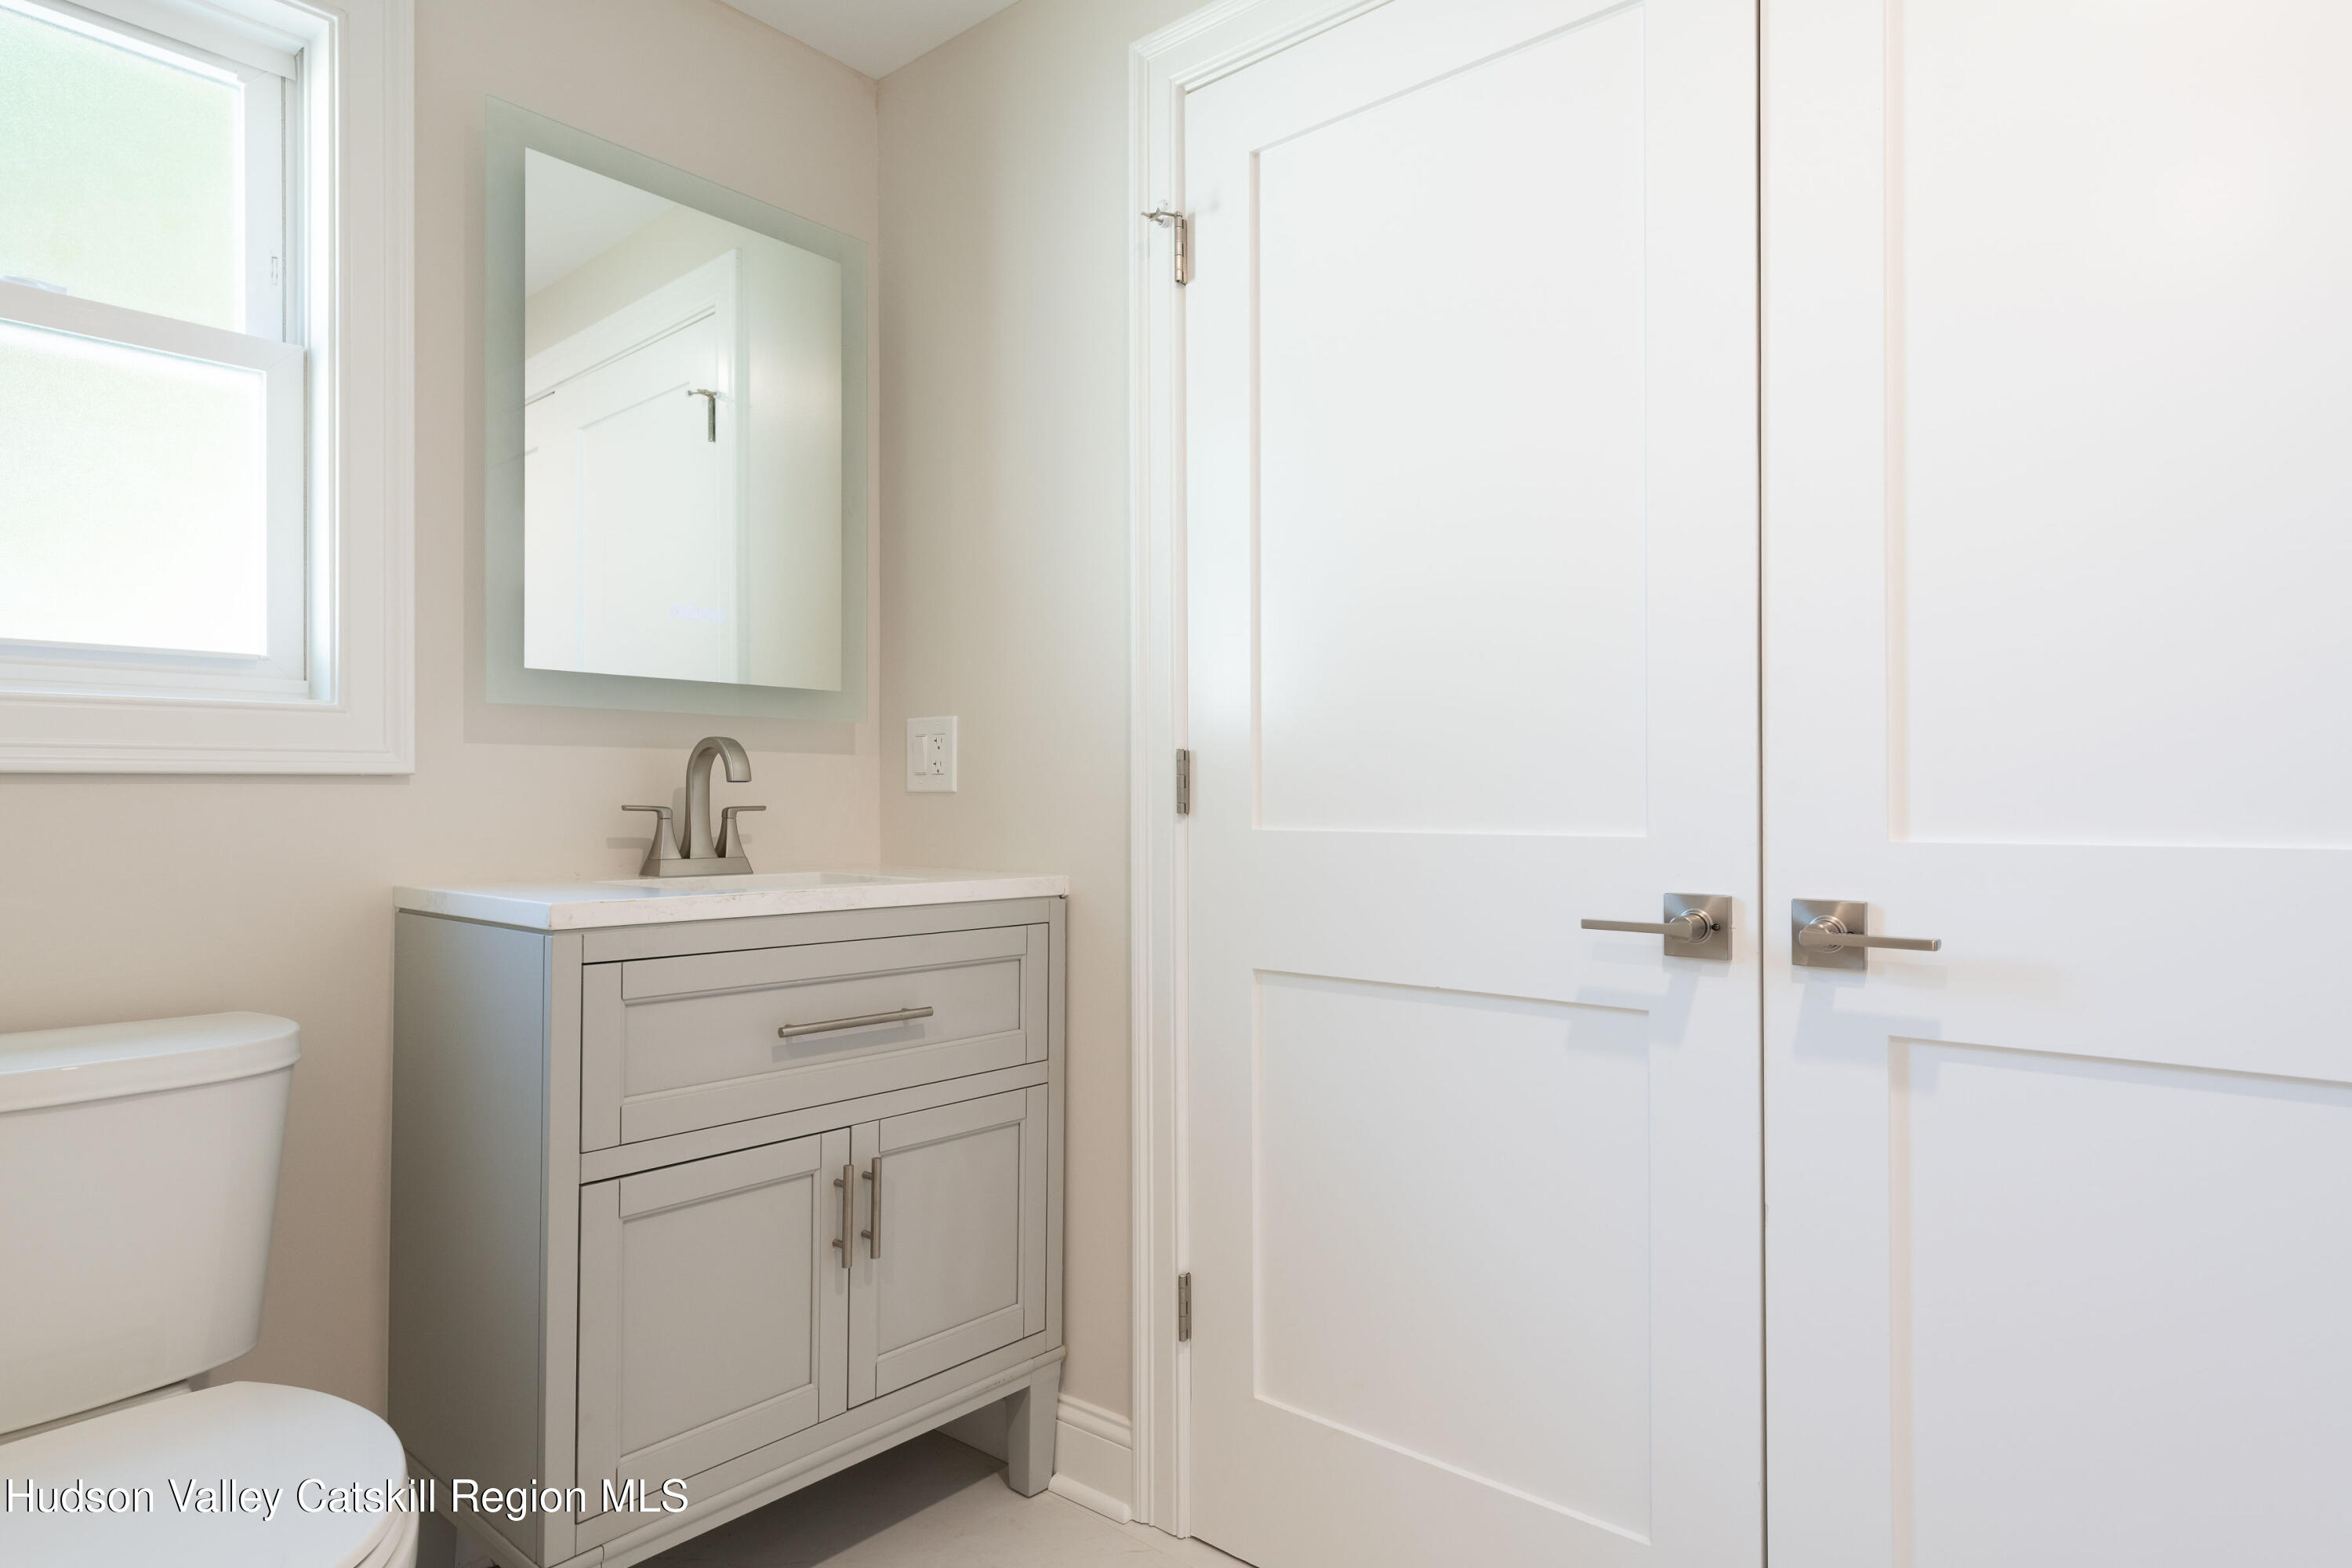
Bathroom vanity with a gray cabinet and white counter beside a toilet and paneled double doors.
Entry hall with hardwood floors, a wood staircase with iron balusters, and a white glass-paneled front door.
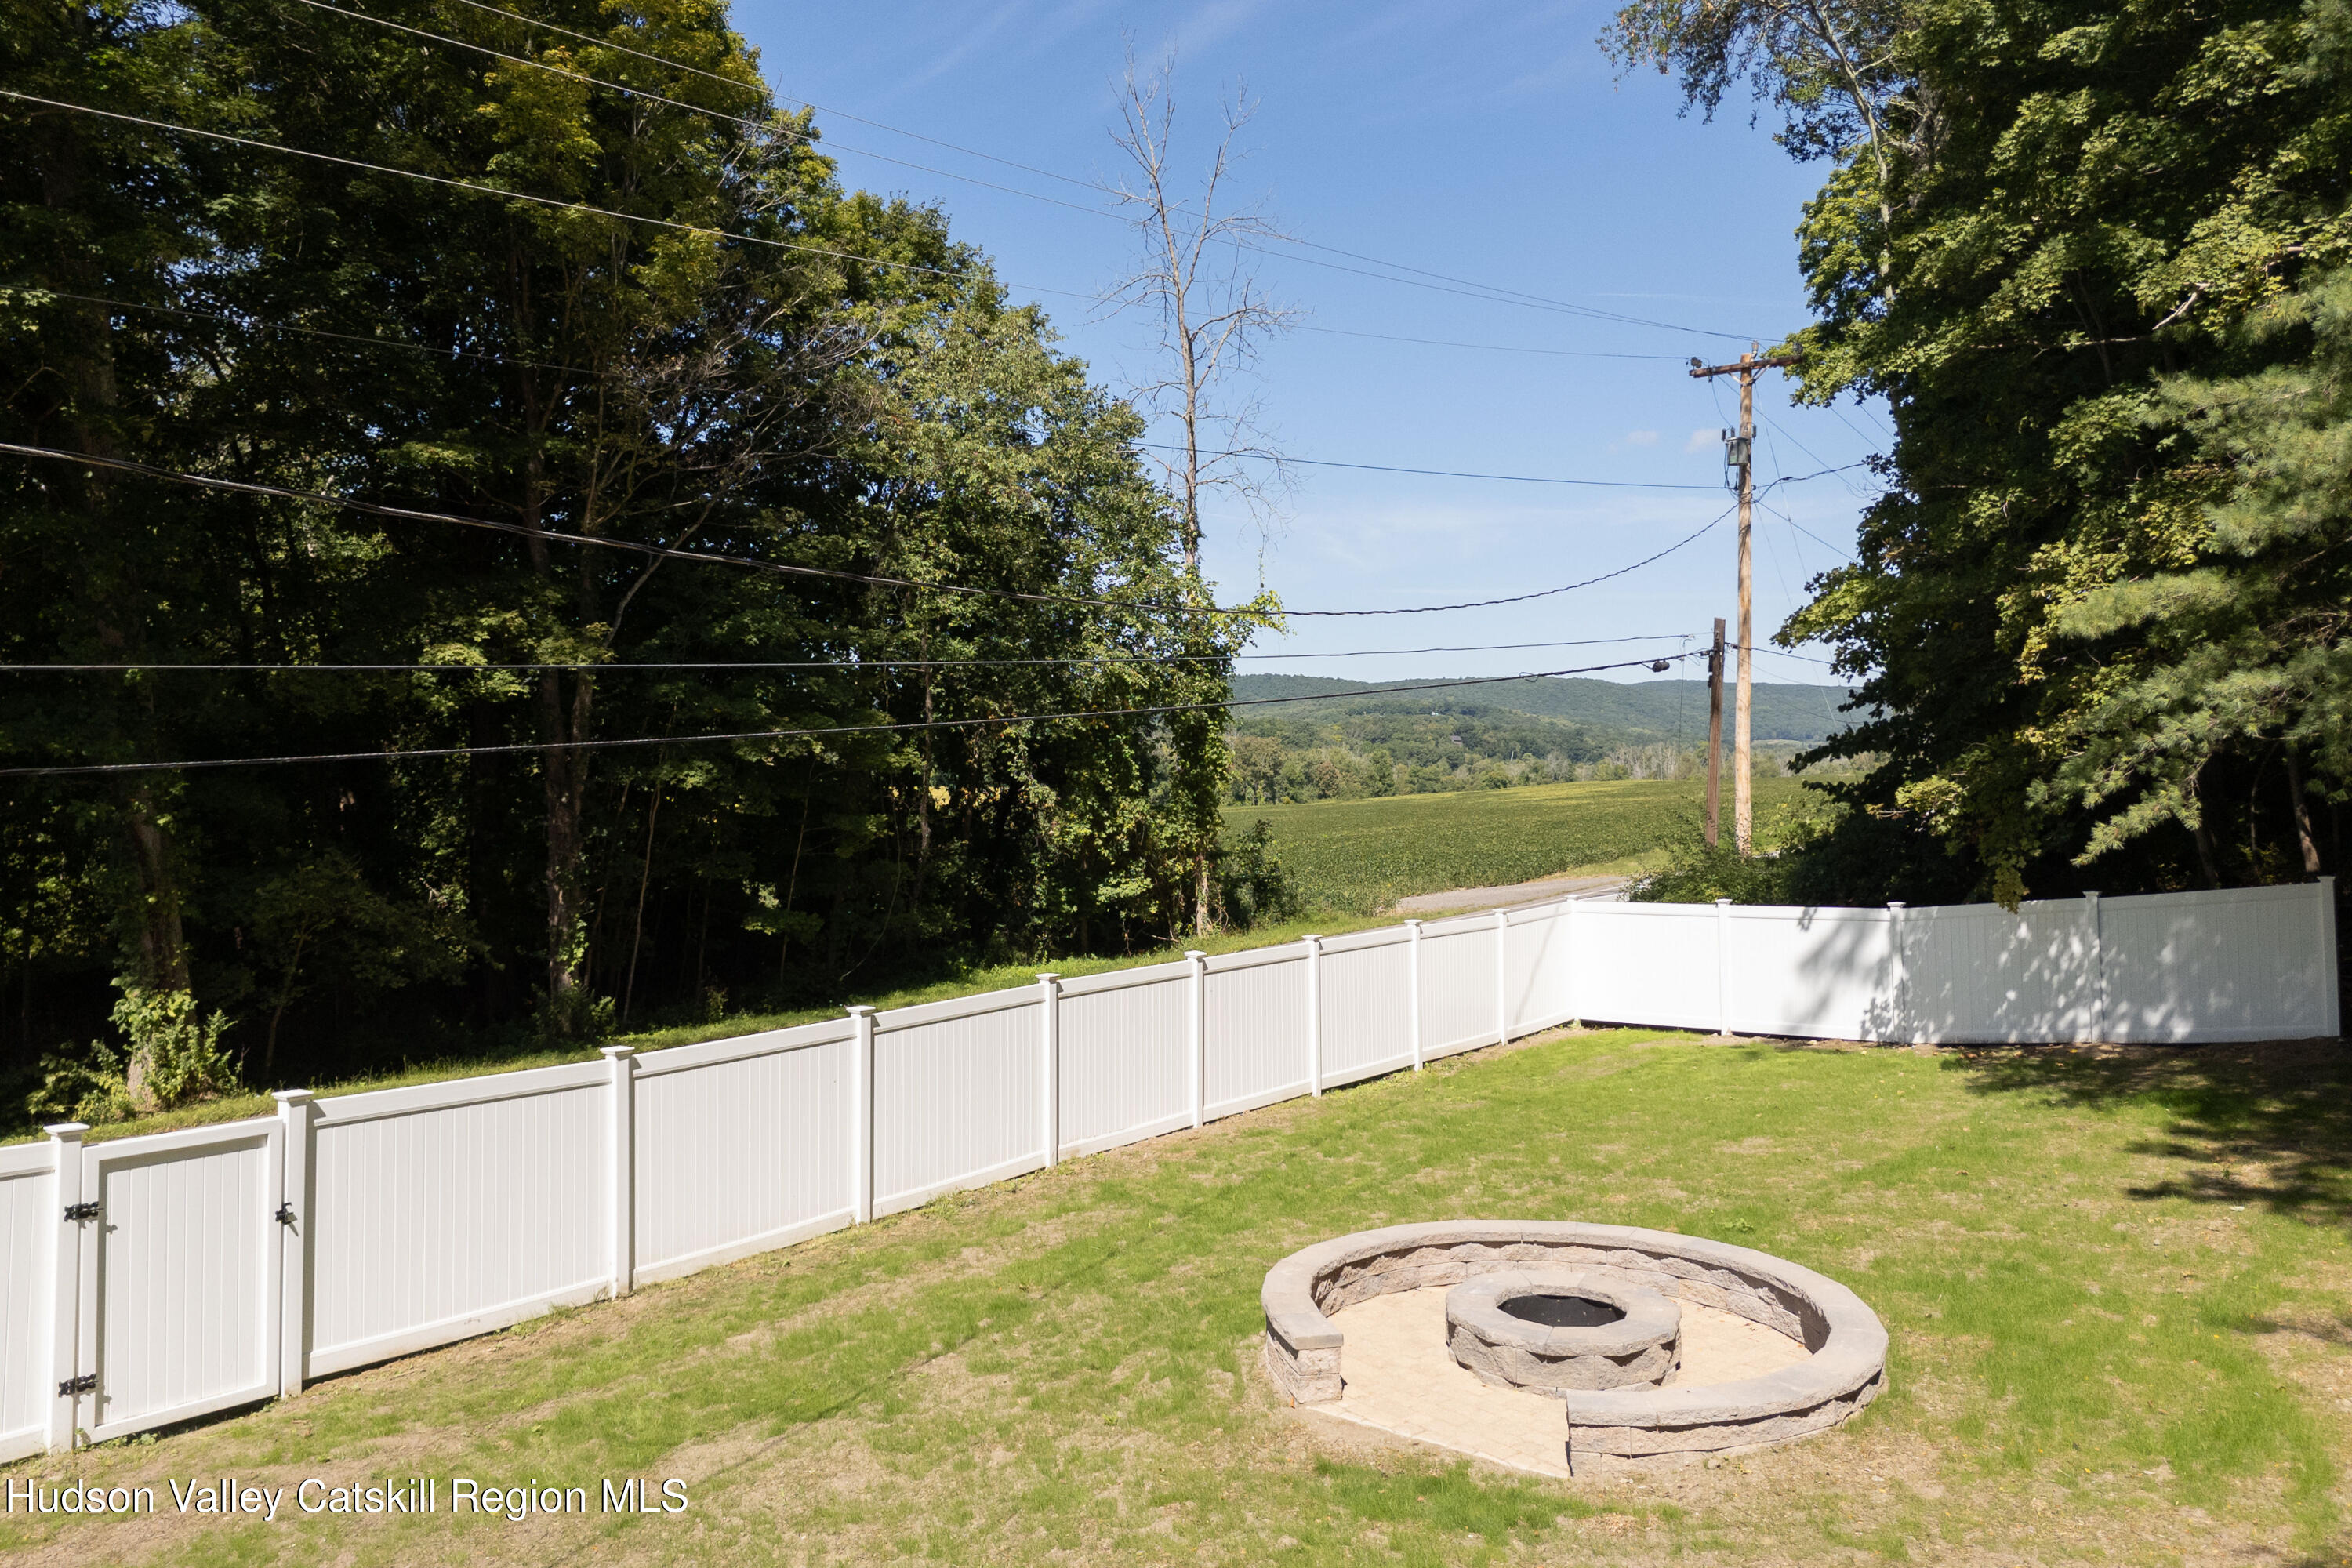
Fenced backyard with a circular stone fire pit overlooking a field and wooded hills.
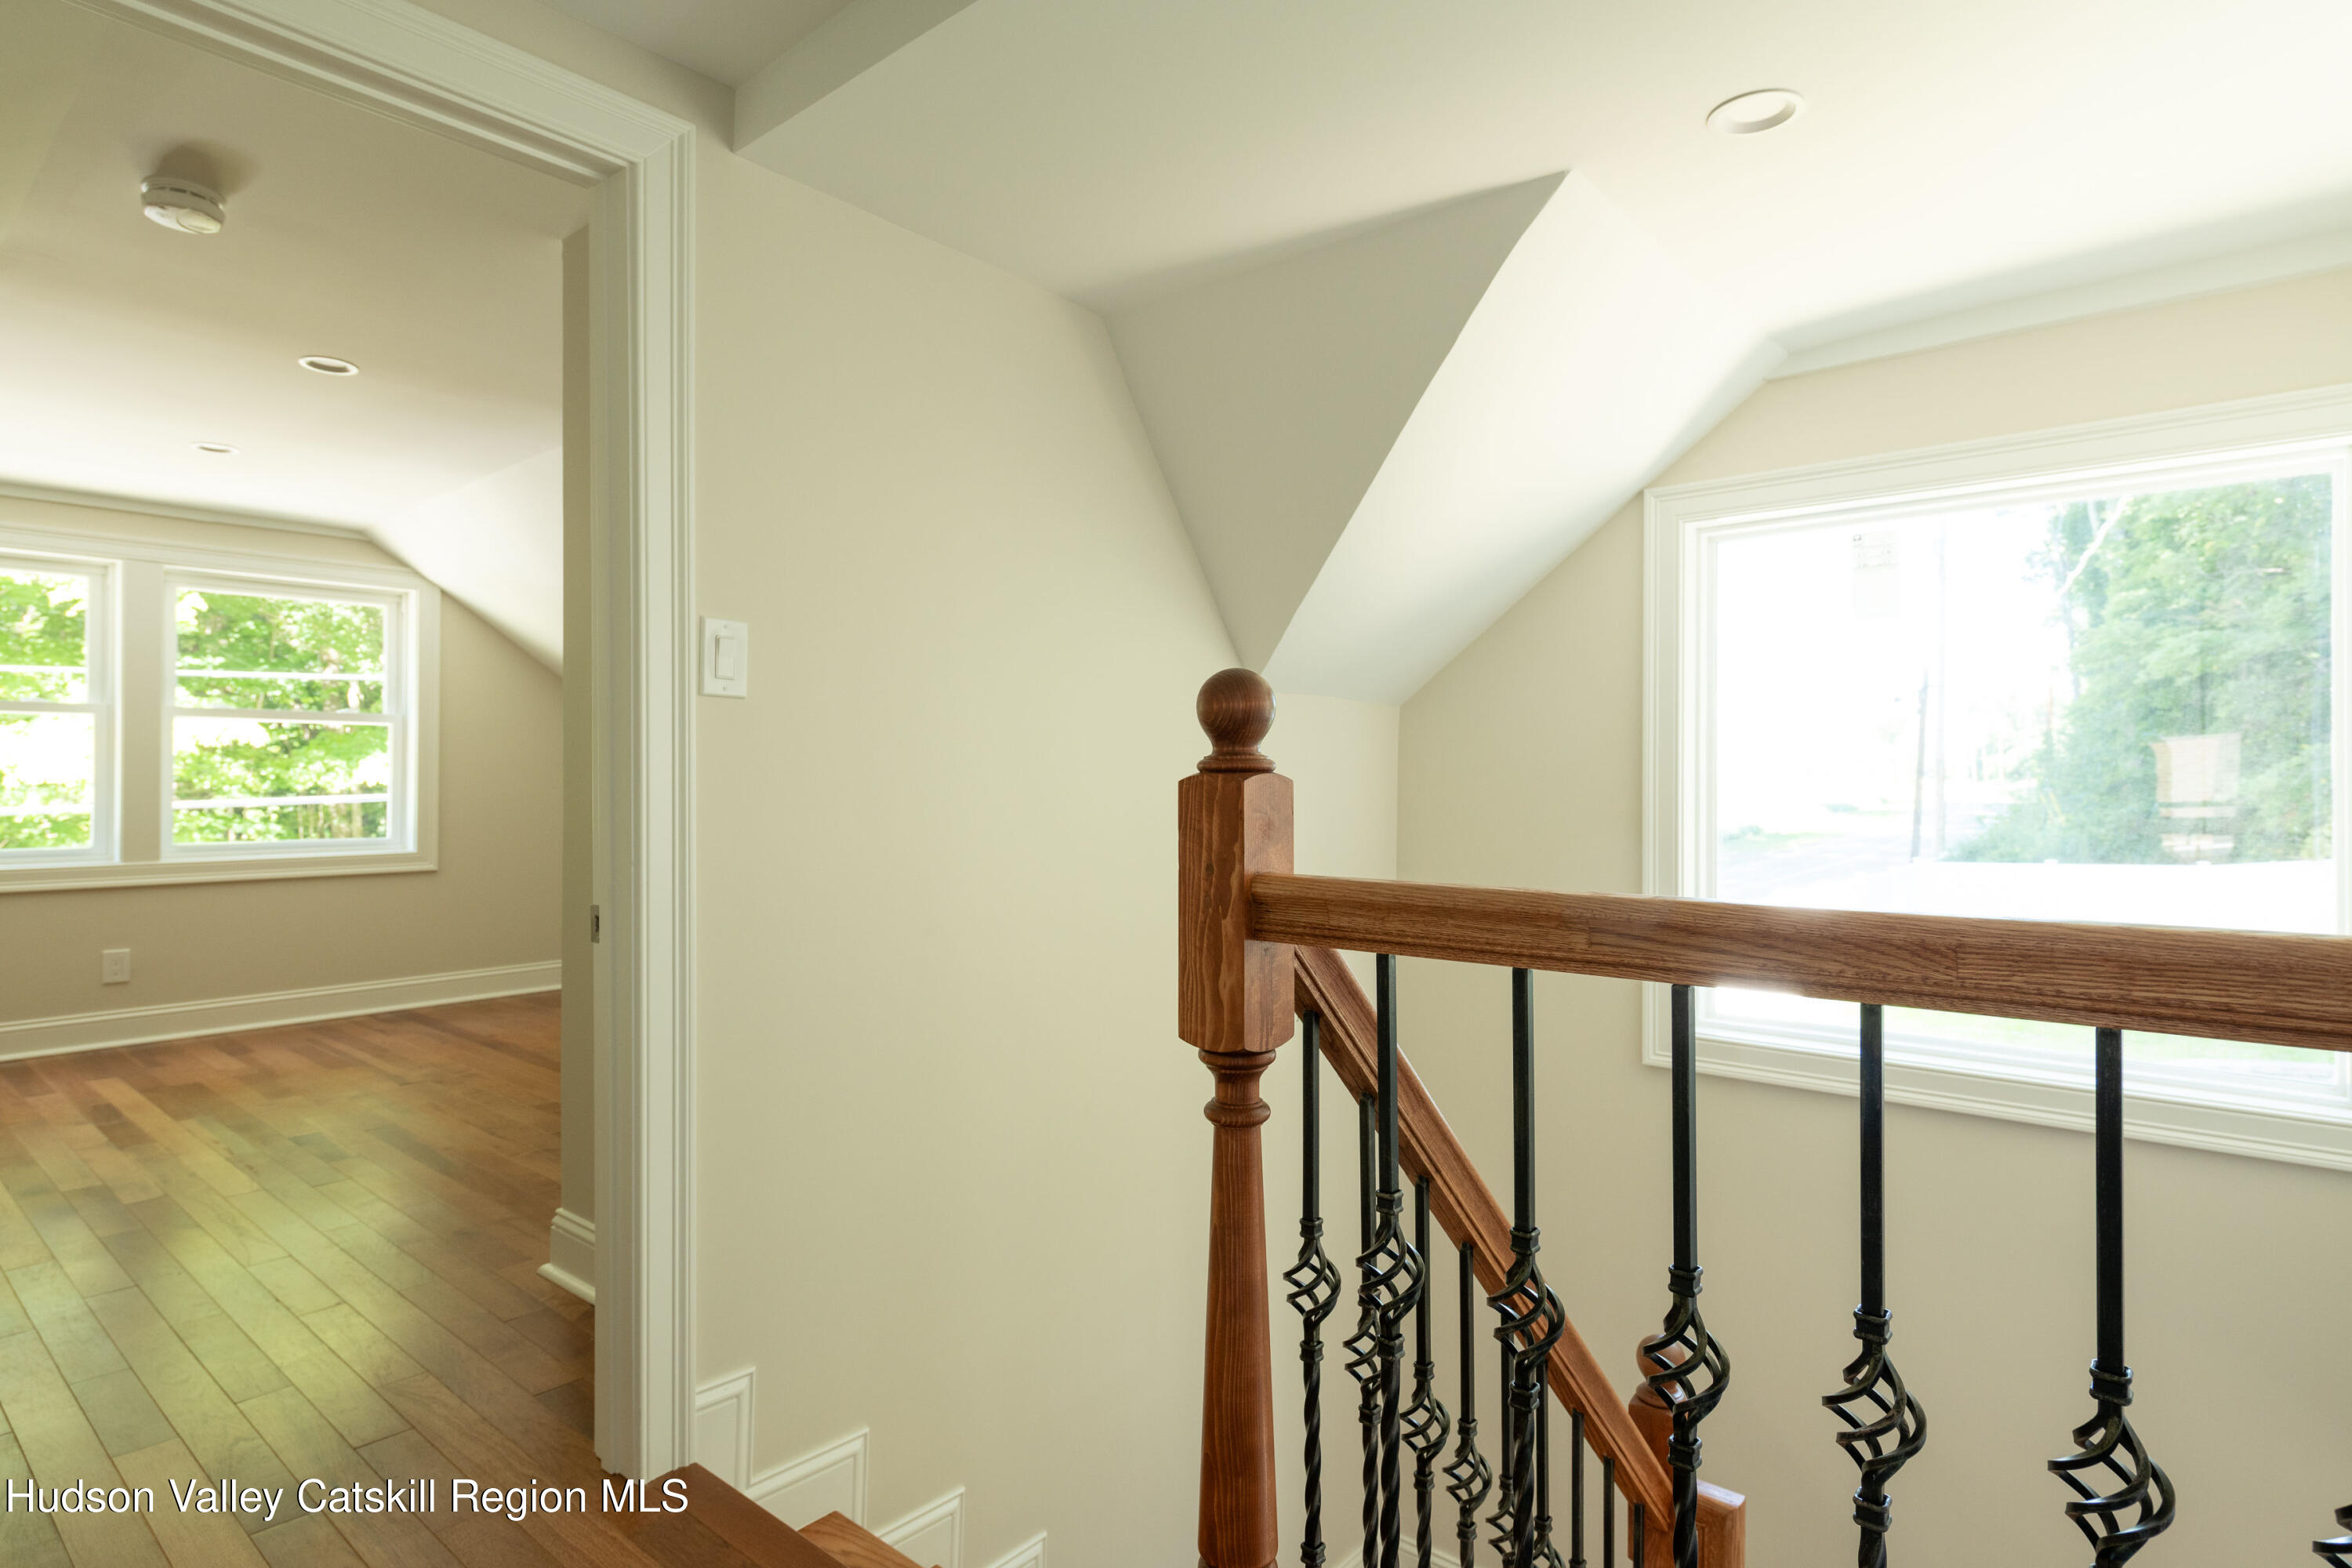
Staircase landing with a wooden handrail, wrought-iron balusters, and a large window.
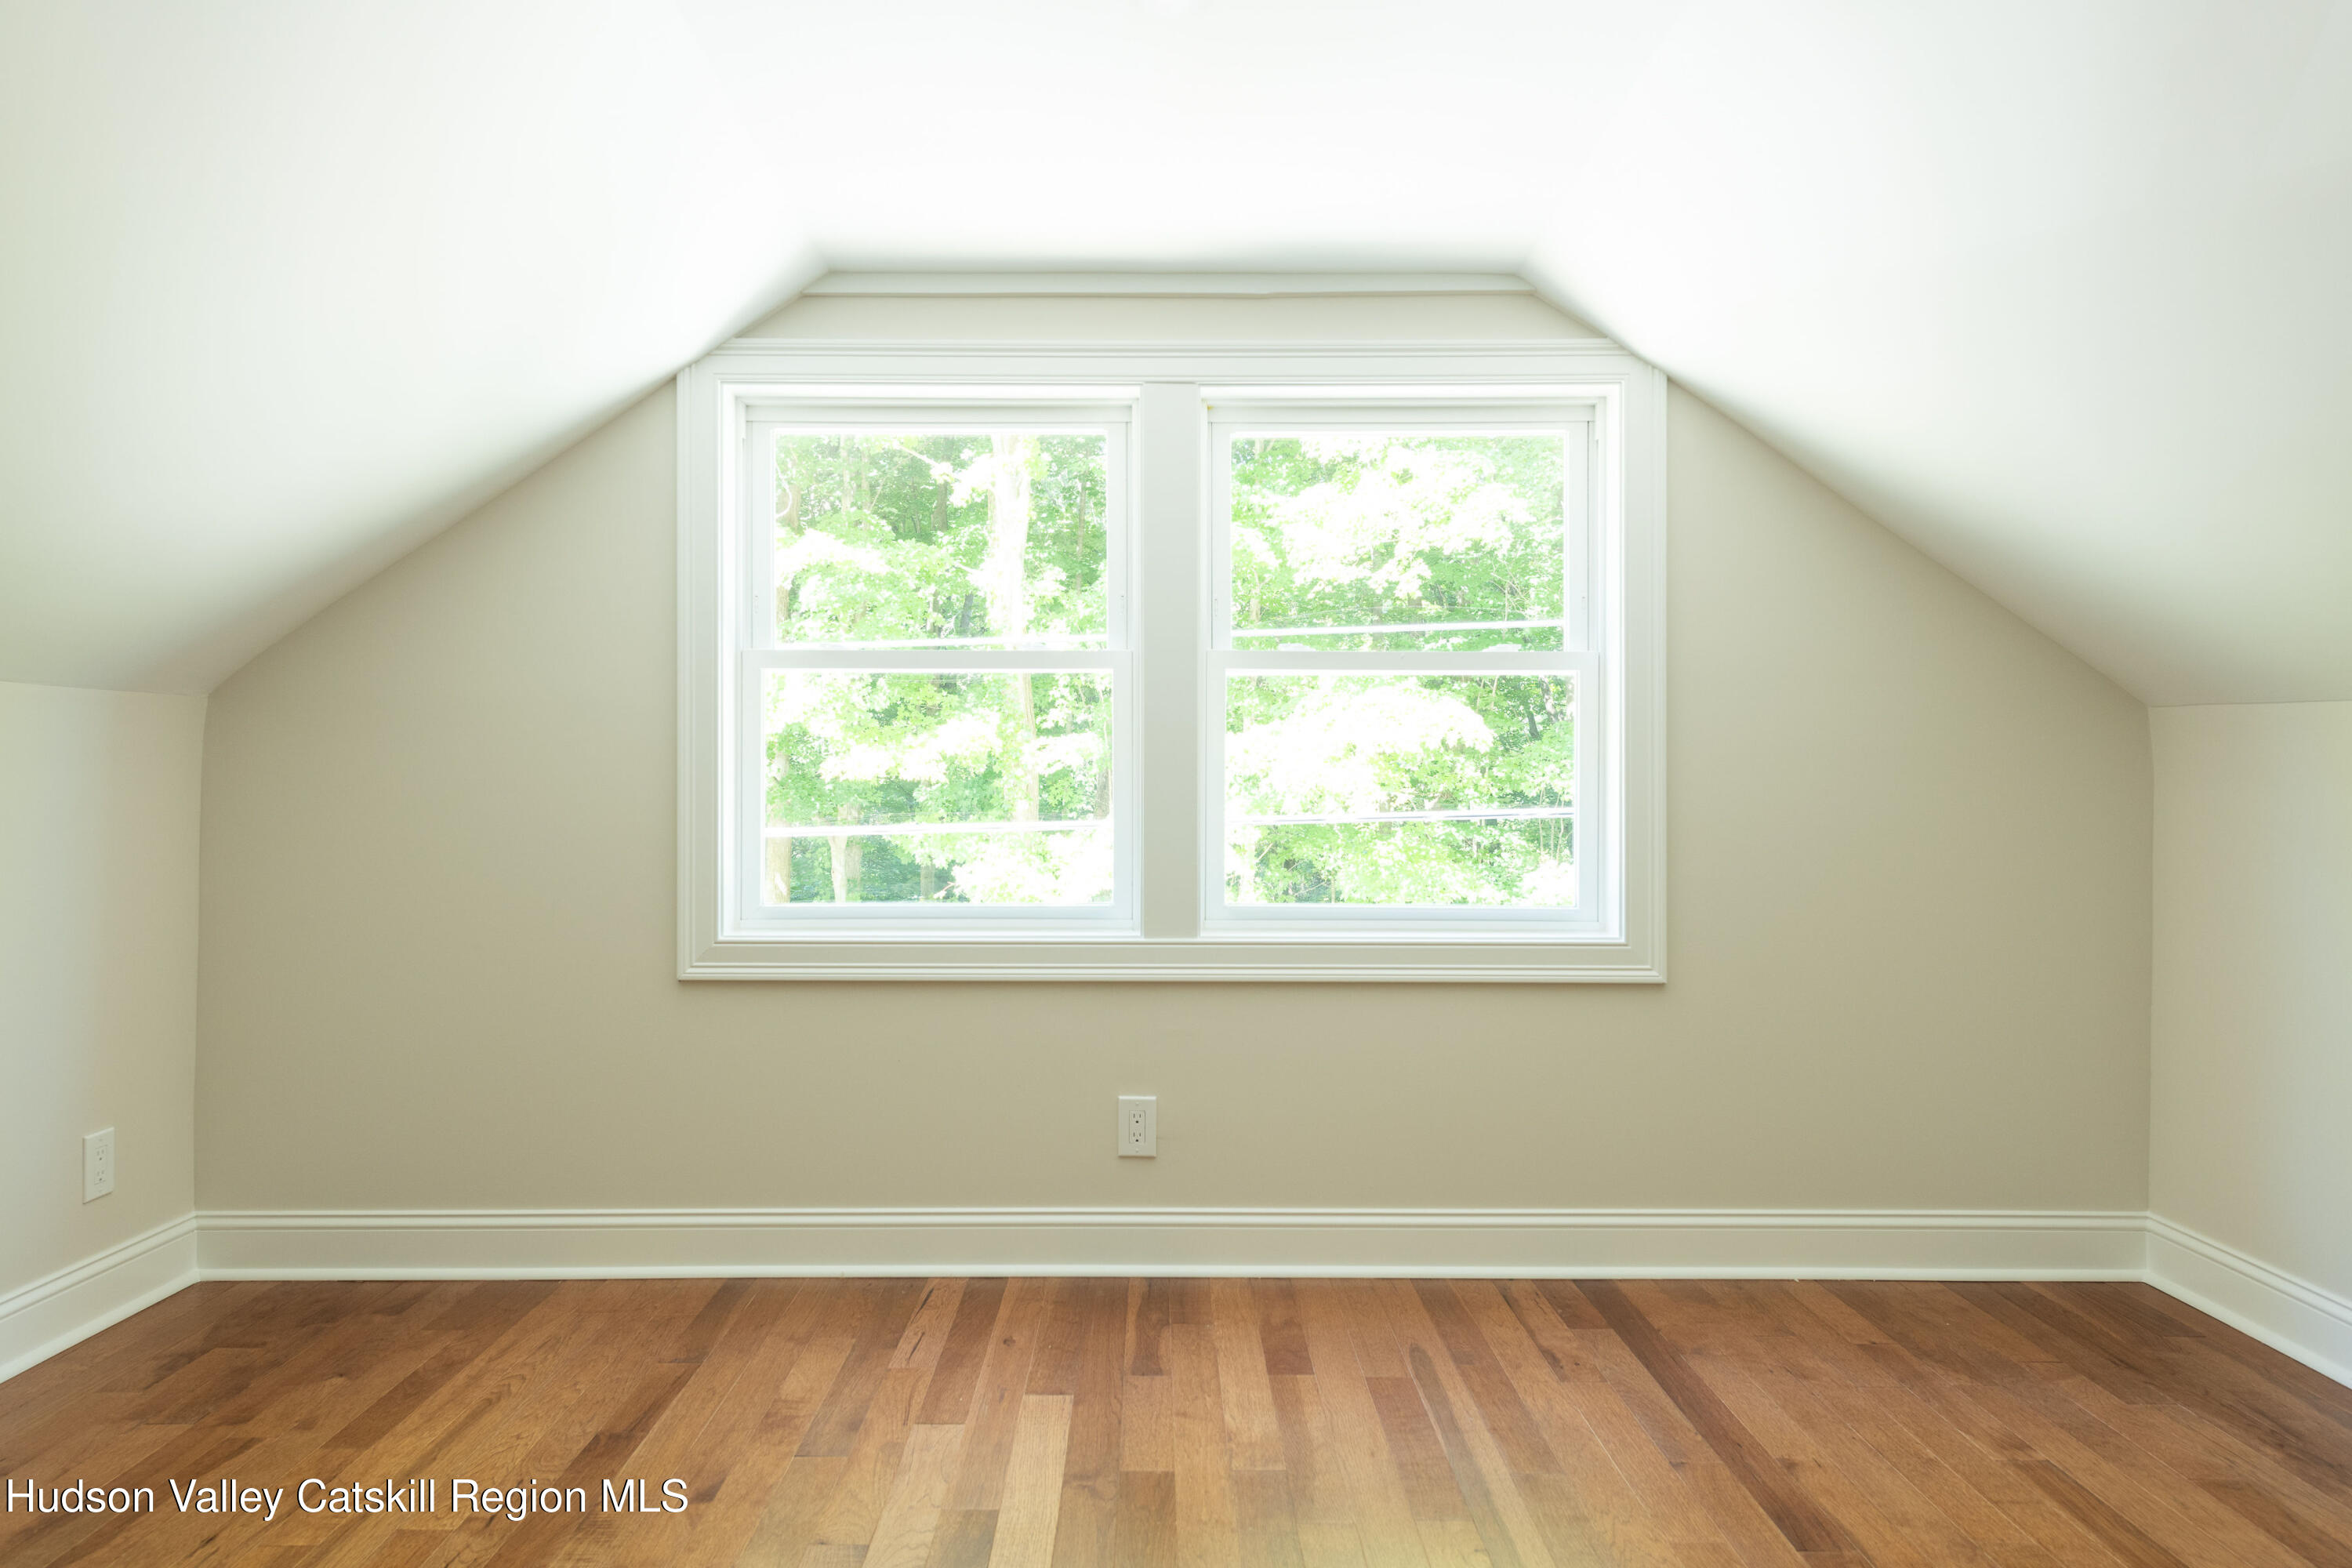
Empty upstairs room with sloped ceilings, hardwood floors, and a large double window overlooking trees.
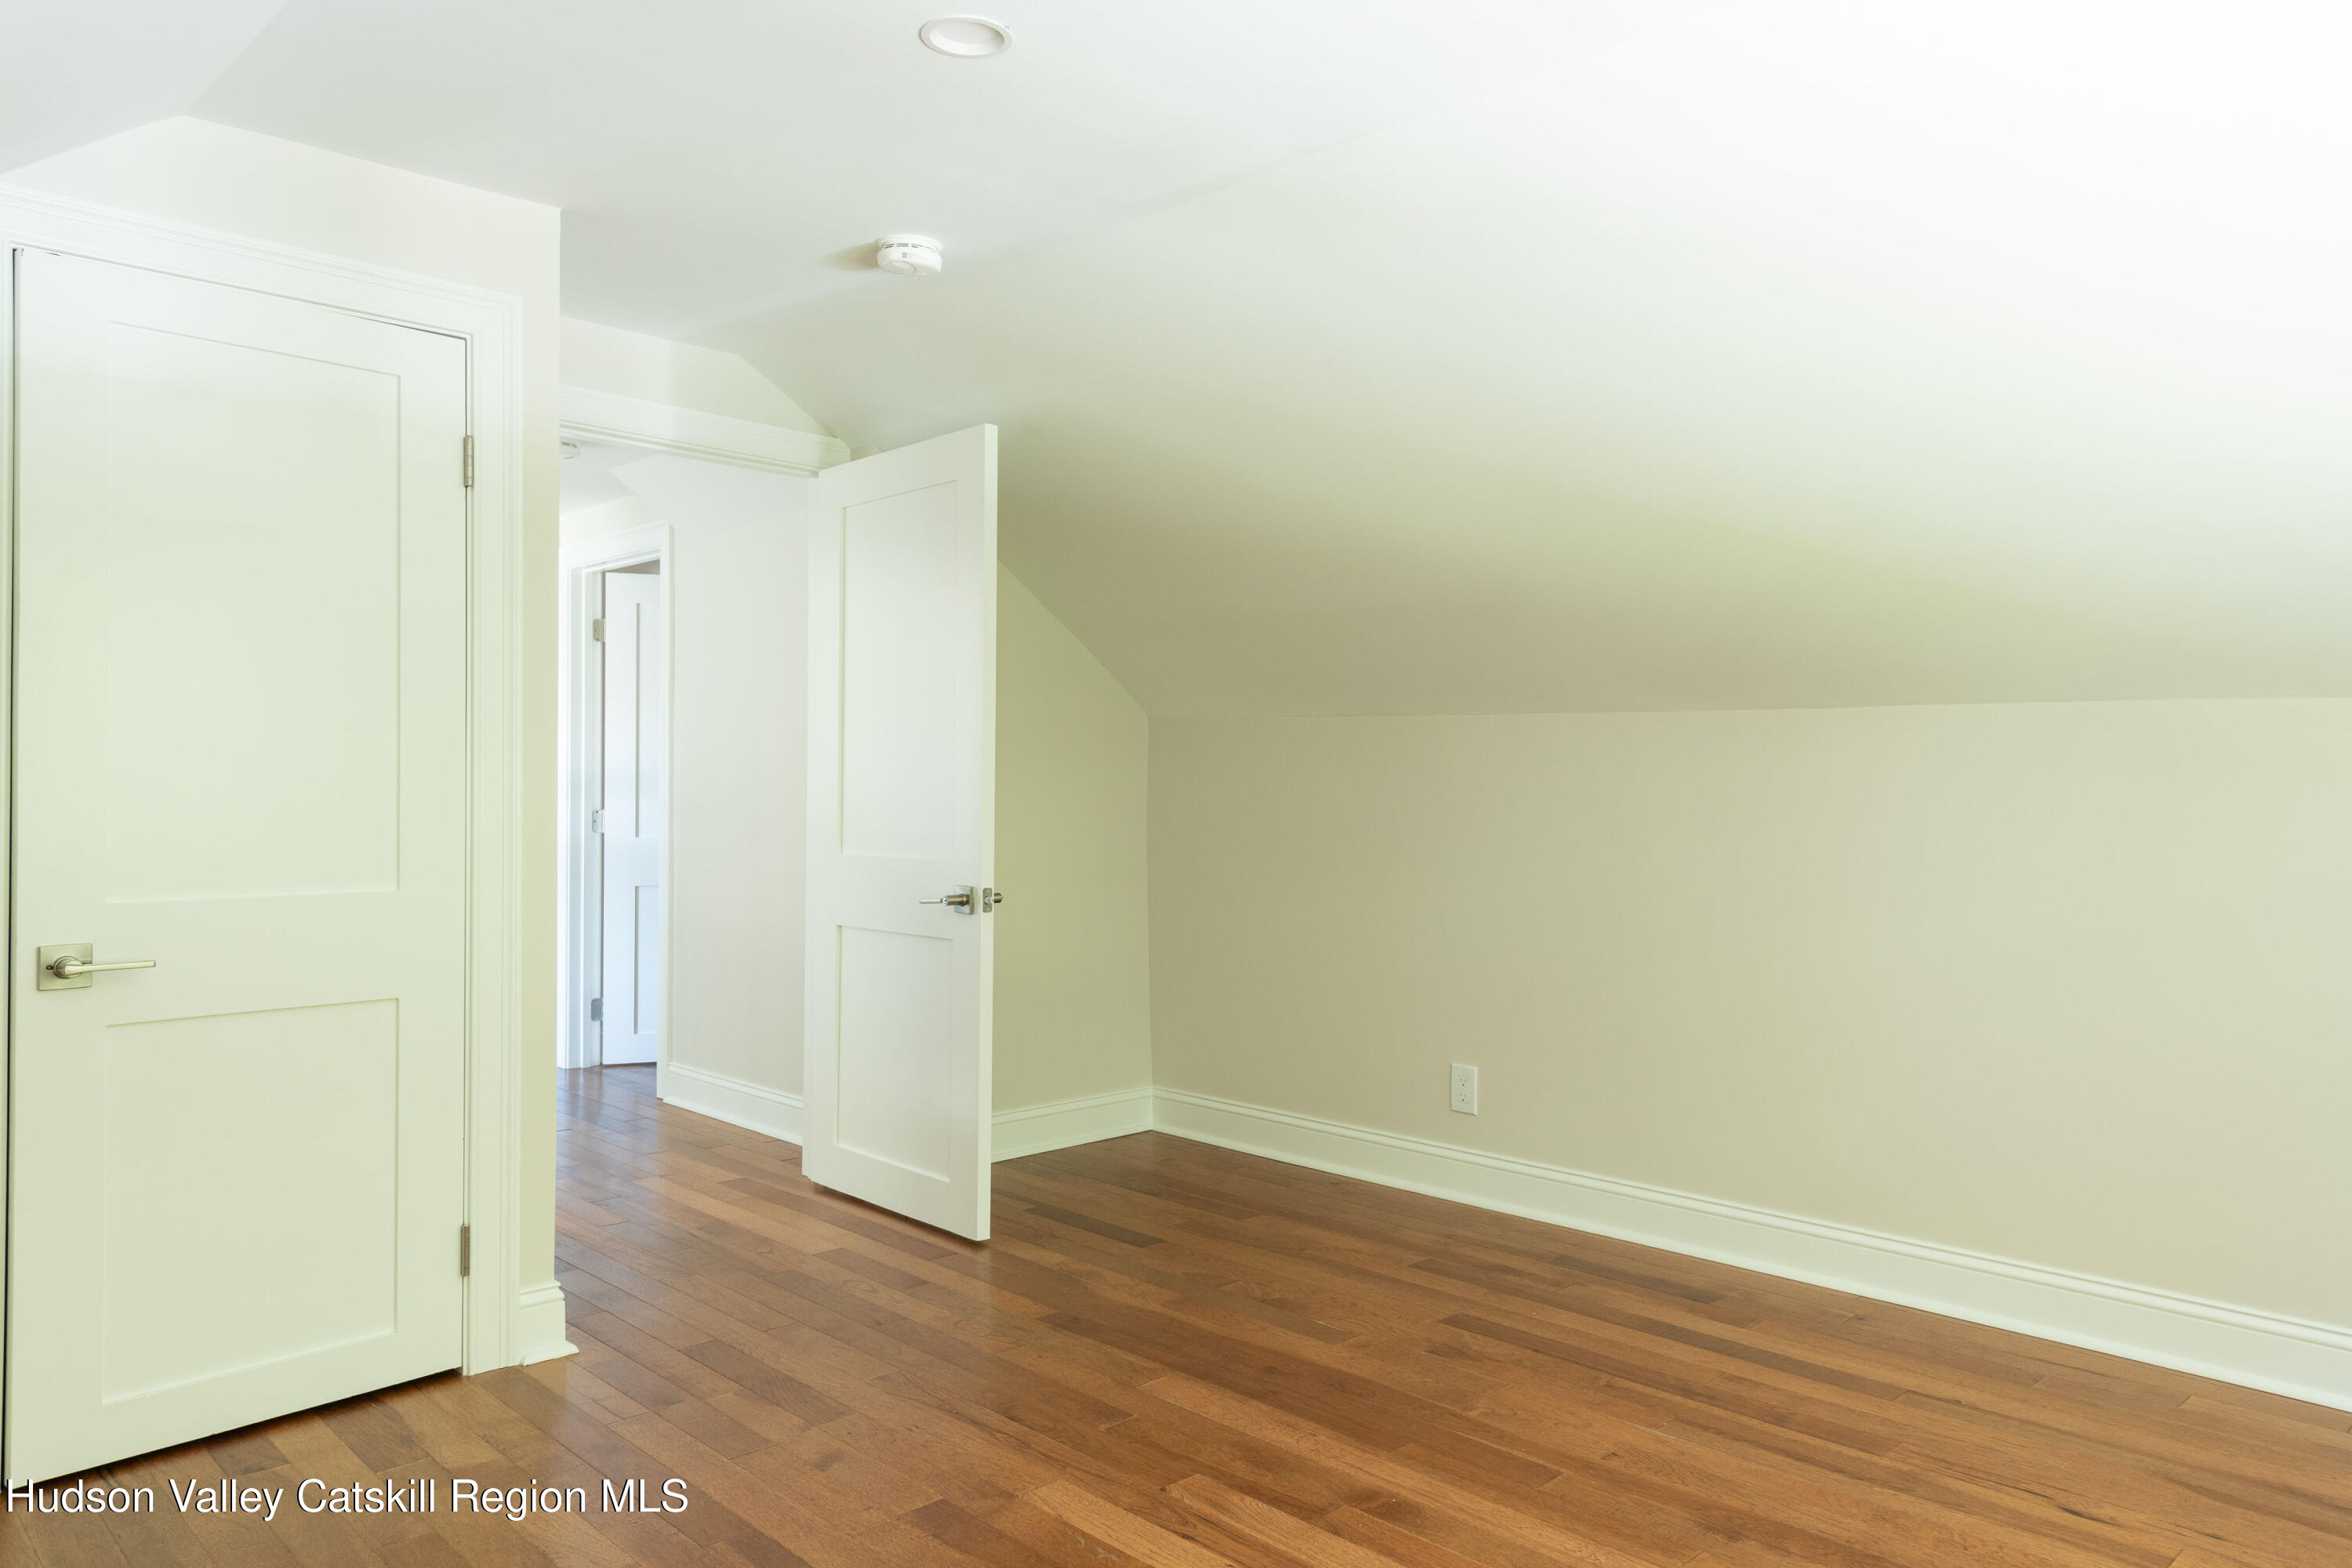
Empty room with hardwood floors, a sloped ceiling, and two open white doors.
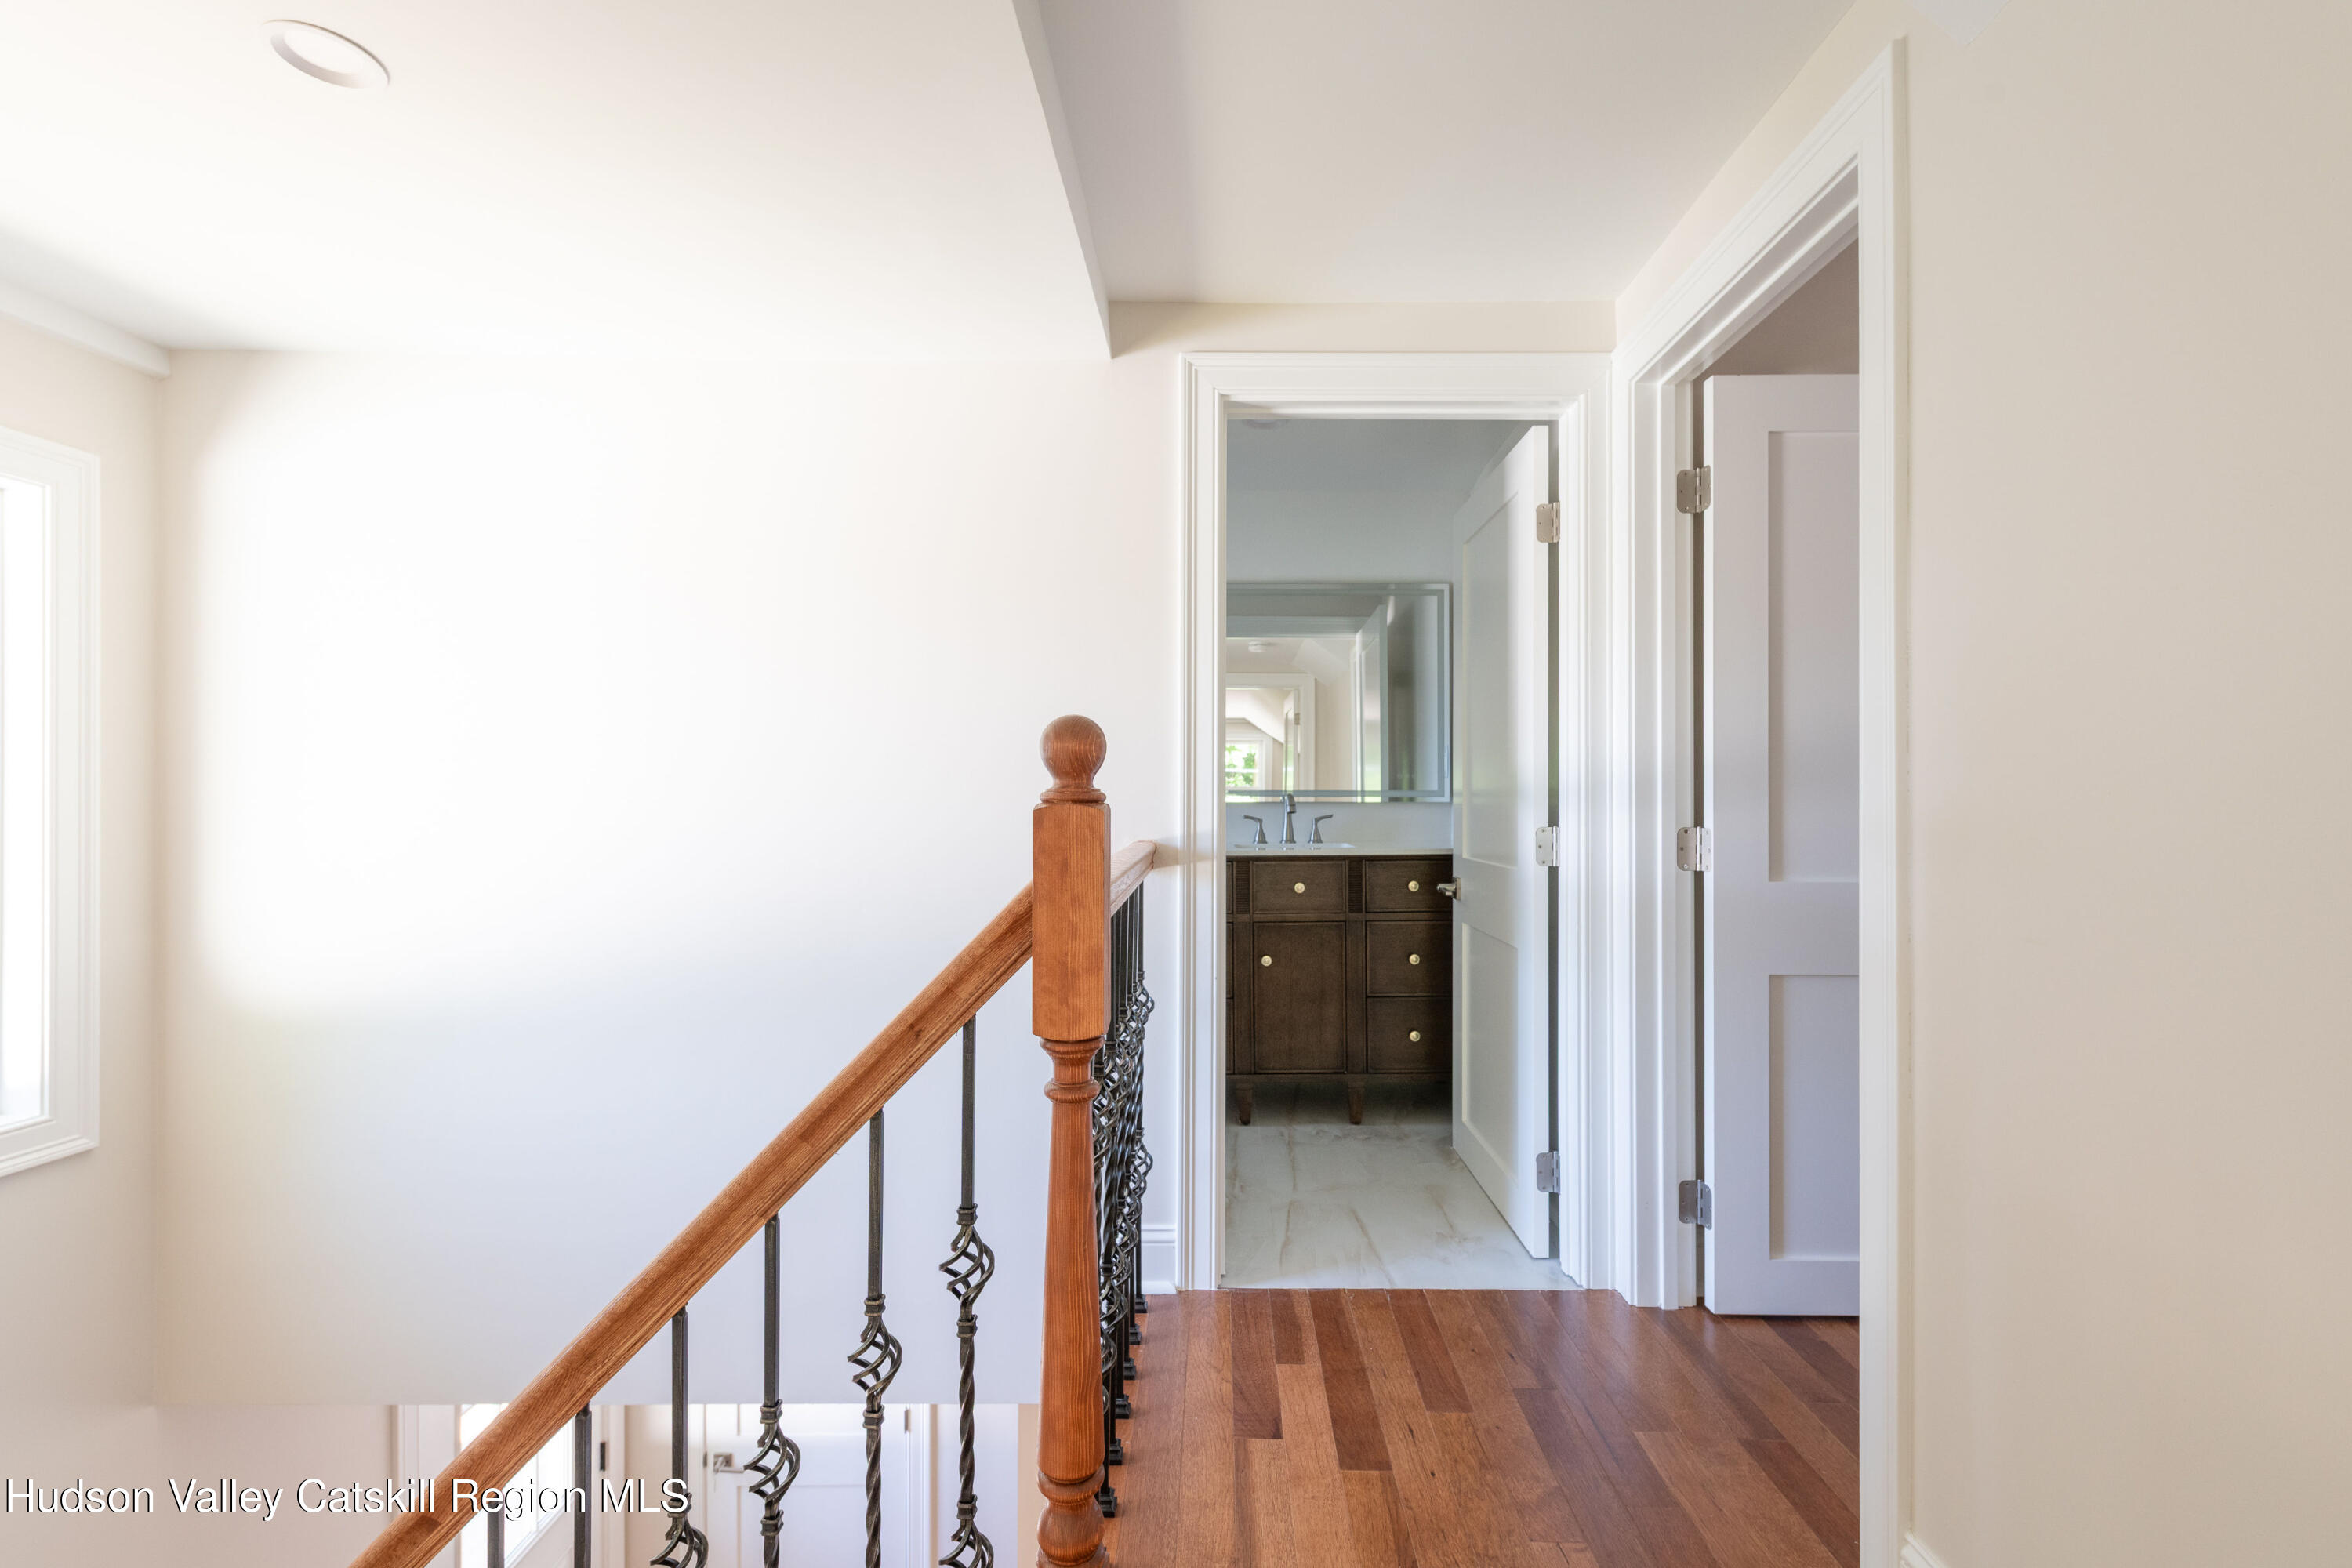
Upstairs hallway with hardwood floors and a wood stair railing, looking toward a bathroom vanity.
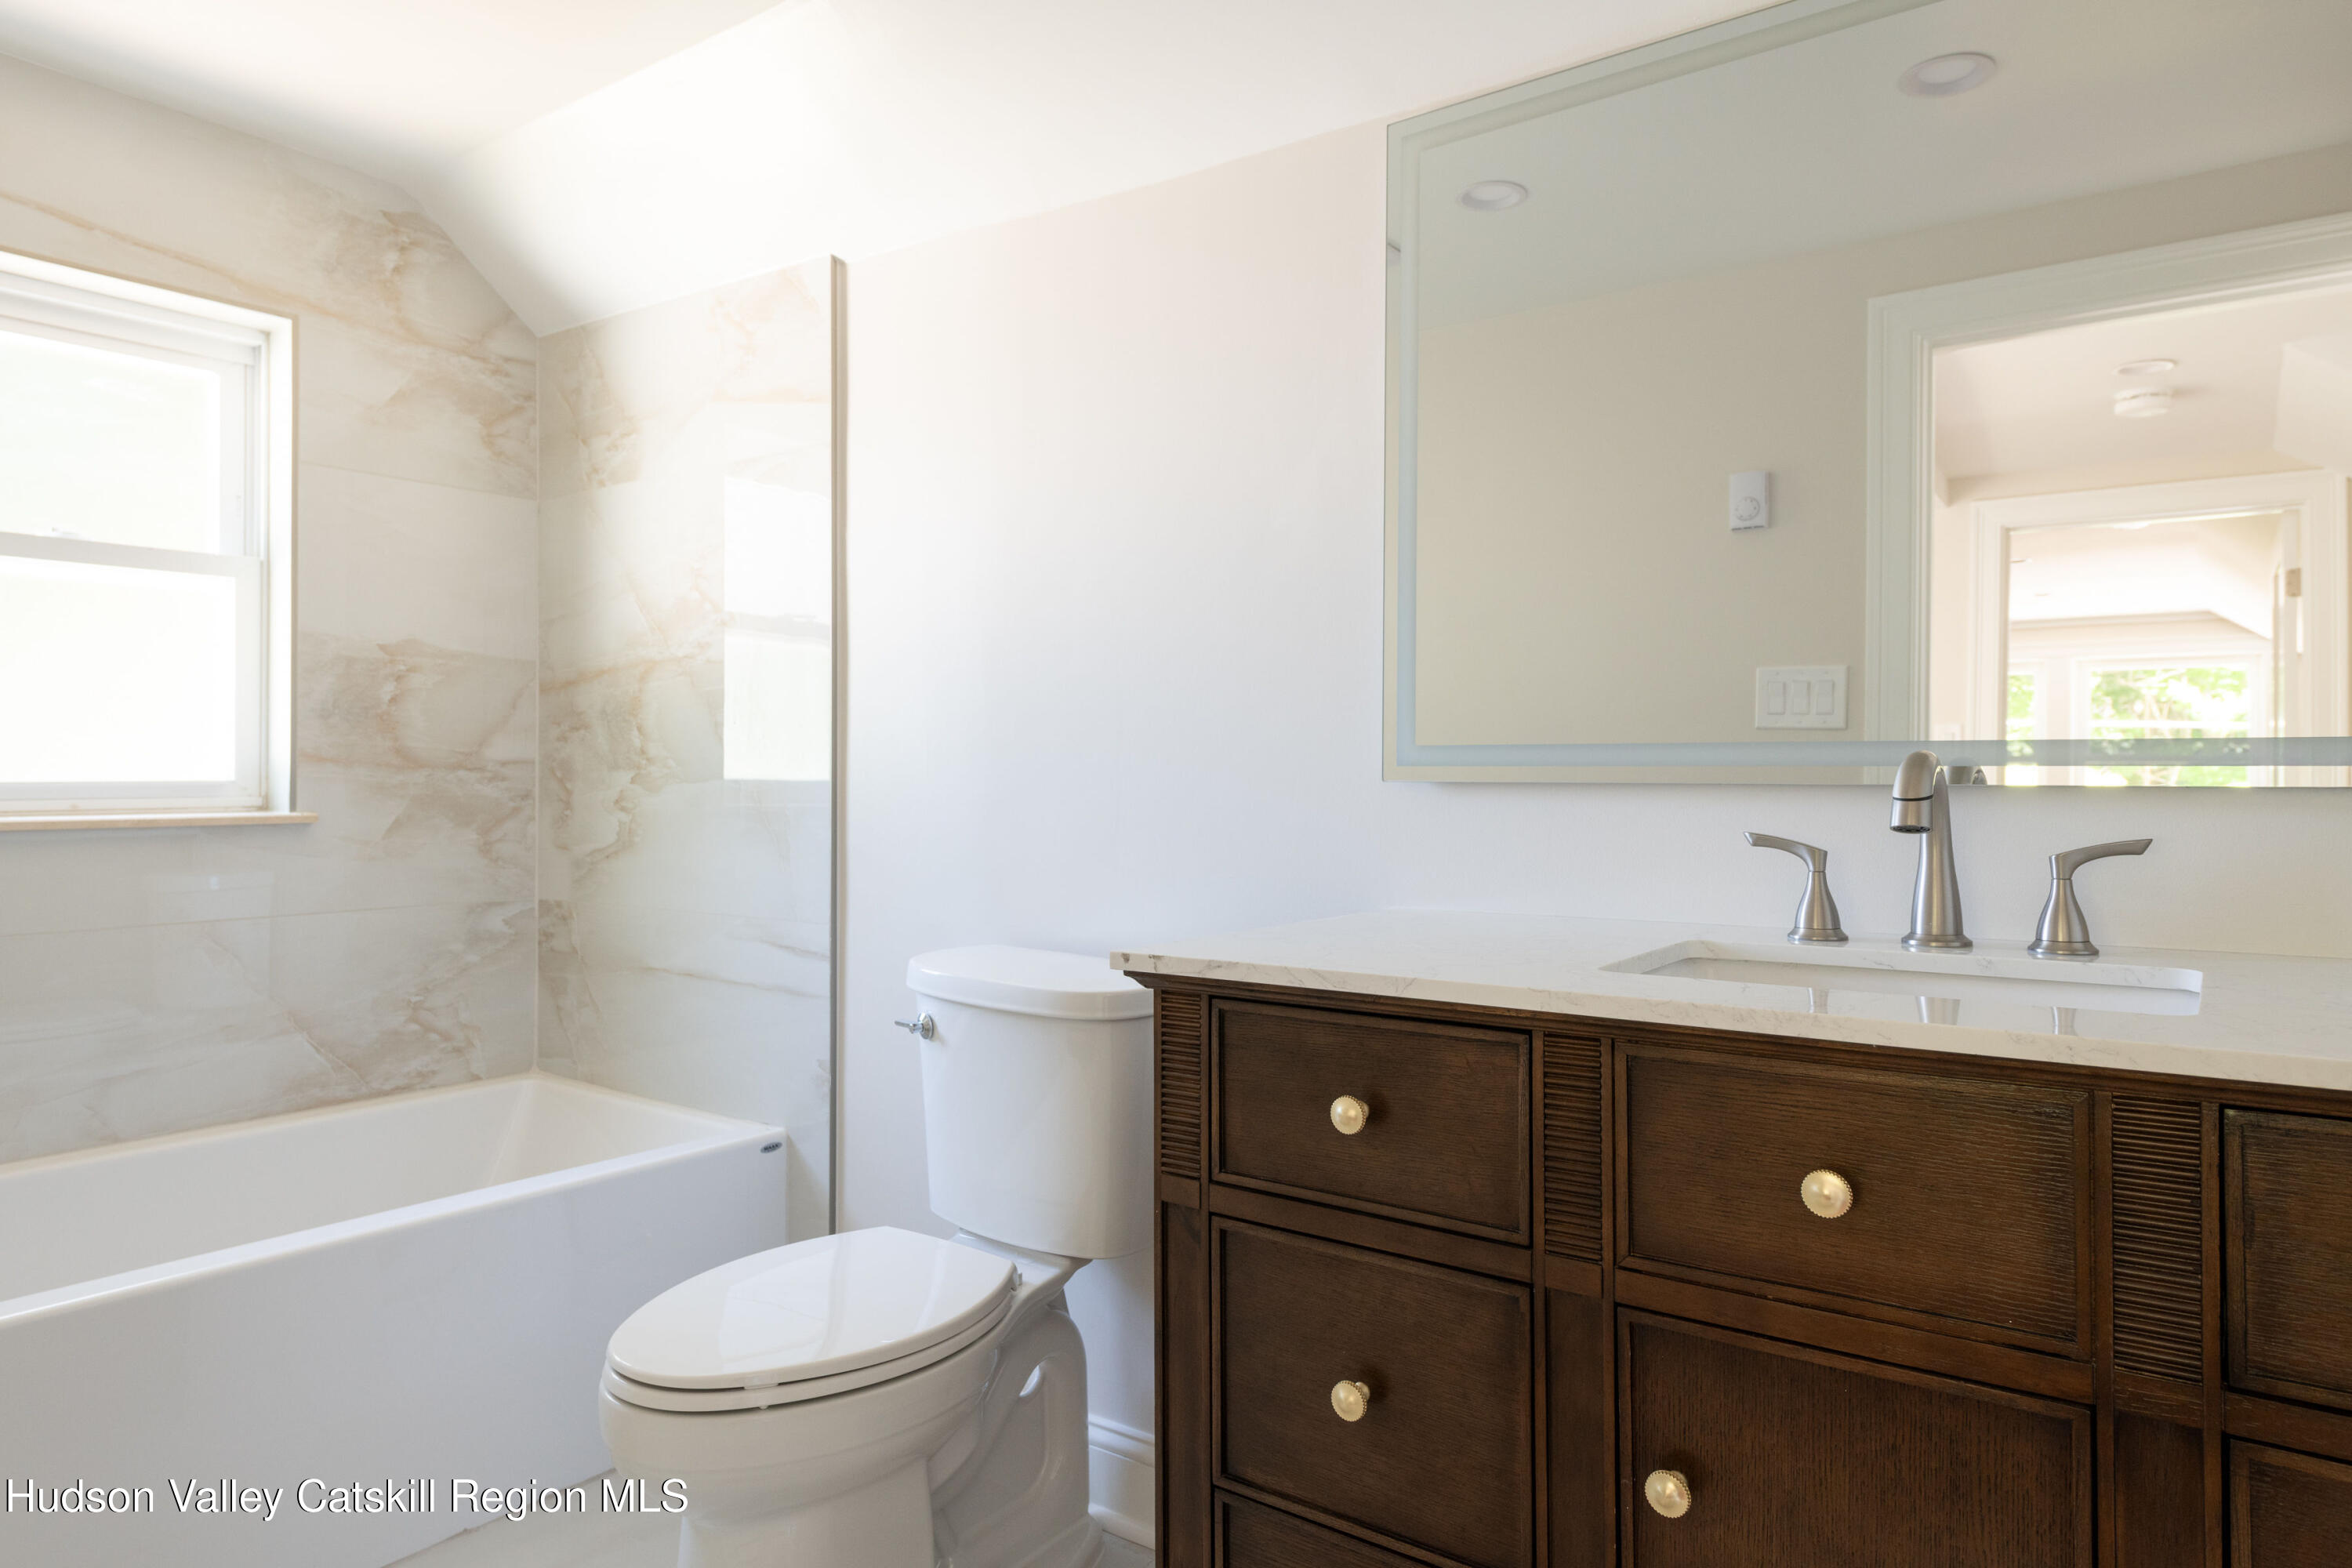
Bathroom with marble-look tub surround, dark wood vanity, large mirror, and window.
Empty room with a sloped ceiling, hardwood floors, and white double closet doors.
Empty room with a sloped ceiling, hardwood floors, two windows, and a wall-mounted mini-split.
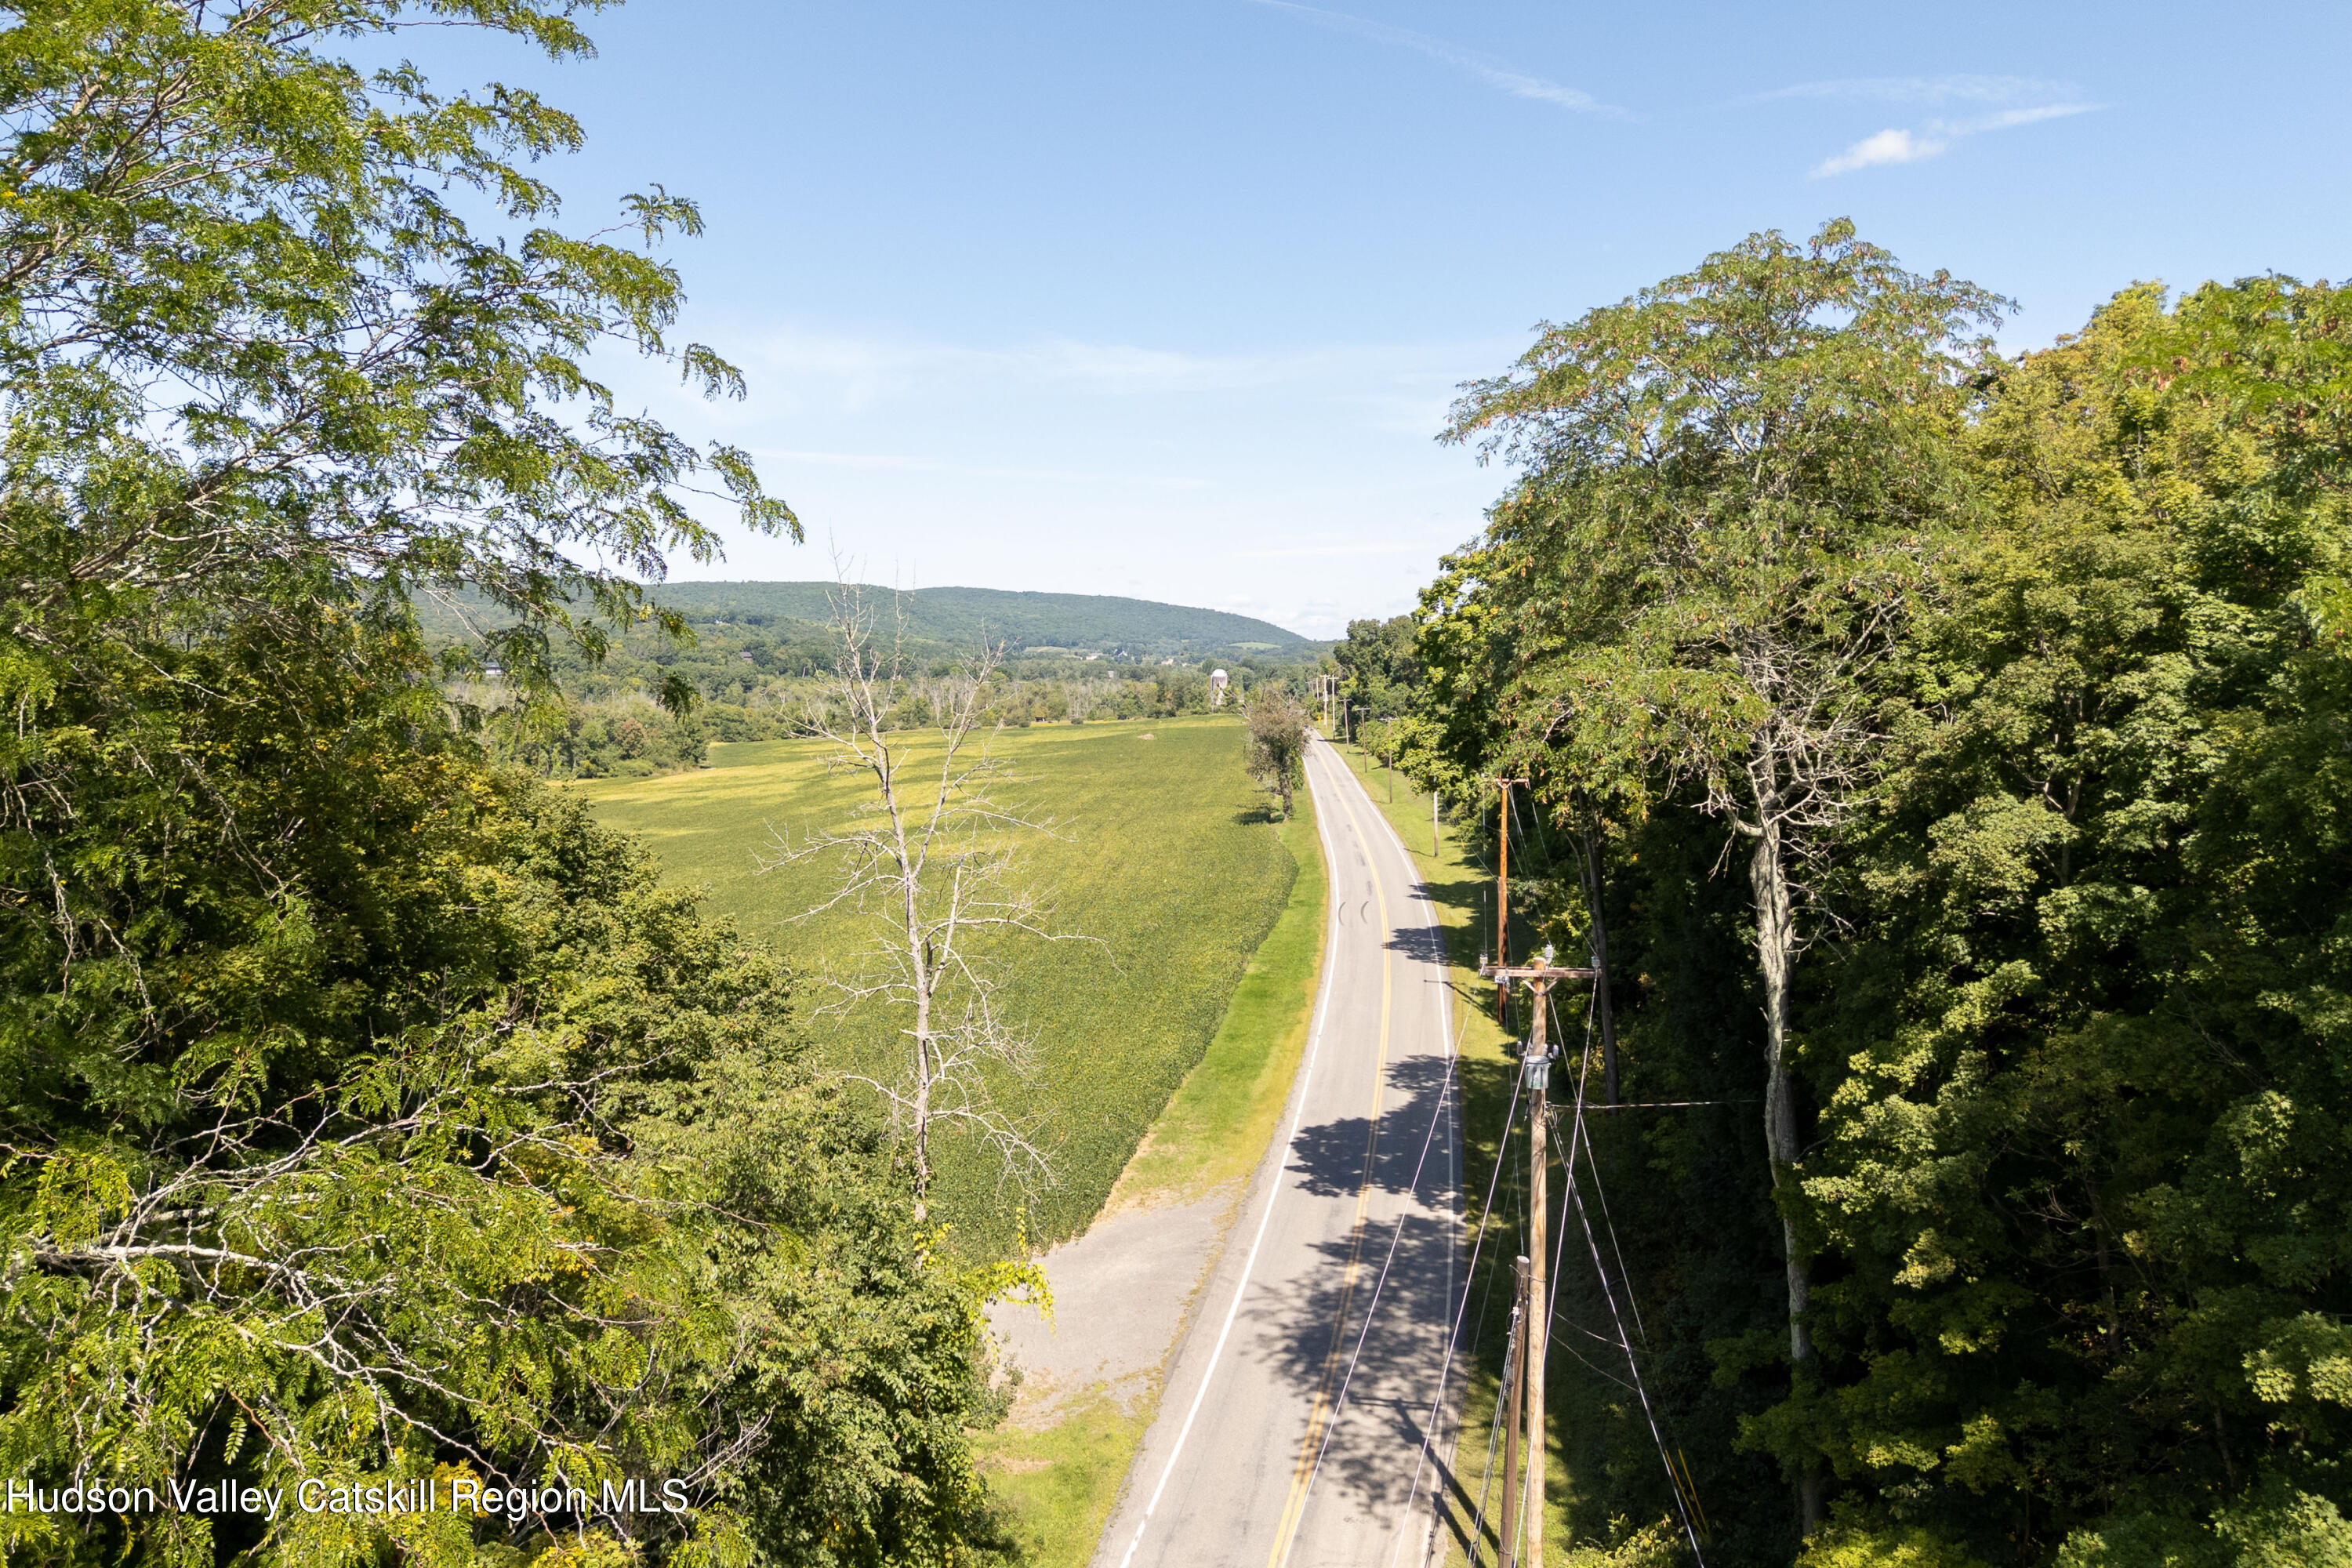
Aerial view of a country road beside open fields and wooded hills.
SEE ALL PHOTOS
Aerial view of two houses and an outbuilding beside a road, surrounded by trees and open land.
Gray single-story home with a large white-railed deck, flower beds, and a wooded backdrop.
Red and beige house with a stone chimney among trees, with a forested mountain behind it.
Beige-sided house with a tall stone chimney, flower beds, and a paved driveway among trees.
Paved driveway winds through mature trees and shaded lawn.
Gray single-story house with a large white-railed deck, wooded surroundings, and flower beds.
Empty room with hardwood floors, white paneled walls, and large windows.
Living room with a white stone fireplace, hardwood floors, and the kitchen beyond.
Bright kitchen with a large white waterfall island, brass fixtures, and stainless steel appliances.
Bright kitchen with a large marble-look island, brass faucet, white cabinetry, and windows overlooking trees.
Bright white kitchen with a large island sink, stainless range, and windows overlooking trees.
Bright entry with hardwood floors, paneled walls, and an open front door facing leafy trees.
Vacant sunlit room with hardwood floors, paneled walls, and a glass-paneled exterior door.
Empty room with hardwood floors, double closet doors, and open doorways to adjoining rooms.
Empty room with hardwood floors and several large windows.
Bathroom with gray marble tub surround, frosted window, marble vanity, and brass fixtures.
Bathroom tub and shower with veined marble tile, brass fixtures, and a frosted window.
Empty room with hardwood floors, white paneled walls, multiple doorways, and a sunlit window.
Bathroom with a marble-look tiled shower, glass enclosure, bronze fixtures, and white vanity.
Empty room with hardwood floors, recessed lights, and two windows.
Empty room with dark hardwood floors and double closet doors, opening to a bright adjoining room.
Aerial view of a wooded property with two buildings and a paved driveway beside a road.
Beige home with a tall stone chimney and red front gable, backed by wooded hills.
Red detached garage with white trim and two doors beside a paved driveway, surrounded by trees.
Beige house with a stone chimney, white fence, and fire pit in a wooded setting.
Living room with hardwood floors, a stone fireplace and television beside a bright adjoining room.
Unfurnished living room with hardwood floors, a stone fireplace, and open doorways.
Empty living room with a stone fireplace, wood stove, mounted television, and hardwood floors.
Vacant entry and living area with hardwood floors, a staircase, and a glass-paneled front door.
Kitchen sink beneath large windows, with white shaker cabinets and a stainless dishwasher.
Bright white kitchen with stainless steel range and refrigerator, tile backsplash, and window over the sink.
Kitchen with white shaker cabinets, pale tile backsplash, and stainless steel refrigerator and range.
Vacant kitchen with large windows overlooking trees and light cabinetry.
Living room with hardwood floors, stone fireplace, and an open view into the white kitchen.
Vacant living area with hardwood floors and a wooden staircase with black iron balusters.
Empty room with hardwood floors, two windows, and a wall-mounted mini-split air conditioner.
Vacant room with hardwood floors, double closet doors, and a wall-mounted mini-split.
Empty room with hardwood floors, double closet doors, a window, and baseboard heating.
Entry hall with hardwood floors, a staircase, and a glass-paneled front door.
Bathroom with a veined marble shower, glass enclosure, and white double doors.
Bathroom vanity with a gray cabinet and white counter beside a toilet and paneled double doors.
Entry hall with hardwood floors, a wood staircase with iron balusters, and a white glass-paneled front door.
Fenced backyard with a circular stone fire pit overlooking a field and wooded hills.
Staircase landing with a wooden handrail, wrought-iron balusters, and a large window.
Empty upstairs room with sloped ceilings, hardwood floors, and a large double window overlooking trees.
Empty room with hardwood floors, a sloped ceiling, and two open white doors.
Upstairs hallway with hardwood floors and a wood stair railing, looking toward a bathroom vanity.
Bathroom with marble-look tub surround, dark wood vanity, large mirror, and window.
Empty room with a sloped ceiling, hardwood floors, and white double closet doors.
Empty room with a sloped ceiling, hardwood floors, two windows, and a wall-mounted mini-split.
Aerial view of a country road beside open fields and wooded hills.
For Sale

156 Farm Road

156 Farm Road, Copake, NY 12516

$1,099,000
Live in one, rent the other. 156 Farm Road is an income-producing property with two completely renovated homes, sold for one price. Live in one residence and let the other help cover the property expenses, or lease both as a ready-made investment. Both homes were renovated top to bottom, inside and out. There are no projects and no punch list, so they are ready for owners and tenants from day one. Set along a quiet country road, the ranch sits up the hill above the farmhouse, separated by mature trees and the change in elevation. Each home has its own driveway, entrance, yard, and stone fire pit, so owner-occupants and tenants or guests each have a space of their own. Keyless smart-lock entry makes rentals easy to manage. The 1,400-square-foot ranch sits back from the road at the end of a gently sloping driveway. It has two bedrooms and two full baths, including a spacious primary suite. A white stacked-stone wood-burning fireplace anchors the living area, which has wainscoting, crown molding, and hardwood floors. The showpiece kitchen has a waterfall-edge island, a full-slab marble-look backsplash, a pot filler, champagne-gold fixtures, and large windows overlooking the woods. A new wraparound deck is reachable from both the front entry and the kitchen. Outside are a private backyard and partial fencing. The charming two-story farmhouse has 1,646 square feet, three bedrooms, and two full baths. One bedroom and a full bath are on the first floor, and two bedrooms share a full bath upstairs. Inside are hardwood floors, a bright white kitchen with stainless appliances, and a wood-burning fireplace set in white stacked stone. Outside, a classic fieldstone chimney rises above paver walkways and fresh landscaping. The farmhouse also has its own paved driveway, a detached two-car garage, and a partially fenced yard. Both homes are all-electric with EV chargers. The ranch has central air. The farmhouse has mini-split heating and cooling plus electric baseboard heat. Recent exterior work includes two newly paved driveways, added gravel parking at the ranch, professional tree care, and a reseeded lawn. The location brings year-round appeal for owners and renters alike. The property is minutes from the center of Copake and less than 10 minutes from Copake Lake, a 425-acre lake for boating, swimming, and fishing that is also home to Copake Country Club. About 10 minutes away is the charming hamlet of Hillsdale, home to Catamount, a family-friendly ski area that becomes an aerial adventure park and zipline in summer. Taconic State Park, the Harlem Valley Rail Trail, and Bash Bish Falls are all nearby. Hudson's restaurants, shops, and Amtrak station are about 30 minutes away. Completely move-in ready, 156 Farm Road is a rare chance to own two beautifully renovated homes in one peaceful country setting.

5
beds

4
baths

3,046 Sq.Ft. LIVING AREA

3.5 Acres lot
Kyle Irwin

Kyle Irwin

Features & Amenities

Interior

  • total bedrooms5
  • Total bathrooms4
  • full bathrooms4
  • Laundry room In Bathroom
  • Flooring Wood
  • Fireplace Living Room, Wood Burning
  • APPLIANCES Washer, Stainless Steel Appliance(s), Refrigerator, Electric Oven, Dryer, Dishwasher
  • other interior Features Entrance Foyer, Kitchen Island

Area & Lot

  • Status For Sale
  • Living Area3,046 Sq.Ft.
  • Total Area3,046 Sq.Ft.
  • Lot Area3.5 Acres
  • MLS® ID20265306
  • TypeResidential
  • YEAR BUILT1876
  • NeighborhoodColumbia County
  • Architecture StylesFarmhouse
  • View DescriptionPark/Greenbelt
  • School DistrictTaconic Hills Central Schools

Exterior

  • STORIES2
  • Garage Space2.0
  • water SourceWell
  • utilitiesCable Connected, Electricity Connected, Water Connected
  • roofAsphalt
  • lot featuresBack Yard, Landscaped, Many Trees
  • parkingGarage Faces Front, Driveway
  • HEAT TYPEBaseboard, Electric, Heat Pump
  • AIR CONDITIONINGCentral Air, Ductless, Heat Pump
  • sewerSeptic Tank
  • security FeaturesSecurity System
  • other exterior FeaturesFire Pit, Private Yard

Financial

  • Sales Price$1,099,000
  • Real Estate Tax $4,384/yr
  • Zoning 07
Gray single-story home with a large white-railed deck, flower beds, and a wooded backdrop.

Schedule a Showing

I would love to show you my beautiful property. Please select your preferred date and time below. I will be in touch shortly to confirm your appointment.

Schedule a Showing

I would love to show you my beautiful property. Please select your preferred date and time below. I will be in touch shortly to confirm your appointment.

Thank you for your interest in 156 Farm Road, Copake, NY 12516. We are reviewing your request and will be in touch shortly!

Mortgage Calculator

Estimate your monthly mortgage payment, including the principal and interest, property taxes, and HOA. Adjust the values to generate a more accurate rate.

All estimates are provided for informational purposes only. Actual amounts may vary.
$0,000 Your Payment 20 15 65
$0,000 Your Payment

Columbia County

Explore

Let’s Get Started

Her knowledge of the area and lifelong relationships perfectly intertwine to best serve the needs and interests of her community and those interested in making the Hudson Valley a part of their lives.

Follow Me on Instagram