Leave a Message

Thank you for your message. I will be in touch with you shortly.

165 Drake Road
165 Drake Road
165 Drake Road
165 Drake Road
165 Drake Road
165 Drake Road
165 Drake Road
165 Drake Road
165 Drake Road
165 Drake Road
165 Drake Road
165 Drake Road
165 Drake Road
165 Drake Road
165 Drake Road
165 Drake Road
165 Drake Road
165 Drake Road
165 Drake Road
165 Drake Road
165 Drake Road
165 Drake Road
165 Drake Road
165 Drake Road
165 Drake Road
165 Drake Road
165 Drake Road
165 Drake Road
165 Drake Road
165 Drake Road
165 Drake Road
165 Drake Road
165 Drake Road
165 Drake Road
165 Drake Road
165 Drake Road
165 Drake Road
165 Drake Road
165 Drake Road
165 Drake Road
165 Drake Road
165 Drake Road
165 Drake Road
165 Drake Road
165 Drake Road
165 Drake Road
165 Drake Road
165 Drake Road
165 Drake Road
165 Drake Road
SEE ALL PHOTOS
165 Drake Road
165 Drake Road
165 Drake Road
165 Drake Road
165 Drake Road
165 Drake Road
165 Drake Road
165 Drake Road
165 Drake Road
165 Drake Road
165 Drake Road
165 Drake Road
165 Drake Road
165 Drake Road
165 Drake Road
165 Drake Road
165 Drake Road
165 Drake Road
165 Drake Road
165 Drake Road
165 Drake Road
165 Drake Road
165 Drake Road
165 Drake Road
165 Drake Road
165 Drake Road
165 Drake Road
165 Drake Road
165 Drake Road
165 Drake Road
165 Drake Road
165 Drake Road
165 Drake Road
165 Drake Road
165 Drake Road
165 Drake Road
165 Drake Road
165 Drake Road
165 Drake Road
165 Drake Road
165 Drake Road
165 Drake Road
165 Drake Road
165 Drake Road
165 Drake Road
165 Drake Road
165 Drake Road
165 Drake Road
165 Drake Road
165 Drake Road
Courtesy of Corcoran Country Living, E. Elizabeth Peters Listing Contact: 845-235-3488 
Pending

165 Drake Road

165 Drake Road, Pleasant Valley, NY 12569

$2,995,000
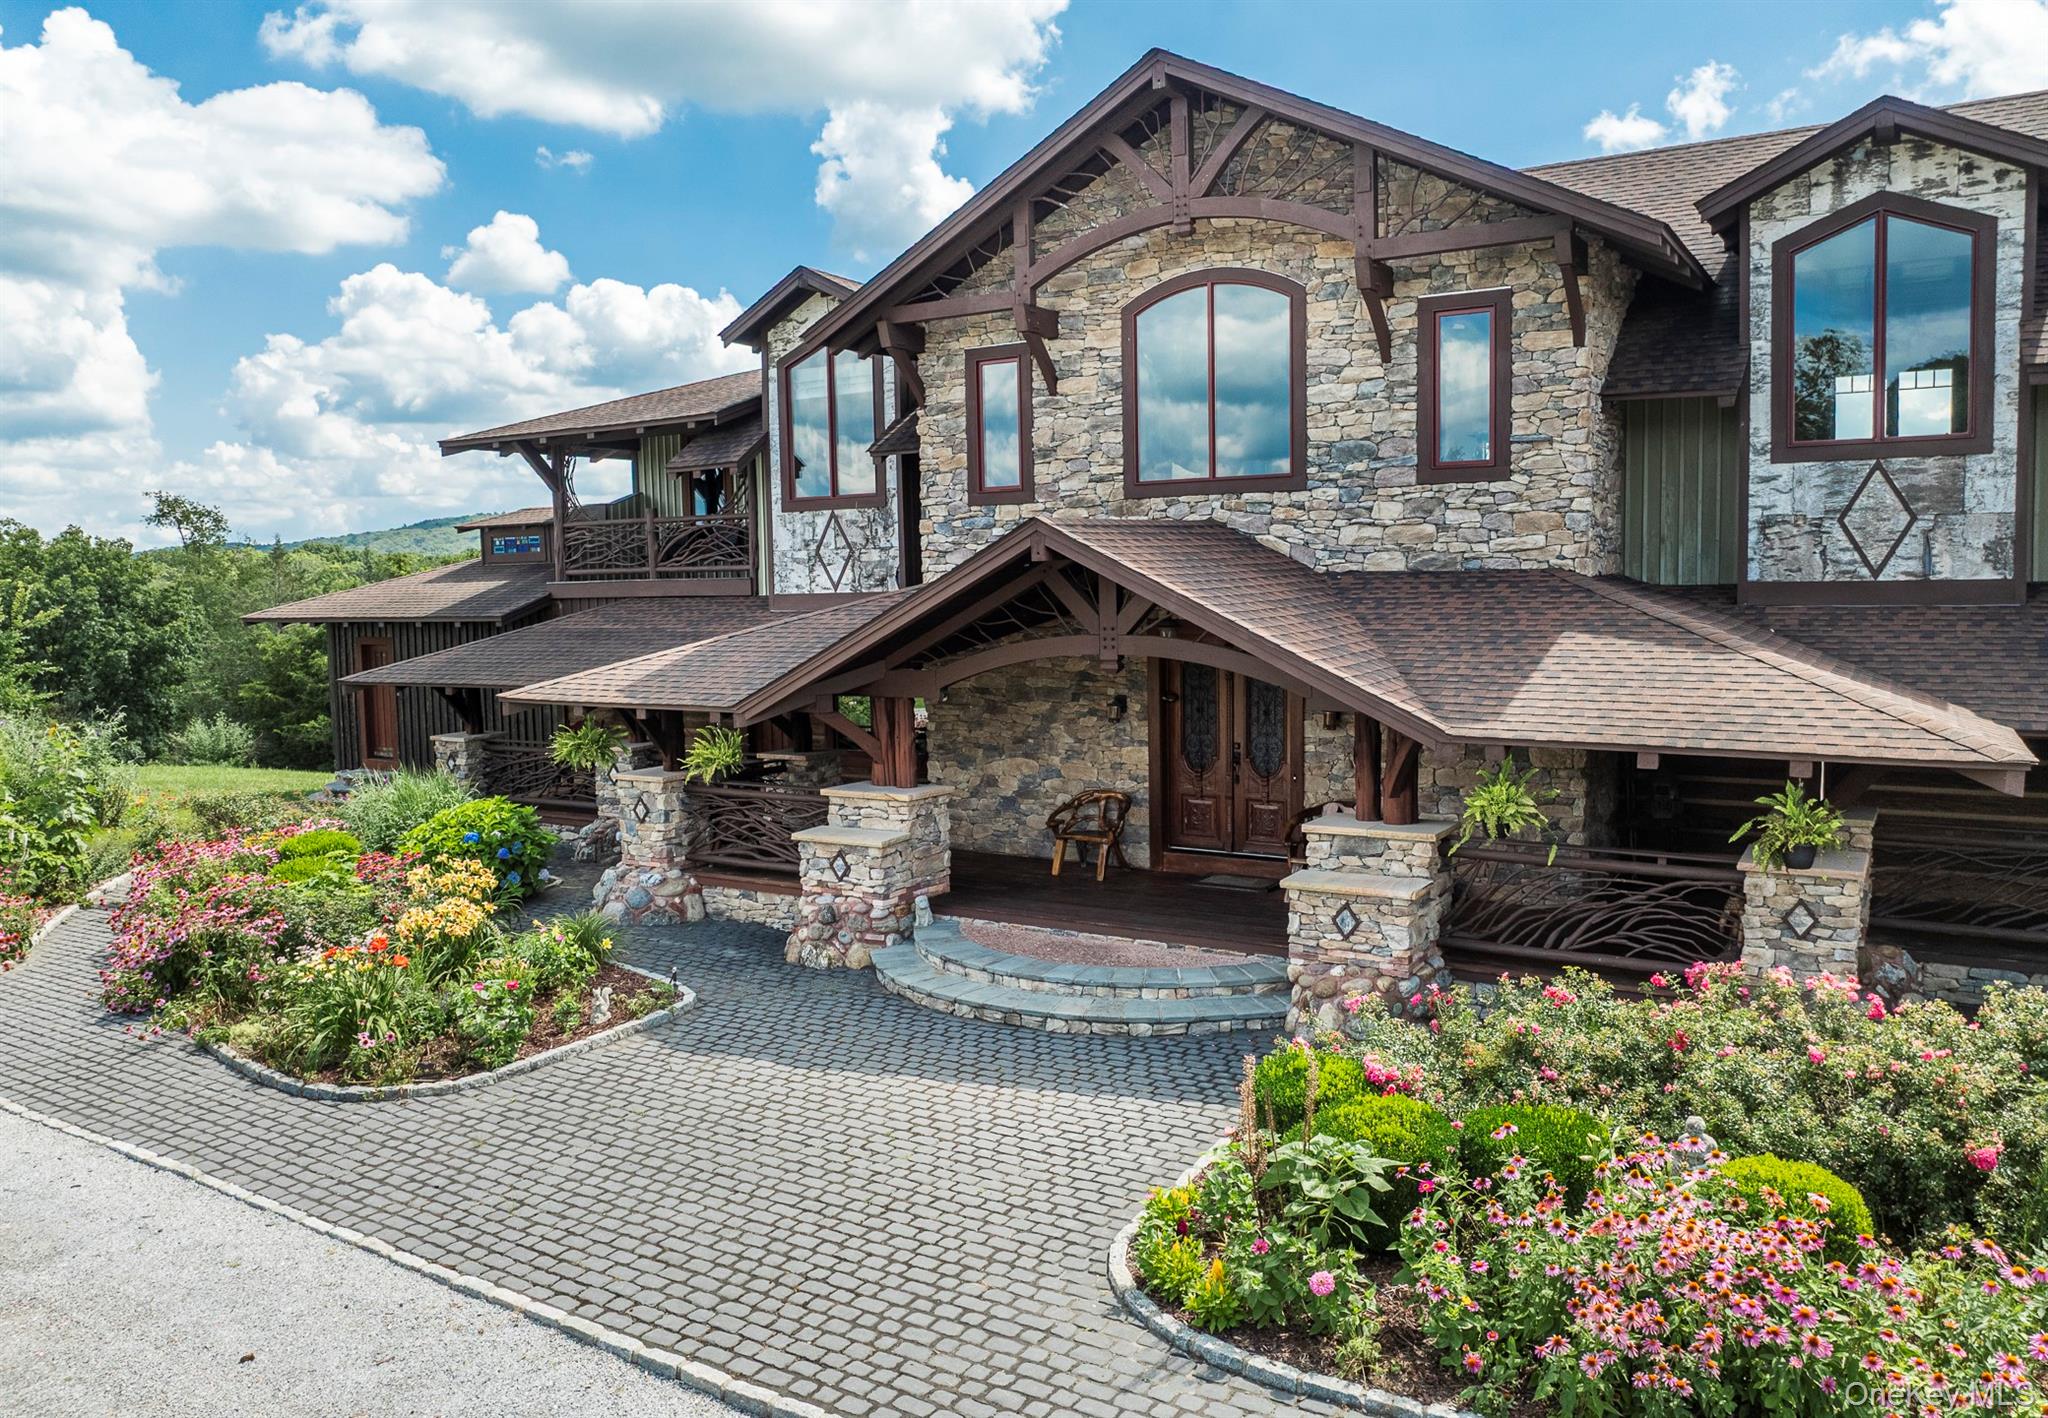
Welcome to Timber Lake Farm, a stunning property in the heart of Dutchess County horse country. This Adirondack-style estate offers a harmonious blend of rustic elegance and modern luxury, set on 33.26-acre lot with a pristine 9-acre pond that flows over a waterfall at one end. . The bespoke stone and wood home boasts 6,412 square feet of living space sited at the highest elevation point on the property, casting views to the Catskills and country vistas across the water, surrounded by open meadows. The main residence features 4 bedrooms and sleeps like 5, each with its own ensuite bathroom and private balcony. In total, there are 5 full baths and 2 half baths. The open floor plan creates a seamless flow throughout the home, anchored by a great room with soaring ceilings, a grand stone fireplace, and French doors leading to spacious back decks for lounging and dining outdoors. Artistic details with thoughtful millwork abound, with chiseled interior beams crafted from local trees, birchwood accents, and hardwood floors throughout, offering a warm and inviting ambiance. An open chefs kitchen features a hammered copper farmhouse sink, handmade tile, and a granite island separating the dining room and kitchen areas. Also situated off the great room is a cozy den with a fireplace and oversized windows leading to the primary bedroom. The first-floor primary suite is a haven with an ensuite bathroom, generous wardrobe, laundry room, and a separate exterior entrance. Ascending the Adirondack-style staircase, with inlaid copper wall finish to the upstairs, there is and lounge area with built-in seating overlooking the main level and in between the 3 bedrooms, each an individual mini suite. This property is an entertainers dream, which includes an indoor bar on the walkout basement level that opens to a bluestone patio with access to the outdoor kitchen and bar, with pizza oven and BBQ. The heated in-ground pool with covered cabana is surrounded by wood fencing, creating an oasis for relaxation. Additionally, for those seeking creative spaces, the area above the garage can serve as an art, yoga/gym, or music studio. Equestrian enthusiasts will appreciate the run-in sheds and paddocks. The property also includes a 1,000 sqft workshop, three-car garage, and 3 additional garage spaces on the back lower level of the home. The estate is surrounded by perennial/vegetable gardens, flowering trees, and shrubs, enhancing the landscape's natural beauty and creating a tranquil setting for those seeking privacy and a connection with nature. Additional acreage/parcels and horse barns available for sale.
4
beds

7
baths

6,412 Sq.Ft. LIVING AREA

33.26 Acres lot

Kyle Irwin

Kyle Irwin

Features & Amenities

Interior

  • total bedrooms4
  • Total bathrooms7
  • full bathrooms5
  • half bathrooms2
  • Laundry room In Basement, Inside, Laundry Room, Multiple Locations
  • Flooring Hardwood, Tile
  • Fireplace Basement, Family Room, Living Room, Masonry, Wood Burning
  • APPLIANCES Convection Oven, Dishwasher, Dryer, Exhaust Fan, Freezer, Gas Cooktop, Oven, Refrigerator, Washer, Gas Water Heater
  • other interior Features First Floor Bedroom, First Floor Full Bath, Beamed Ceilings, Breakfast Bar, Built-in Features, Cathedral Ceiling(s), Ceiling Fan(s), Chefs Kitchen, Double Vanity, Dry Bar, Eat-in Kitchen, Entrance Foyer, Formal Dining, Granite Counters, High Ceilings, High Speed Internet, Kitchen Island, Primary Bathroom, Master Downstairs, Natural Woodwork, Open Floorplan, Open Kitchen, Pantry, Recessed Lighting, Soaking Tub, Stone Counters, Storage, Walk-In Closet(s), Washer/Dryer Hookup

Area & Lot

  • Status Pending
  • Living Area6,412 Sq.Ft.
  • Total Area6,412 Sq.Ft.
  • Lot Area33.26 Acres
  • MLS® ID854856
  • TypeResidential
  • YEAR BUILT2010
  • NeighborhoodDutchess County
  • Architecture StylesContemporary, Craftsman, Mini Estate
  • Water FrontagePond, Stream, Water Access
  • View DescriptionMountain(s), Panoramic, Trees/Woods, Water
  • Elementary SchoolTraver Road Primary School
  • Middle SchoolTITUSVILLE INTERMEDIATE
  • High SchoolArlington High School
  • School DistrictArlington

Exterior

  • STORIES3
  • Garage Space5.0
  • water SourceWell
  • utilitiesCable Available, Cable Connected, Electricity Available, Electricity Connected, Natural Gas Available, Natural Gas Connected, Phone Available, Trash Collection Private
  • PoolIn Ground
  • lot featuresBack Yard, Front Yard, Garden, Hilly, Landscaped, Part Wooded, Private, See Remarks, Stone/Brick Wall, Views, Waterfront, Wooded
  • parkingCovered, Driveway, Garage
  • HEAT TYPEForced Air, Propane
  • AIR CONDITIONINGCentral Air
  • sewerSeptic Tank
  • security FeaturesSecurity System
  • other exterior FeaturesBalcony, Courtyard, Fire Pit, Garden, Lighting

Financial

  • Sales Price$2,995,000
  • Real Estate Tax $31,973/yr
165 Drake Road
165 Drake Road

Welcome to Timber Lake Farm, a stunning property in the heart of Dutchess County horse country.

– Kyle Elizabeth Irwin
165 Drake Road
image

Schedule a Showing

I would love to show you my beautiful property. Please select your preferred date and time below. I will be in touch shortly to confirm your appointment.

Schedule a Showing

I would love to show you my beautiful property. Please select your preferred date and time below. I will be in touch shortly to confirm your appointment.

Thank you for your interest in 165 Drake Road, Pleasant Valley, NY 12569. We are reviewing your request and will be in touch shortly!

Mortgage Calculator

Estimate your monthly mortgage payment, including the principal and interest, property taxes, and HOA. Adjust the values to generate a more accurate rate.

All estimates are provided for informational purposes only. Actual amounts may vary.
$0,000 Your Payment 20 15 65
$0,000 Your Payment

Dutchess County

Explore

Let’s Get Started

Her knowledge of the area and lifelong relationships perfectly intertwine to best serve the needs and interests of her community and those interested in making the Hudson Valley a part of their lives.

Follow Me on Instagram