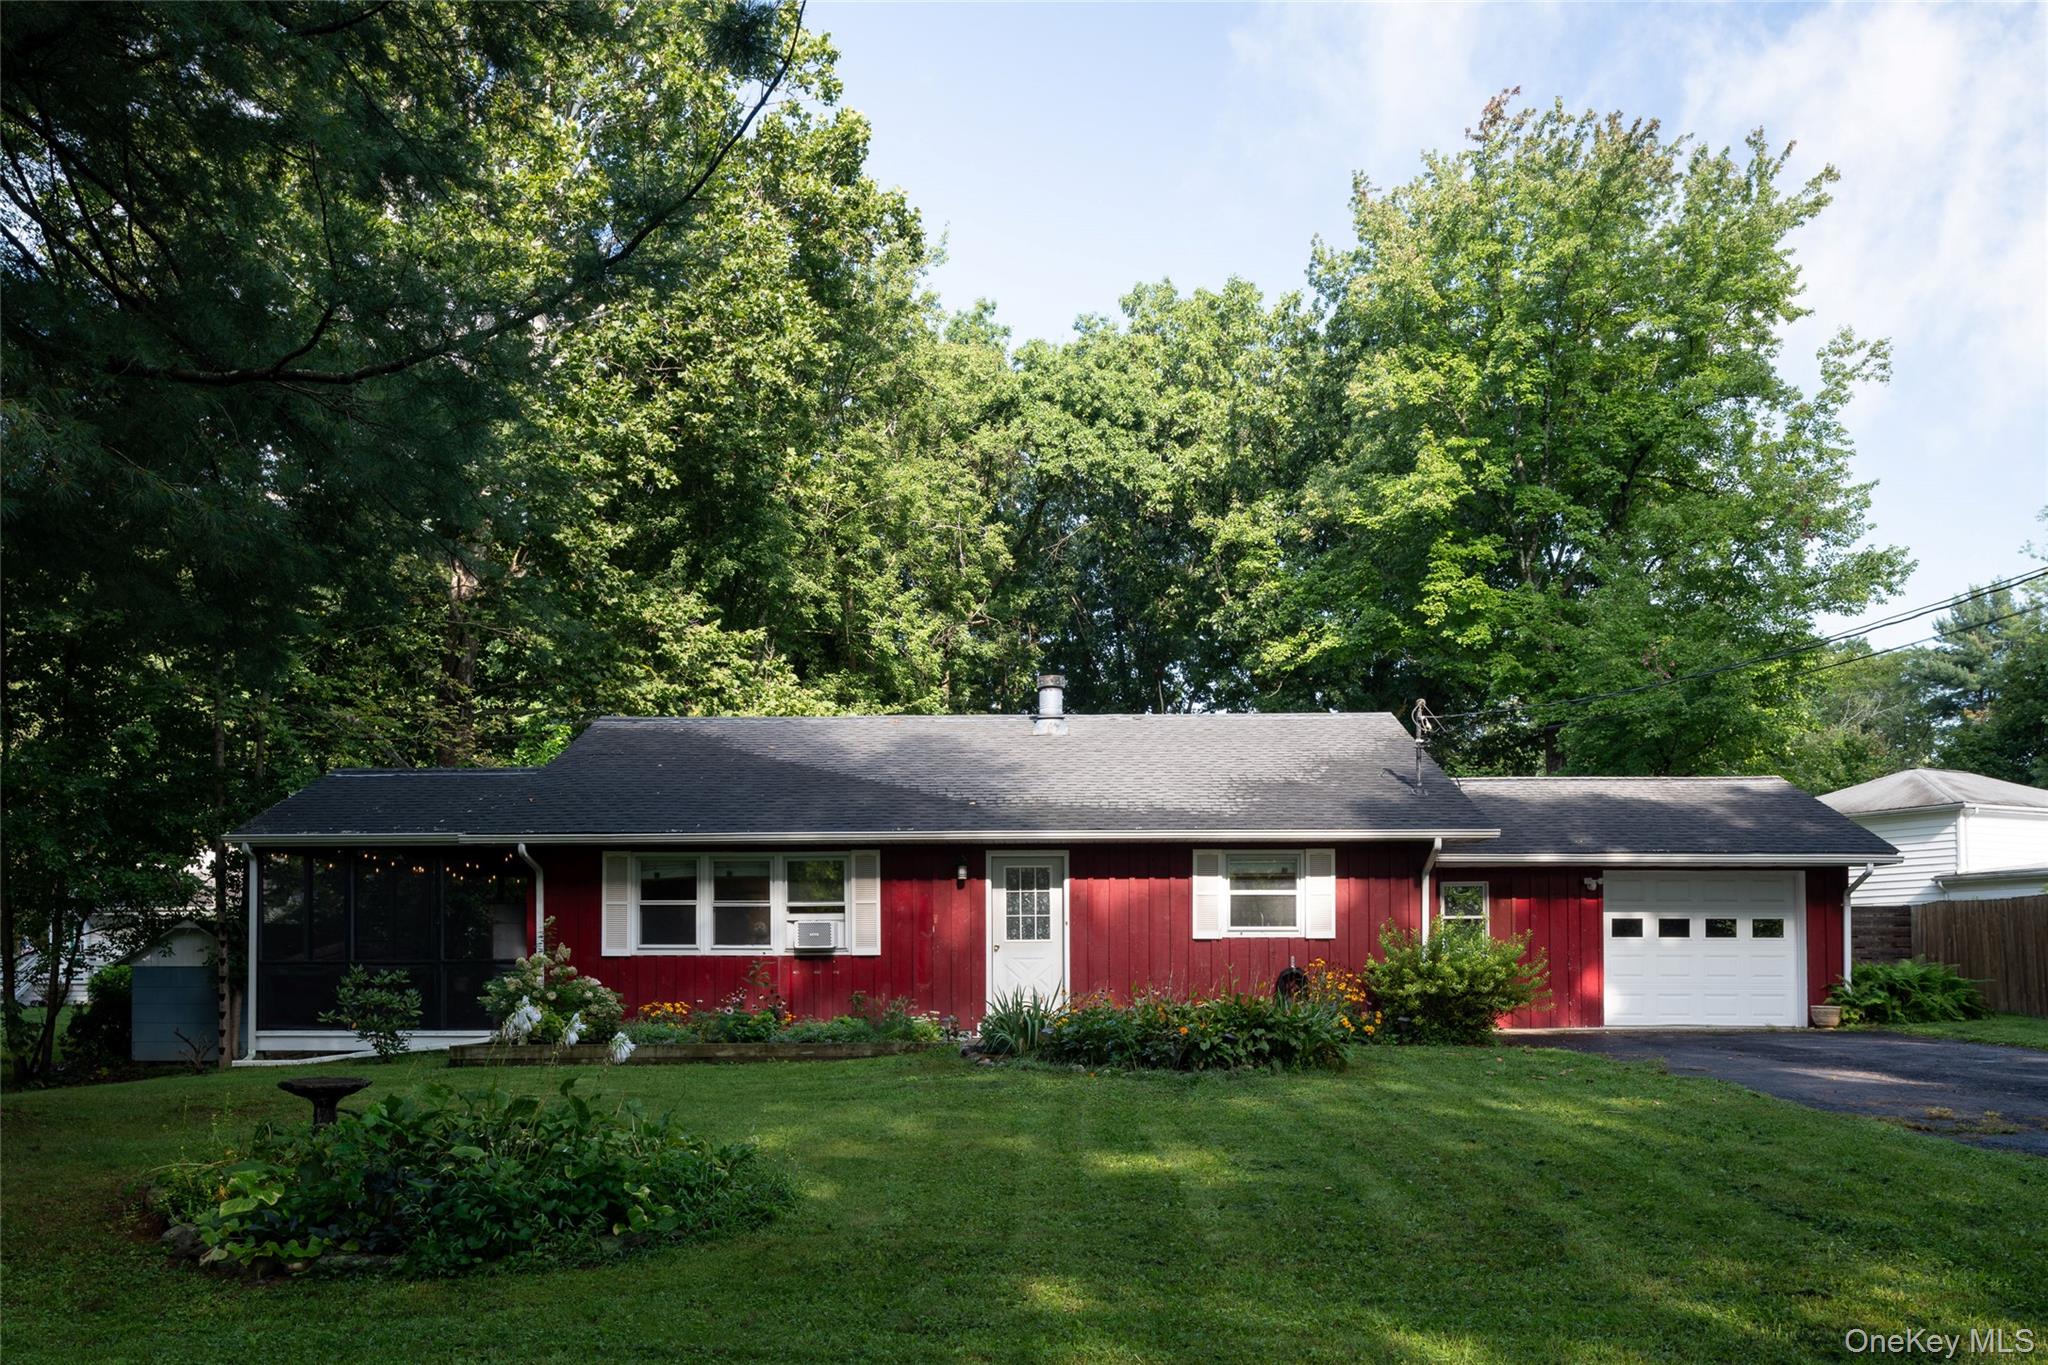
Red single-story house with a screened porch, attached garage, and flower beds beneath mature trees.
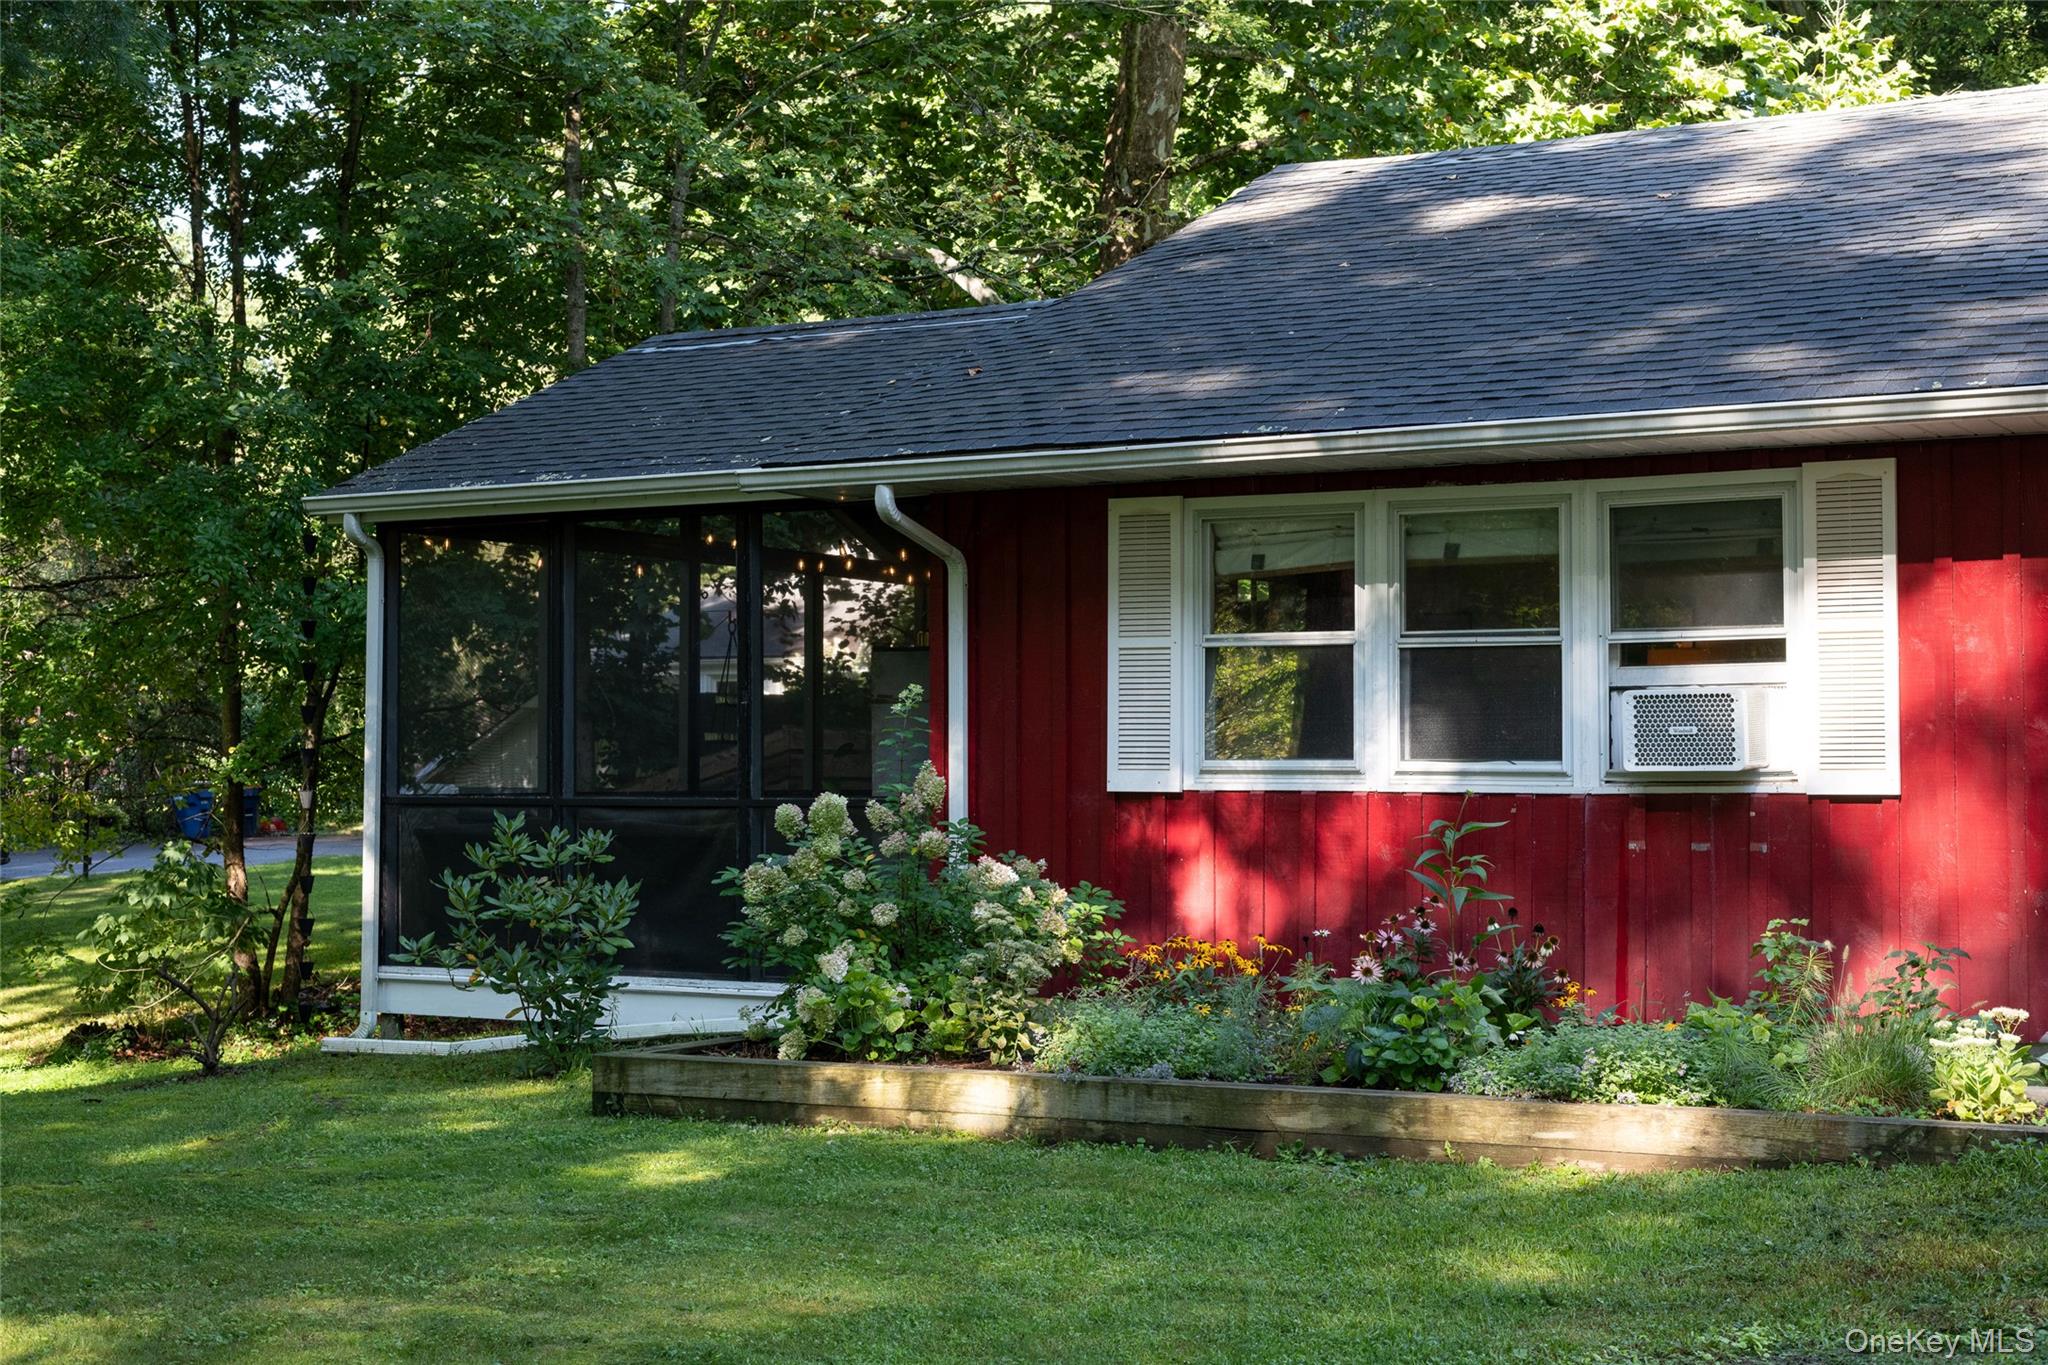
Red-sided home with a screened porch and flower garden in a wooded setting.
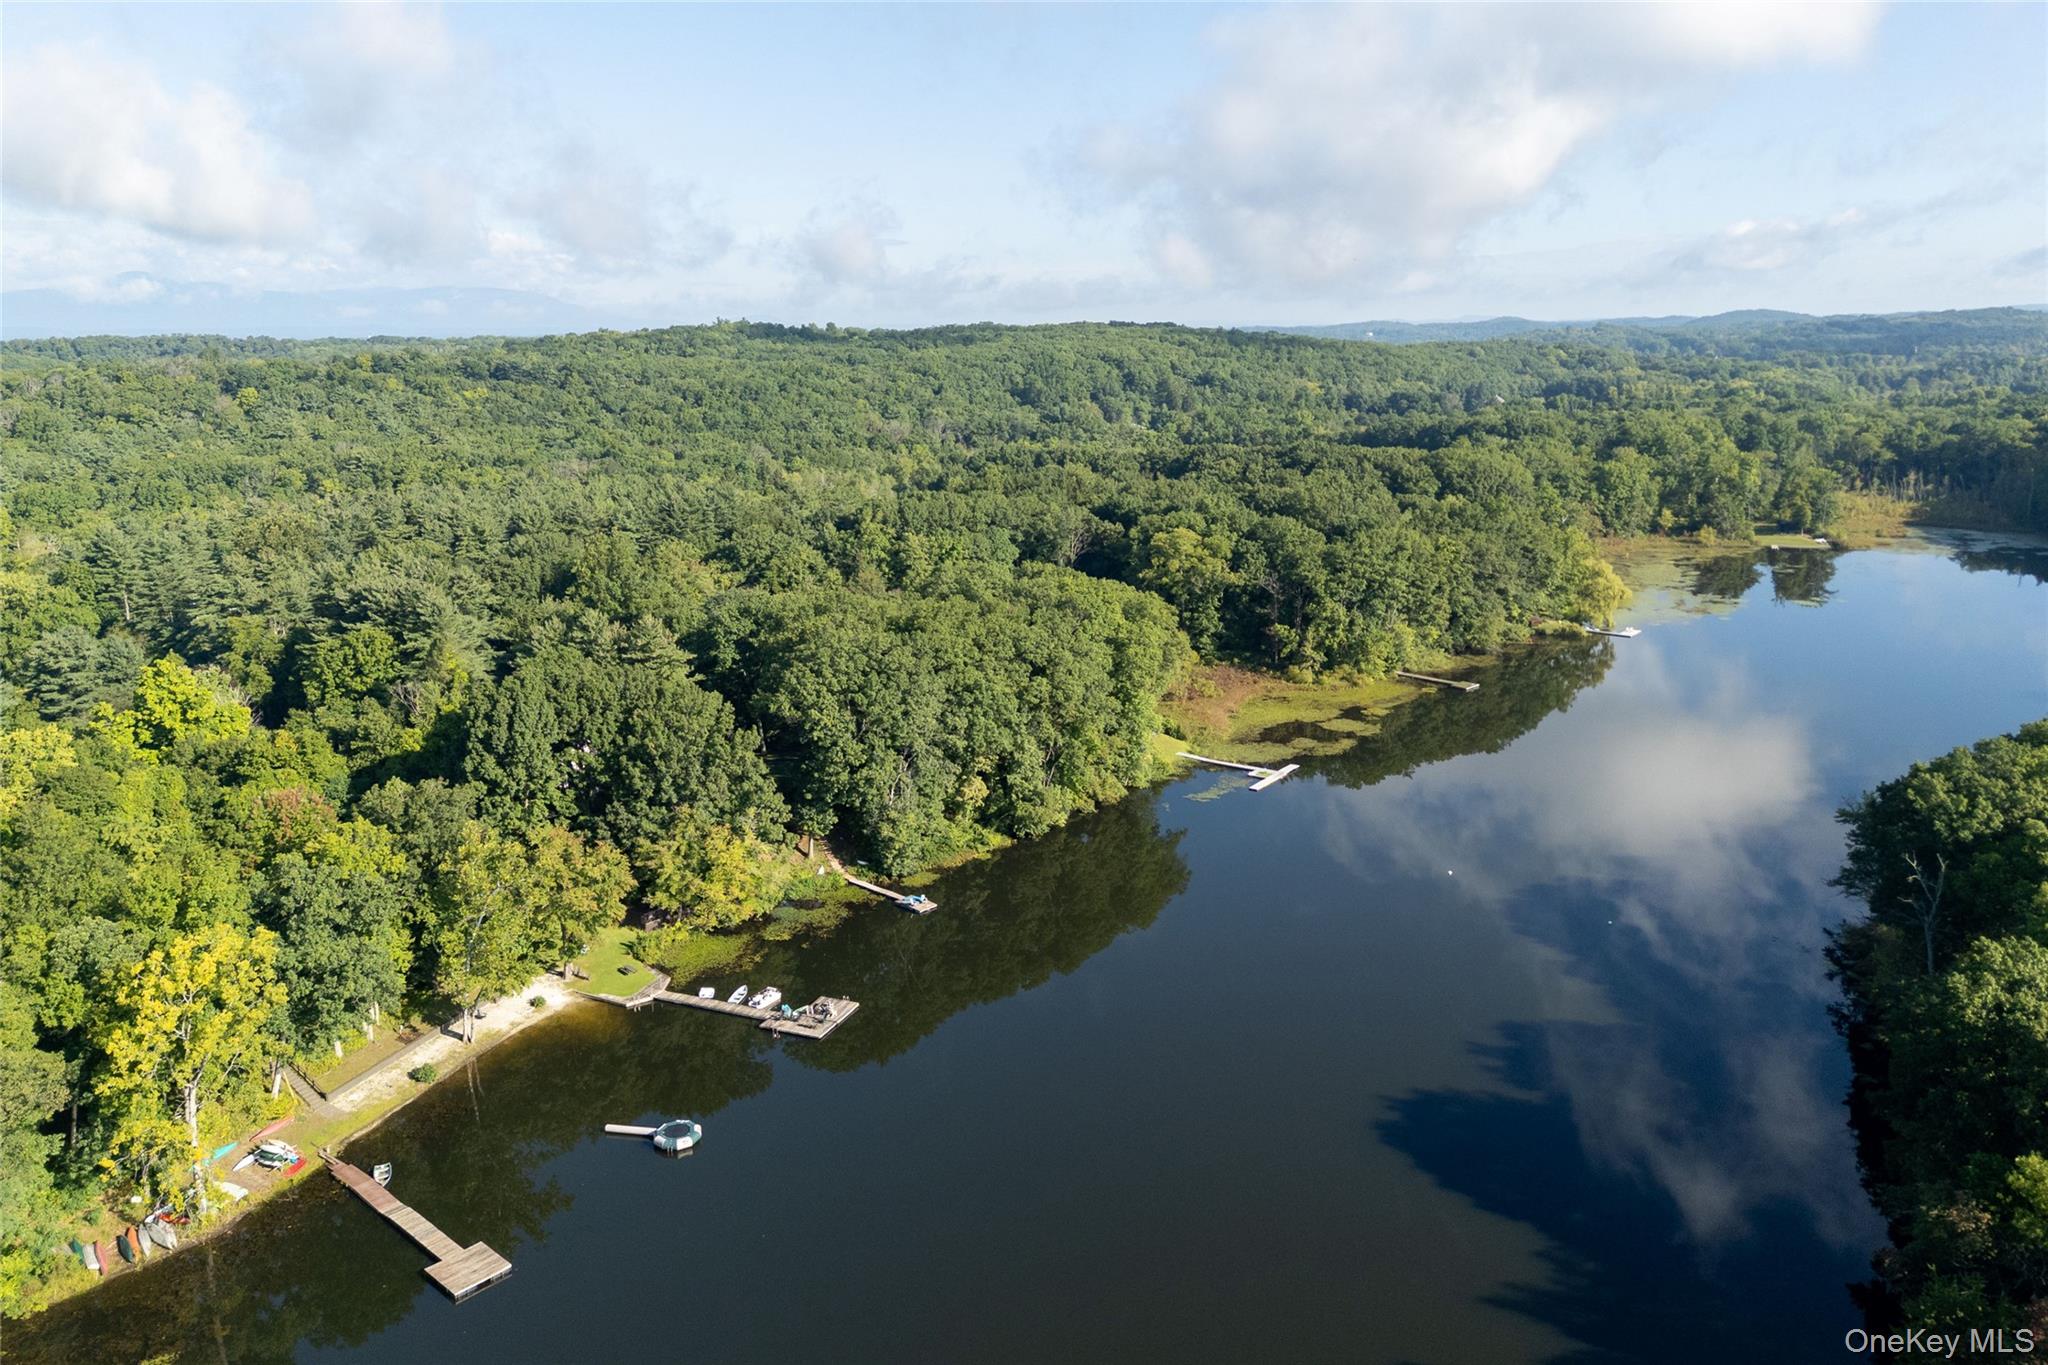
Aerial lake view with wooded shores, private docks, and boats.
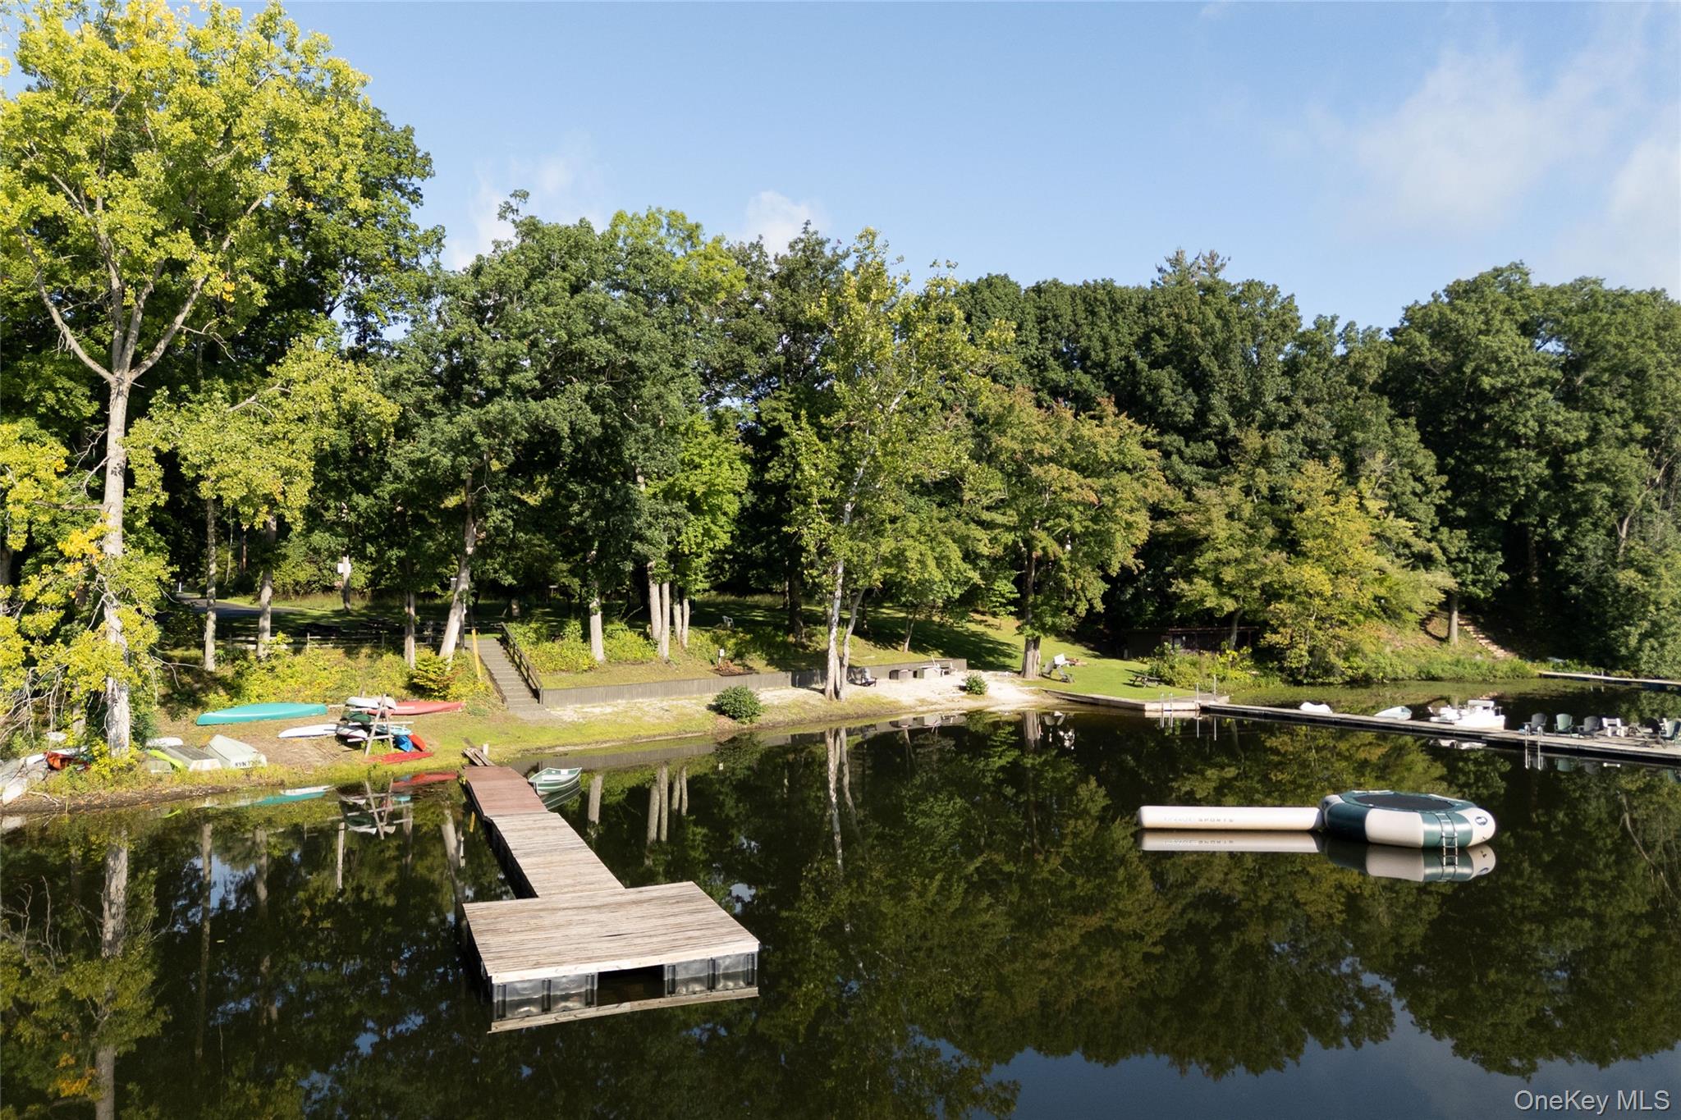
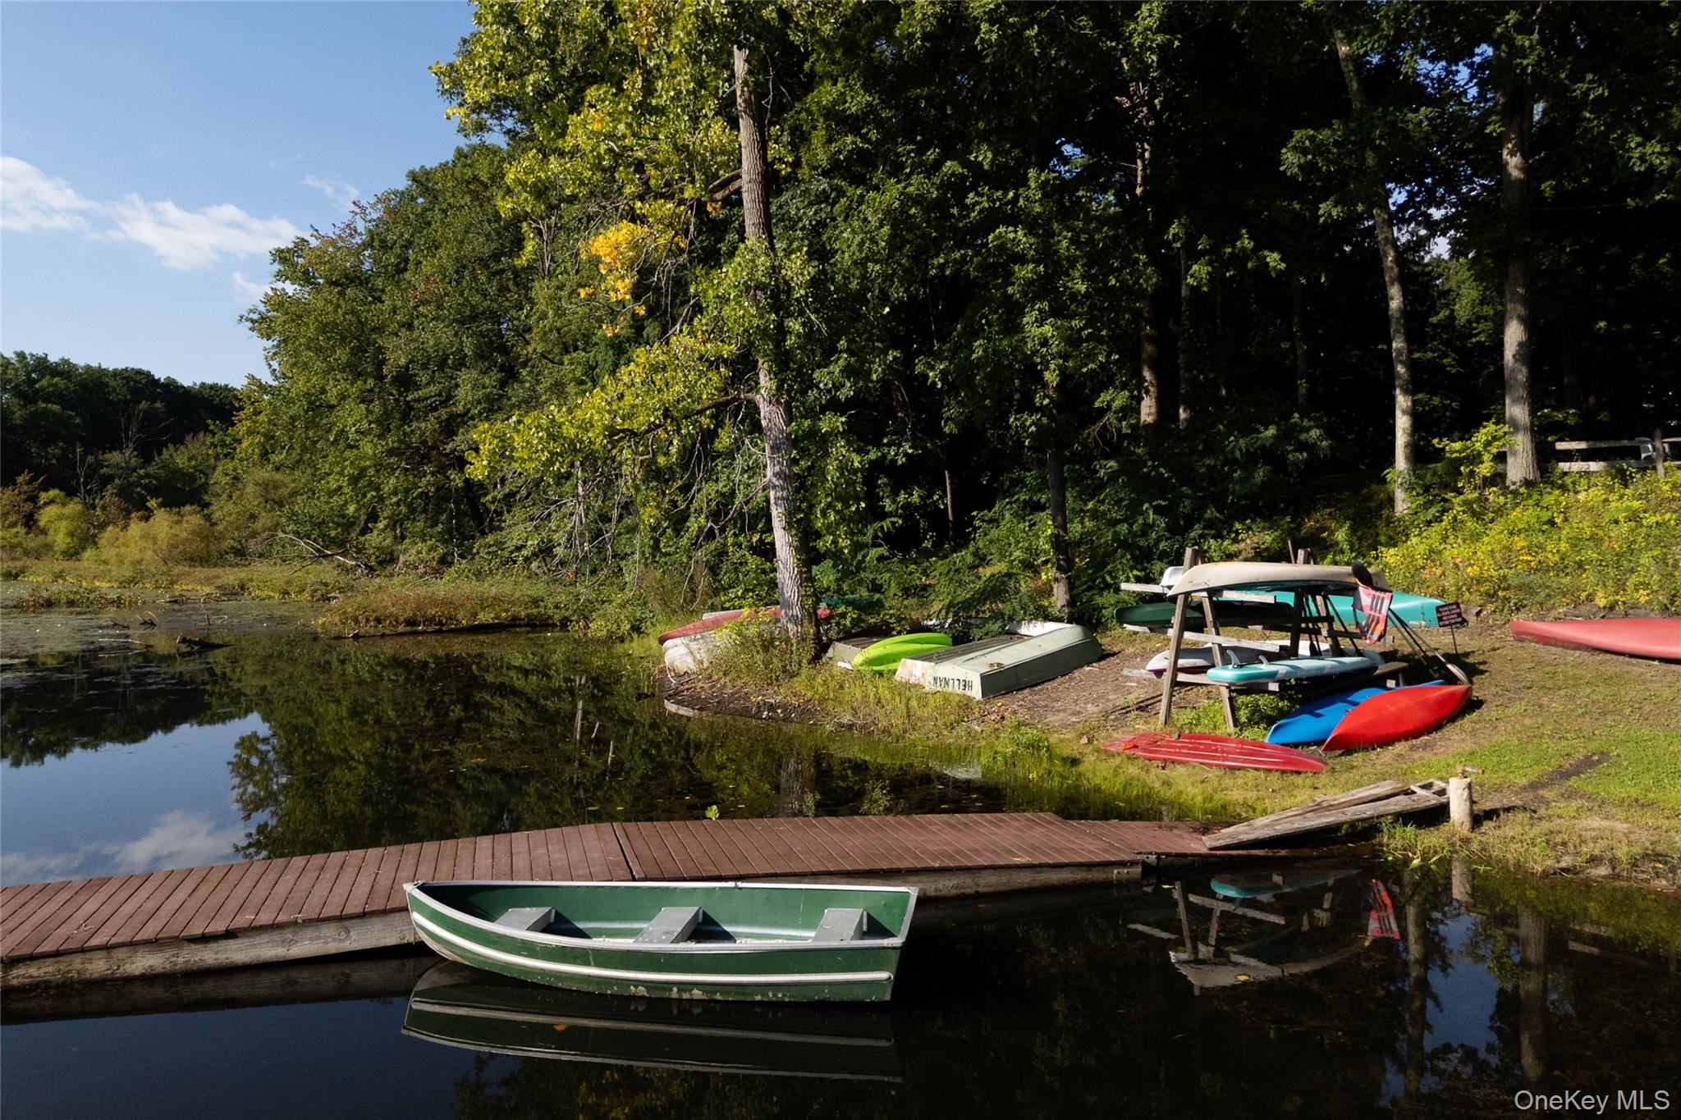
Lakefront with a wooden dock, kayaks, boats, and a tree-lined shore.
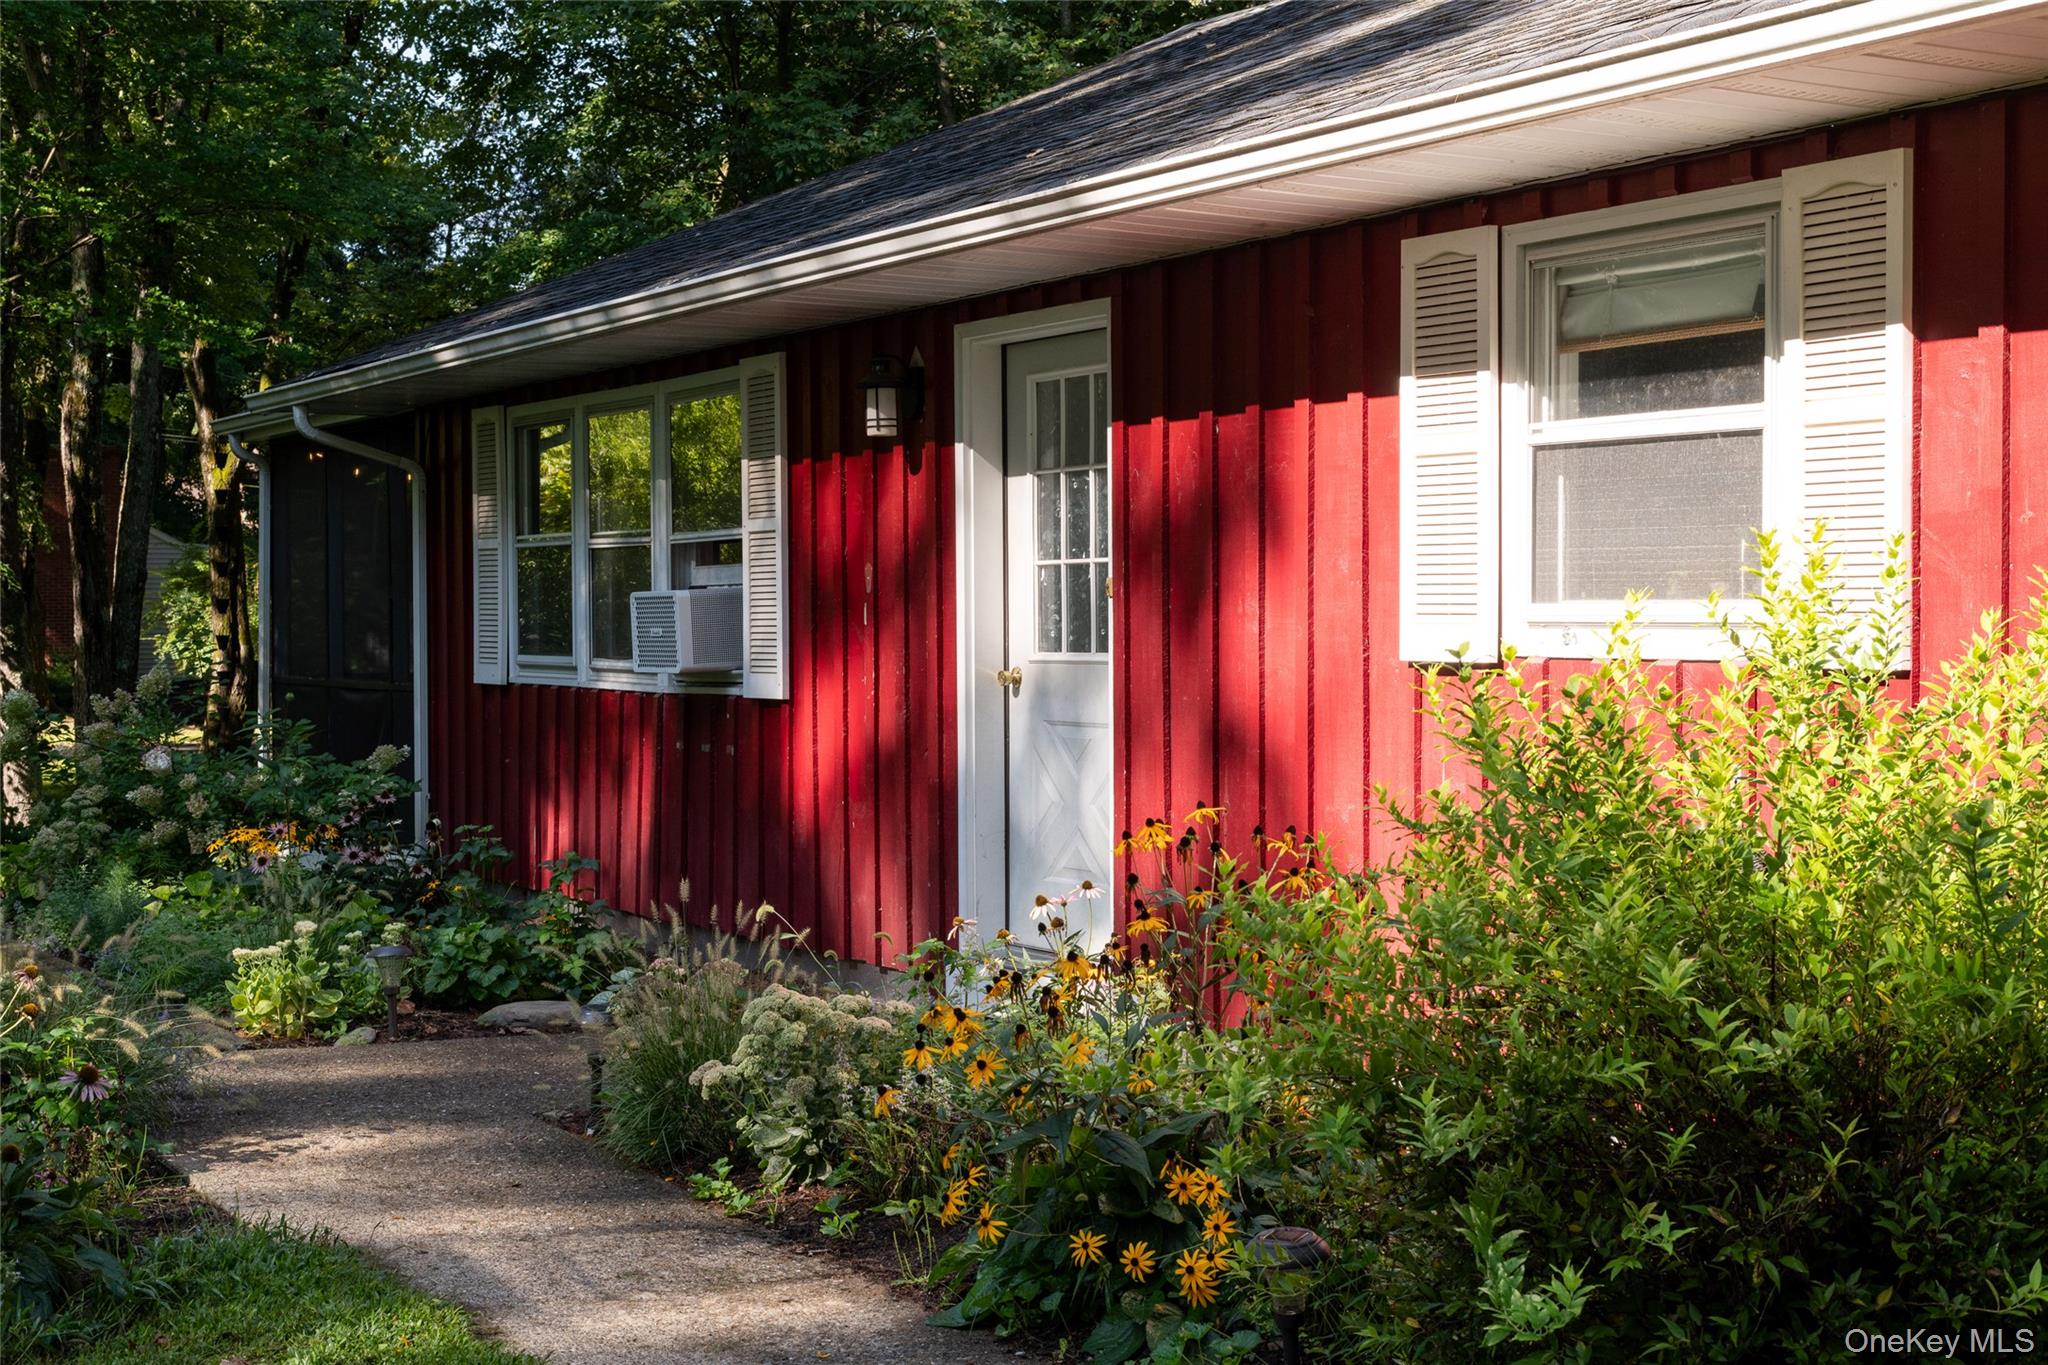
Red-sided house with white trim, a garden path, and flowering plants along the entrance.
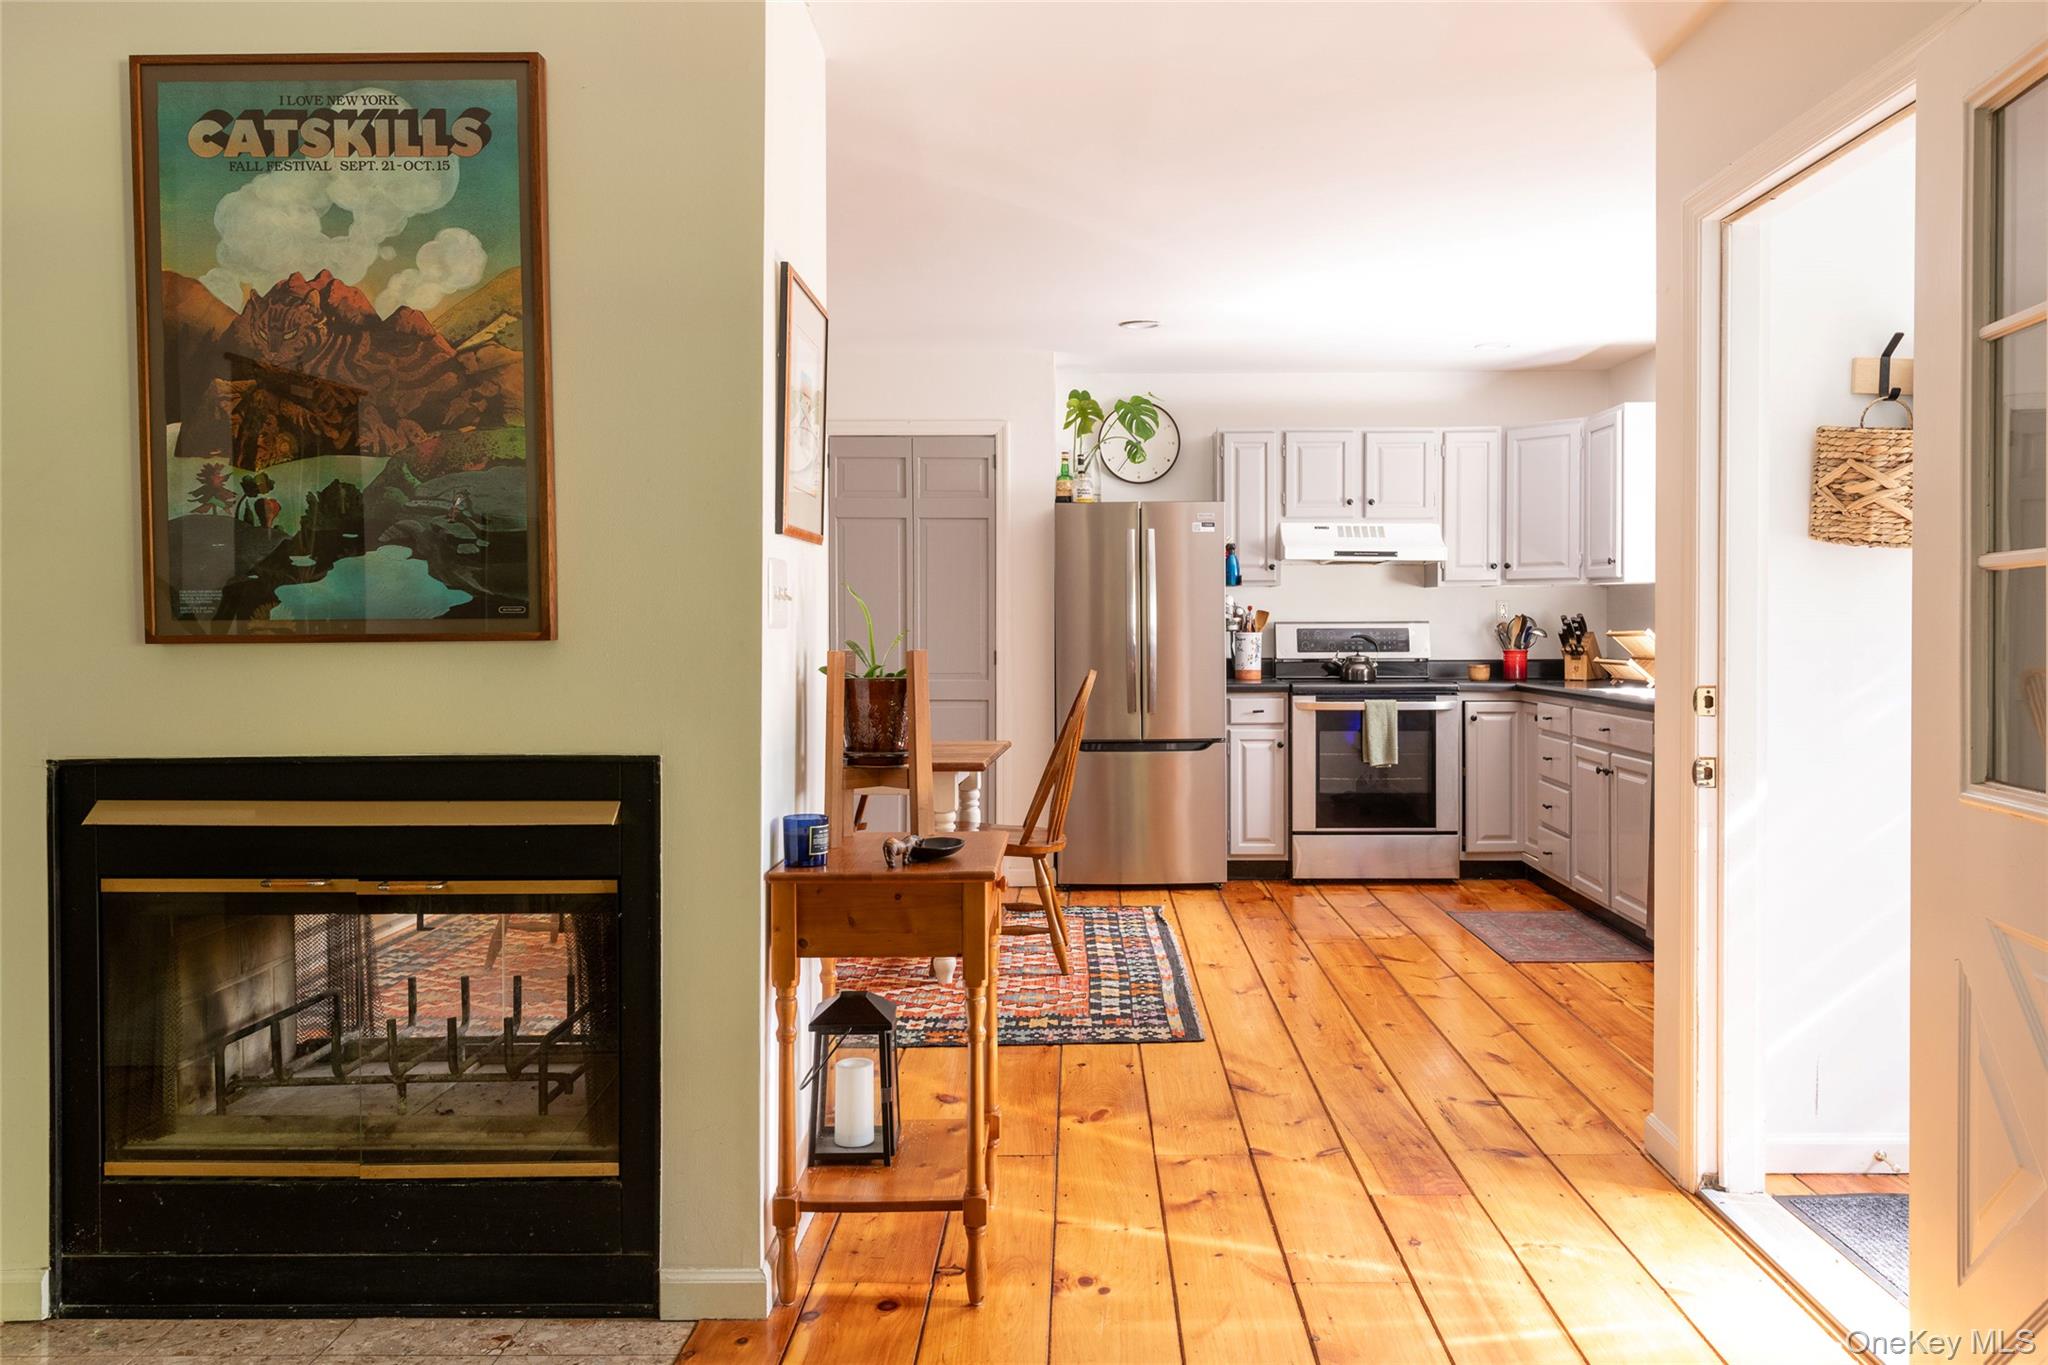
Kitchen with white cabinets and stainless appliances, adjoining a room with a black fireplace and wood floors.
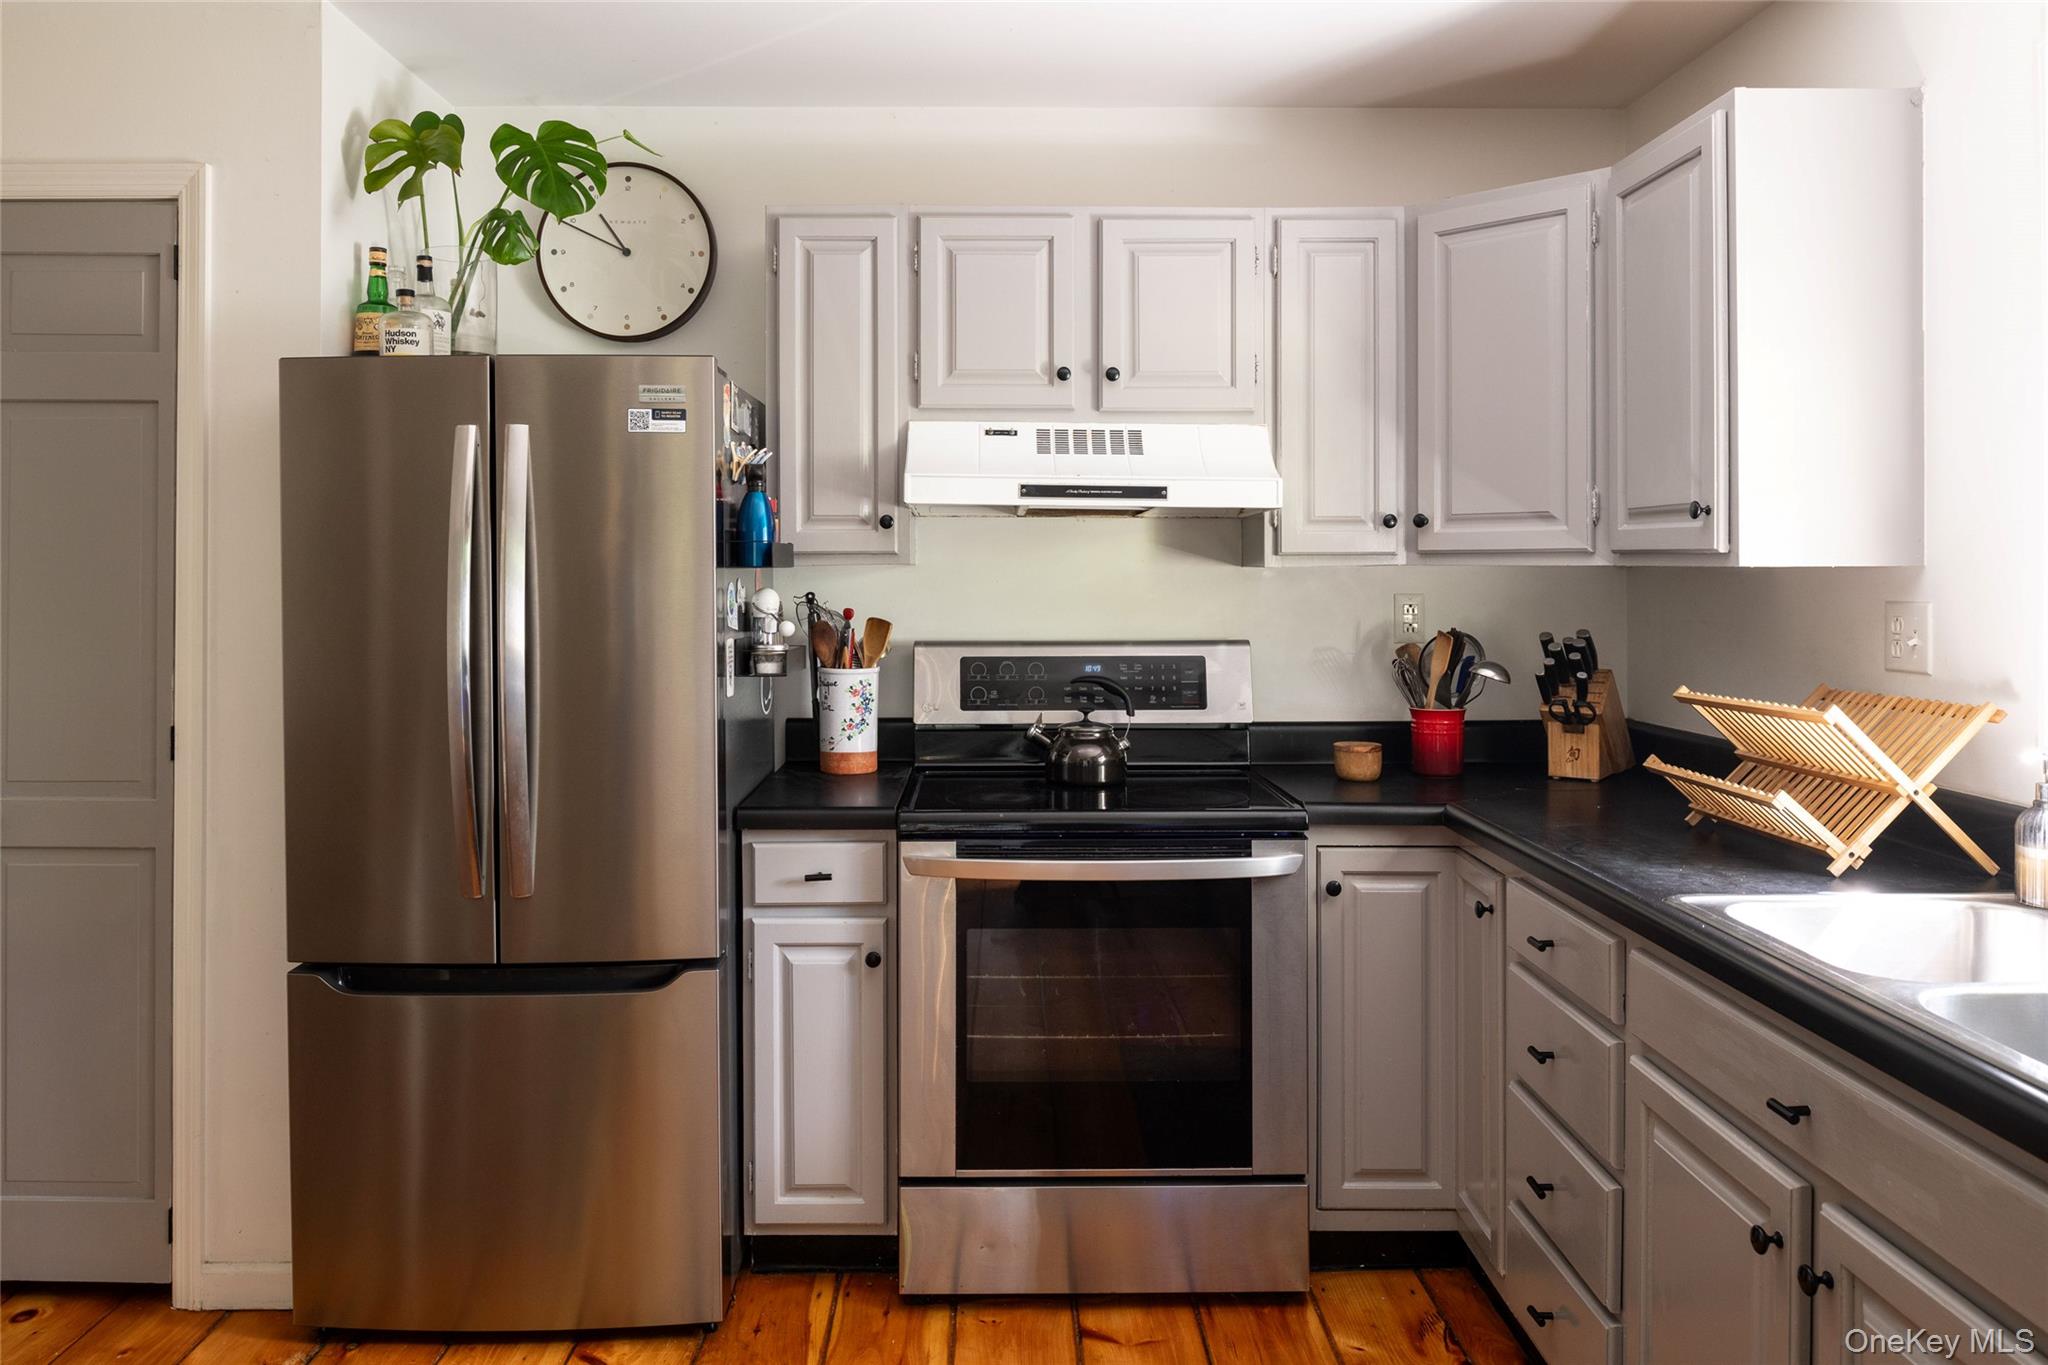
Kitchen with gray cabinets, black countertops, stainless steel appliances, and warm wood plank flooring.
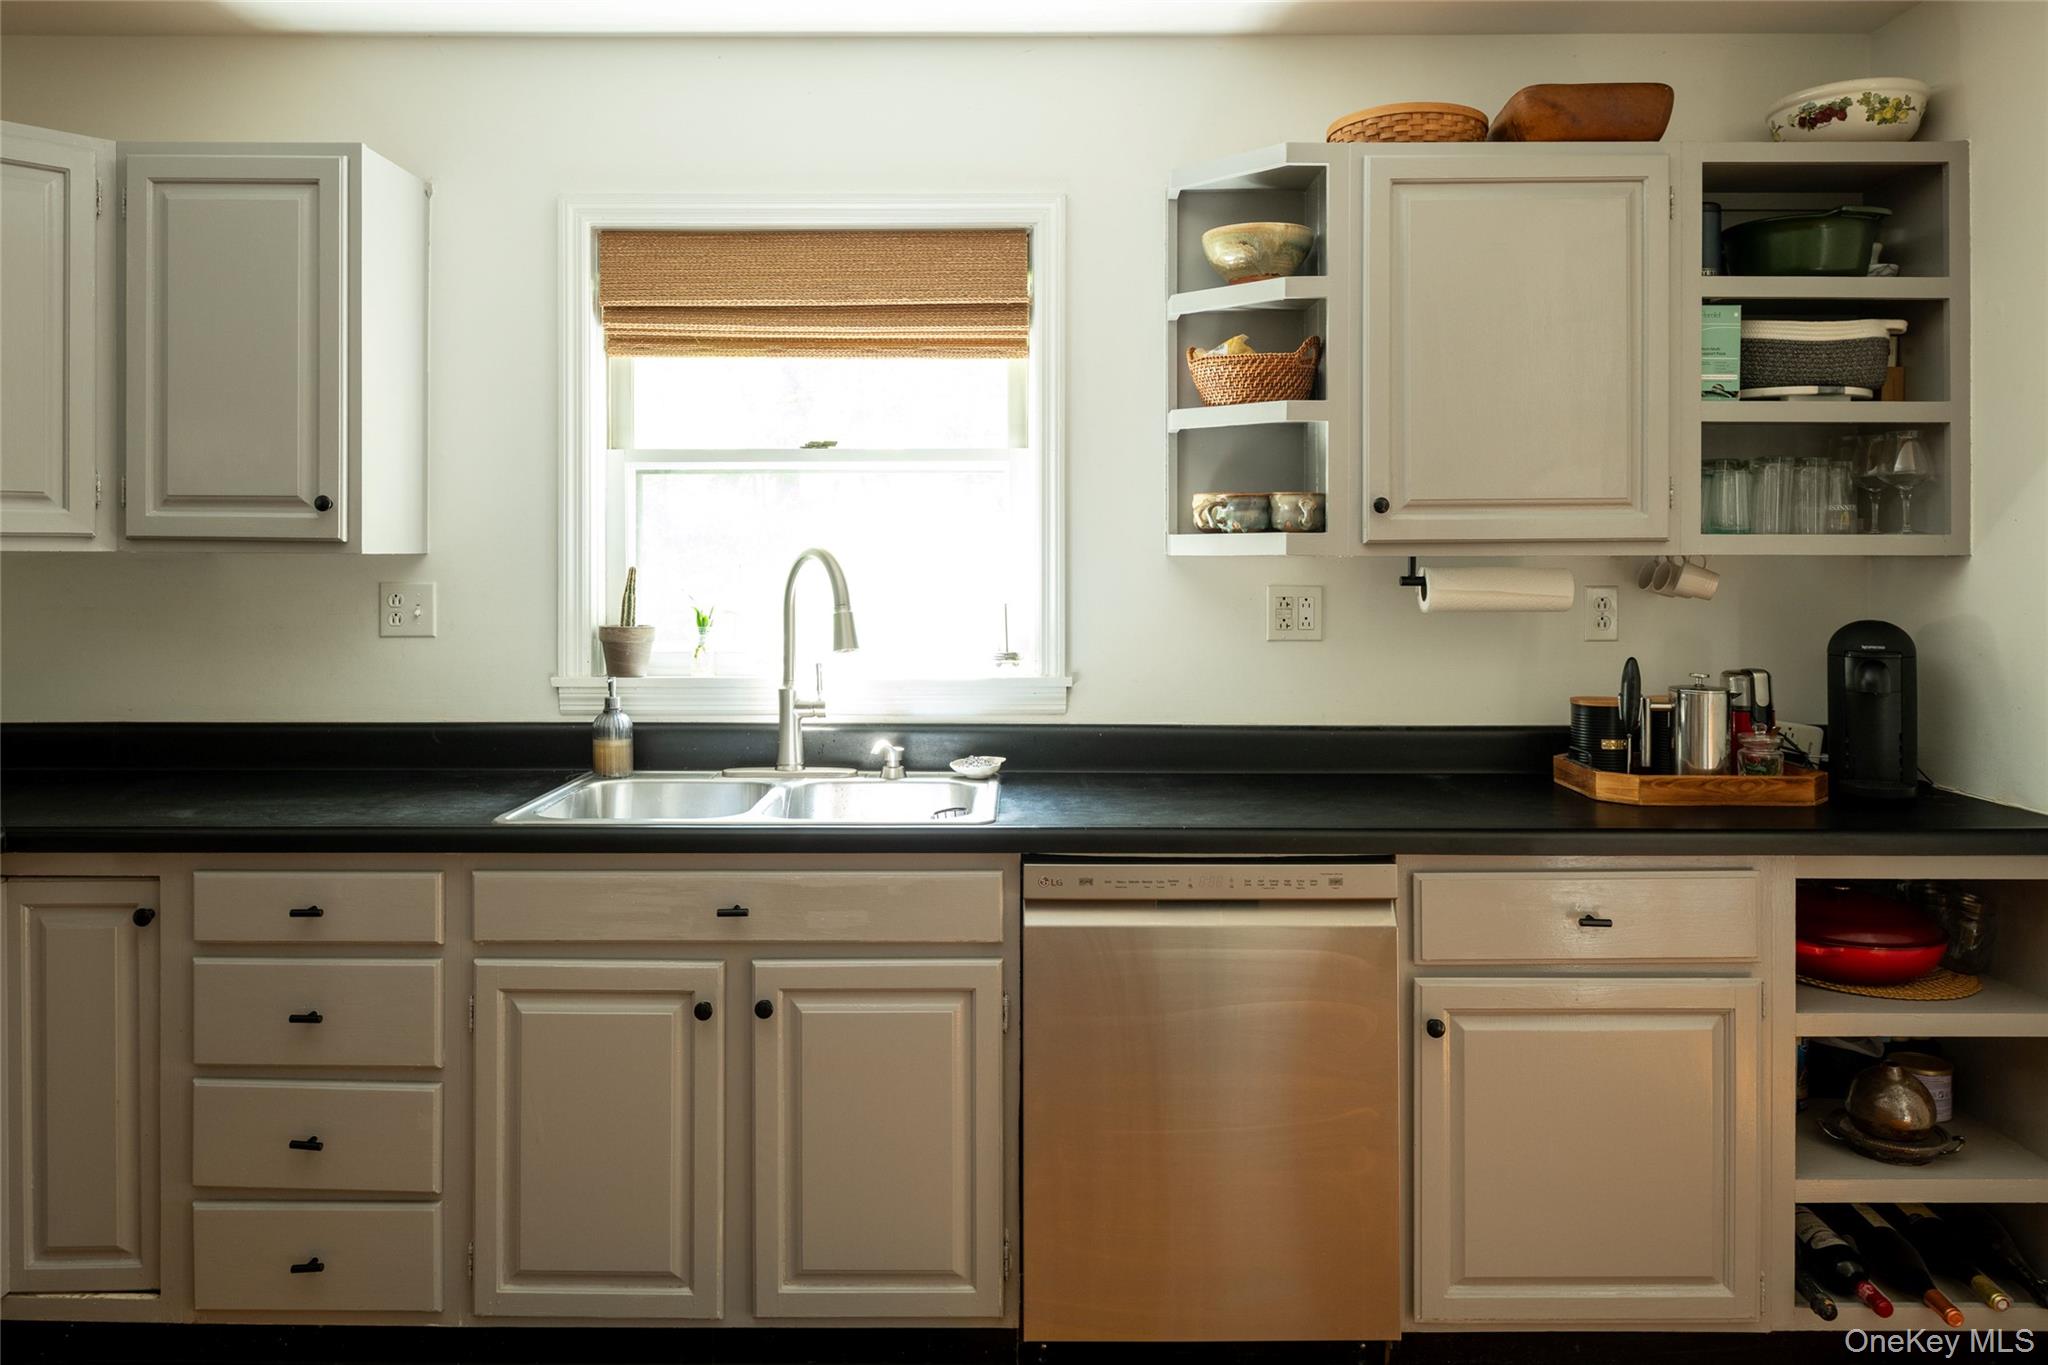
Kitchen with cream cabinets, black countertops, a double sink, and a window with a woven shade.
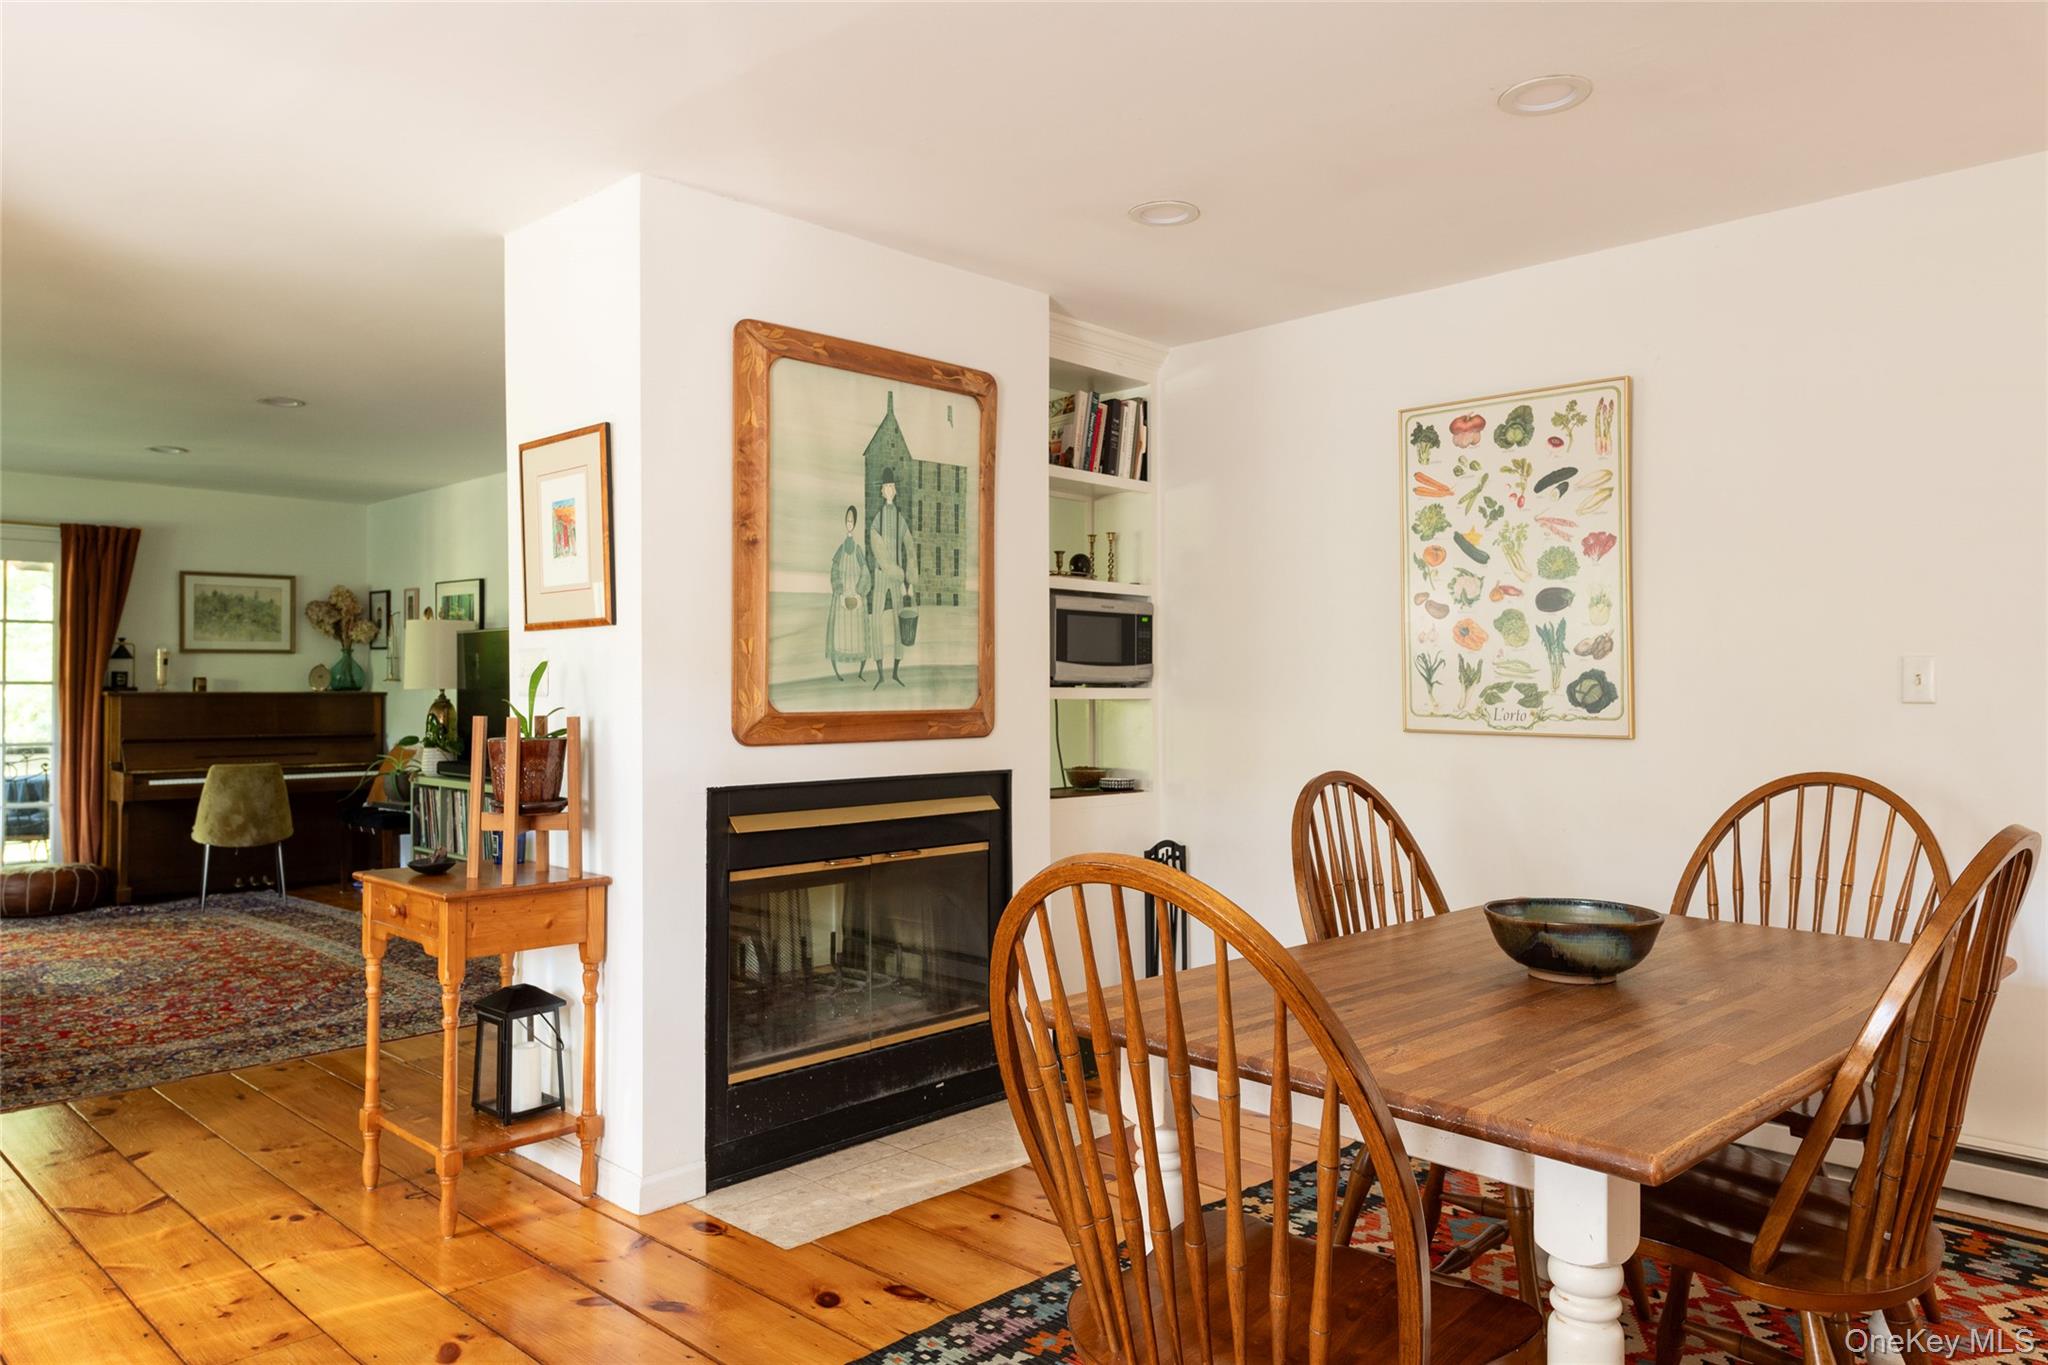
Dining room with a wooden table beside a fireplace and an adjoining living area with a piano.
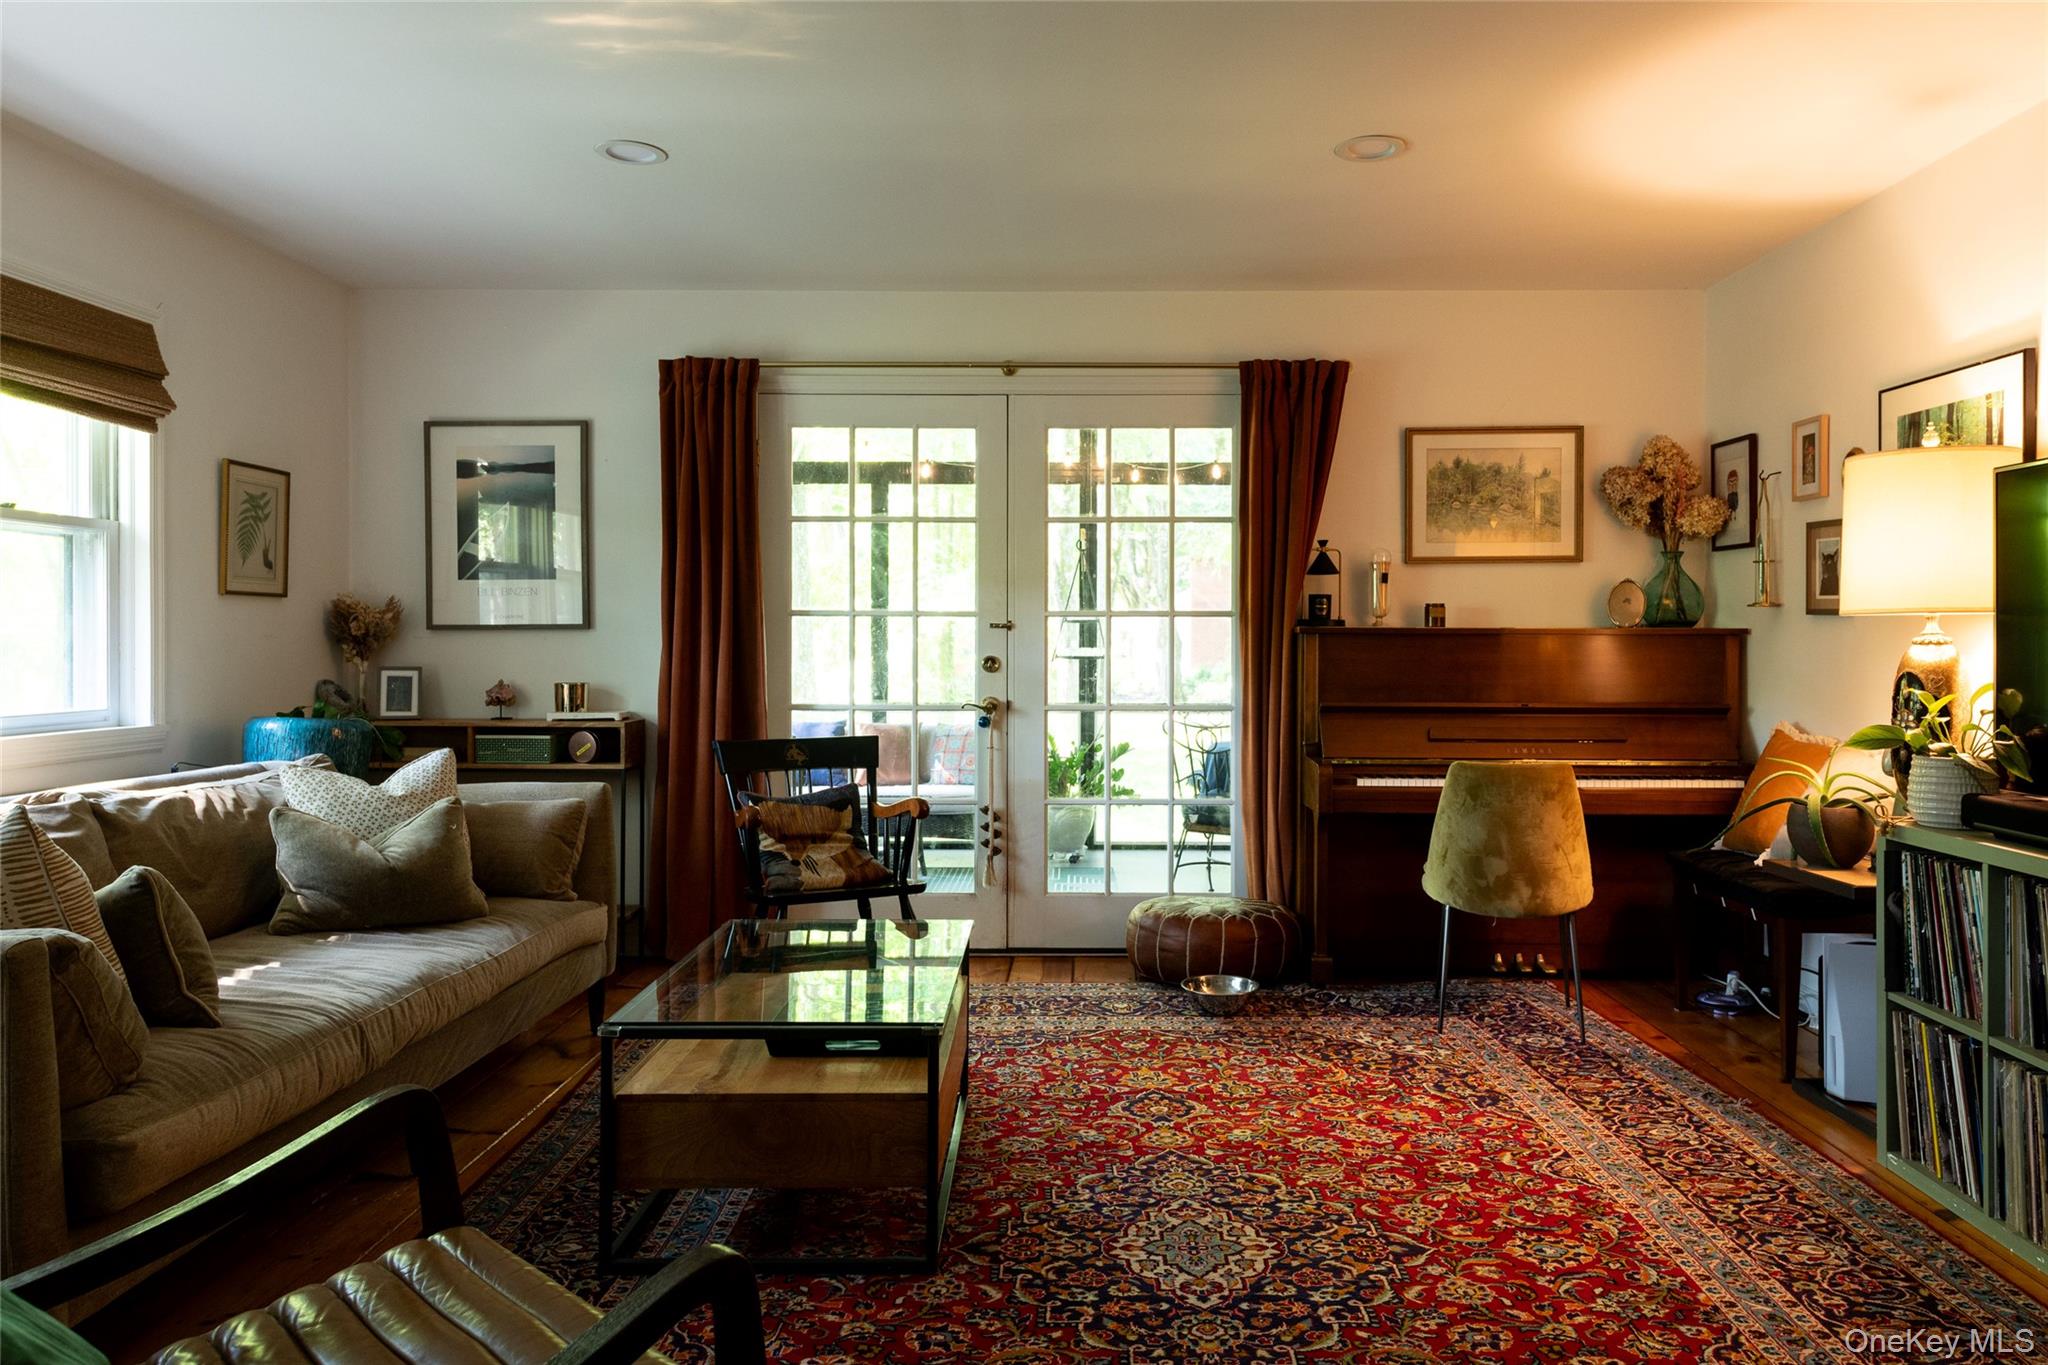
Living room with an upright piano, French doors, and a large red patterned rug.
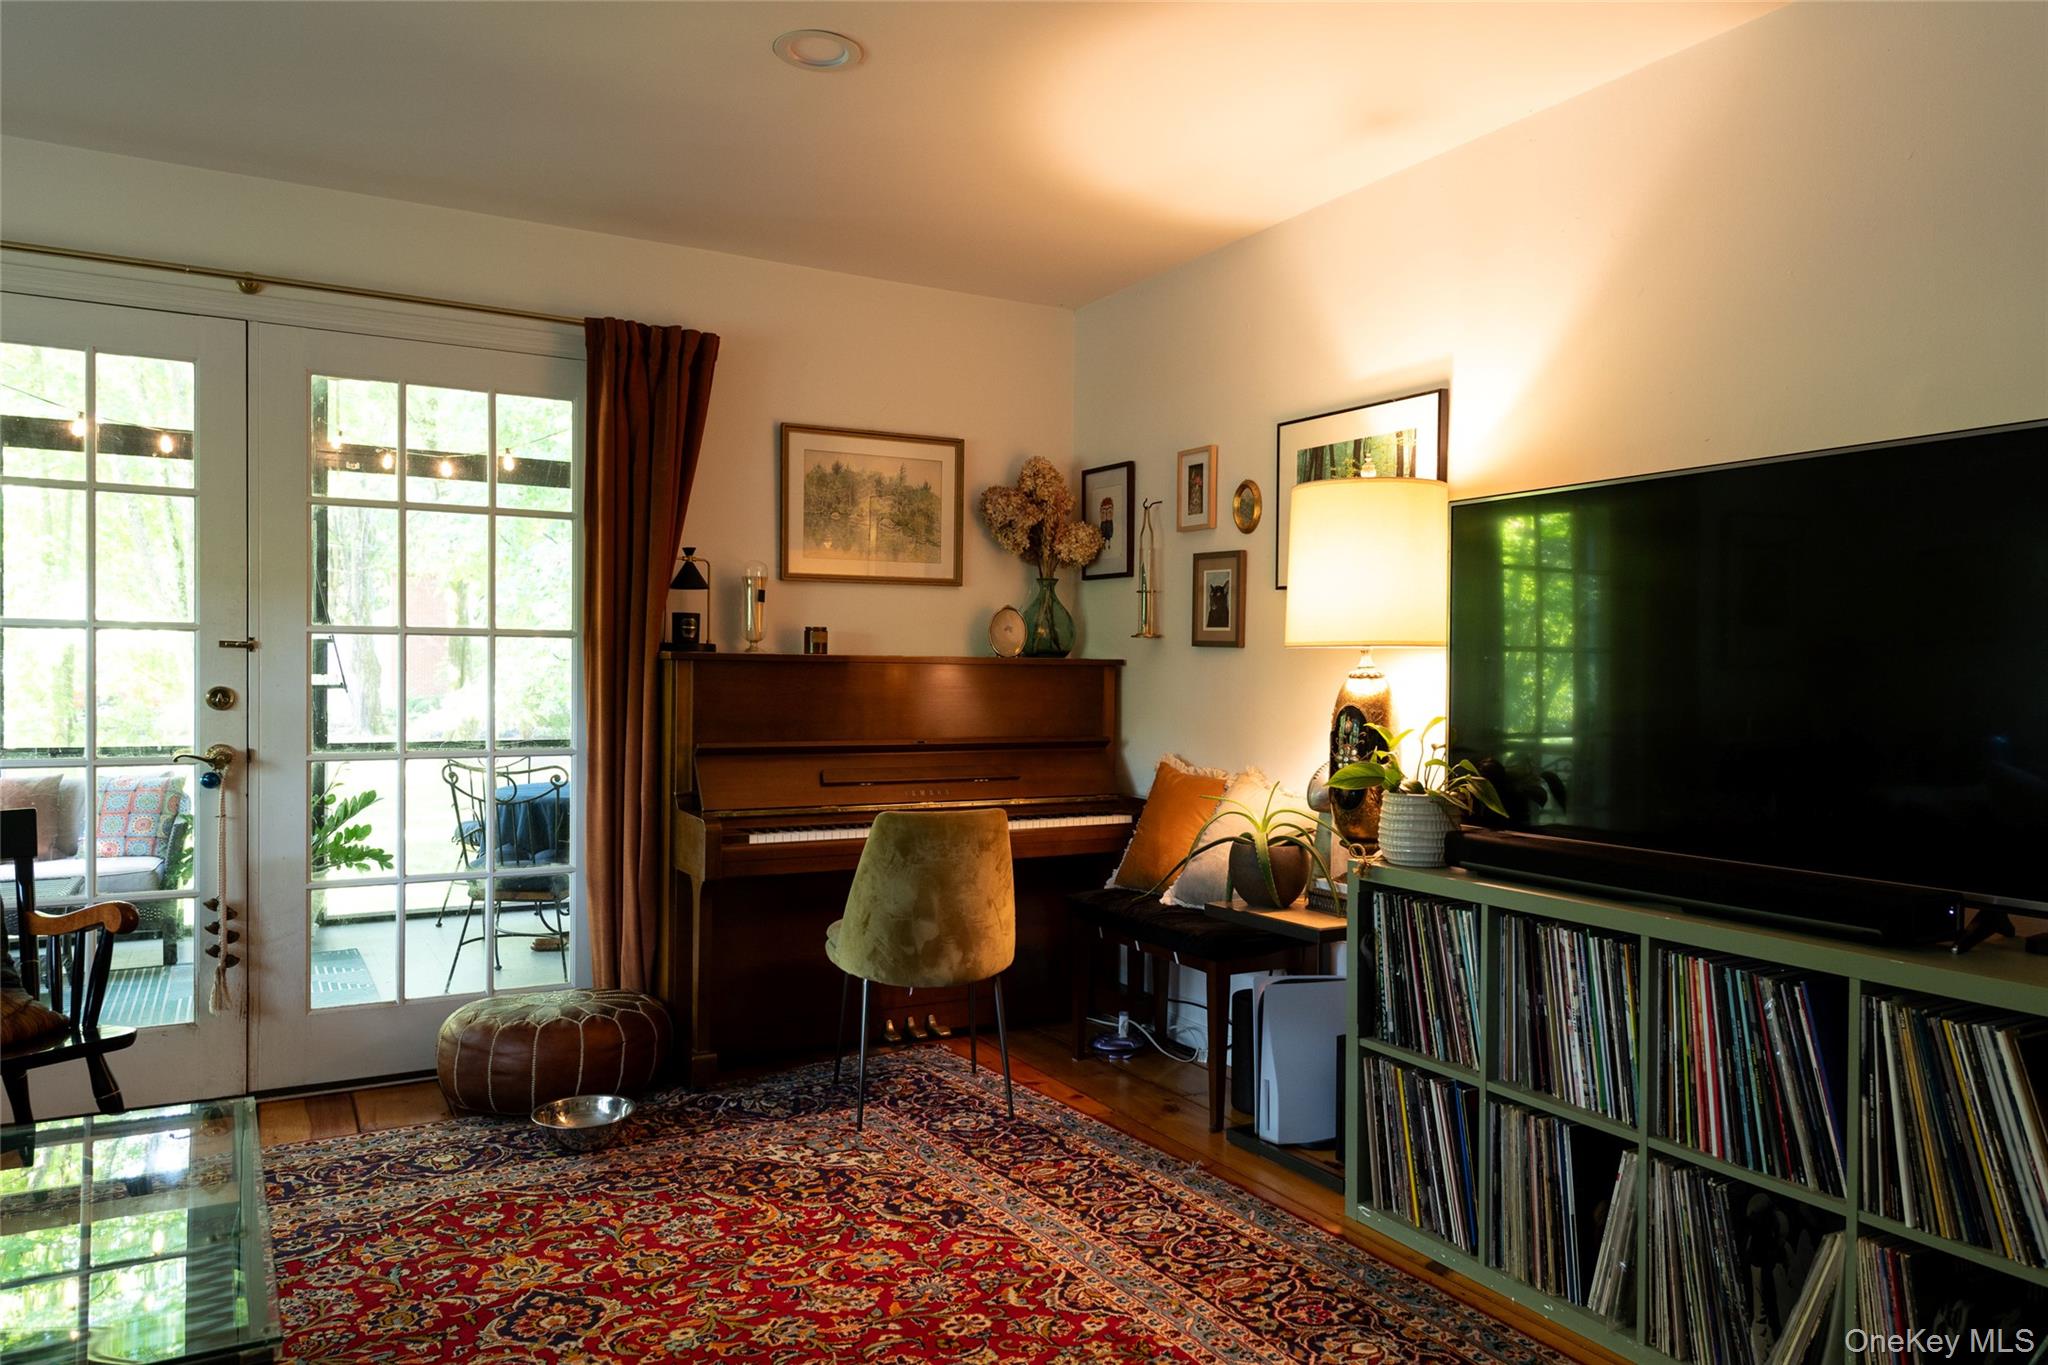
Living room with an upright piano, glass-paneled patio doors, and shelves of records.
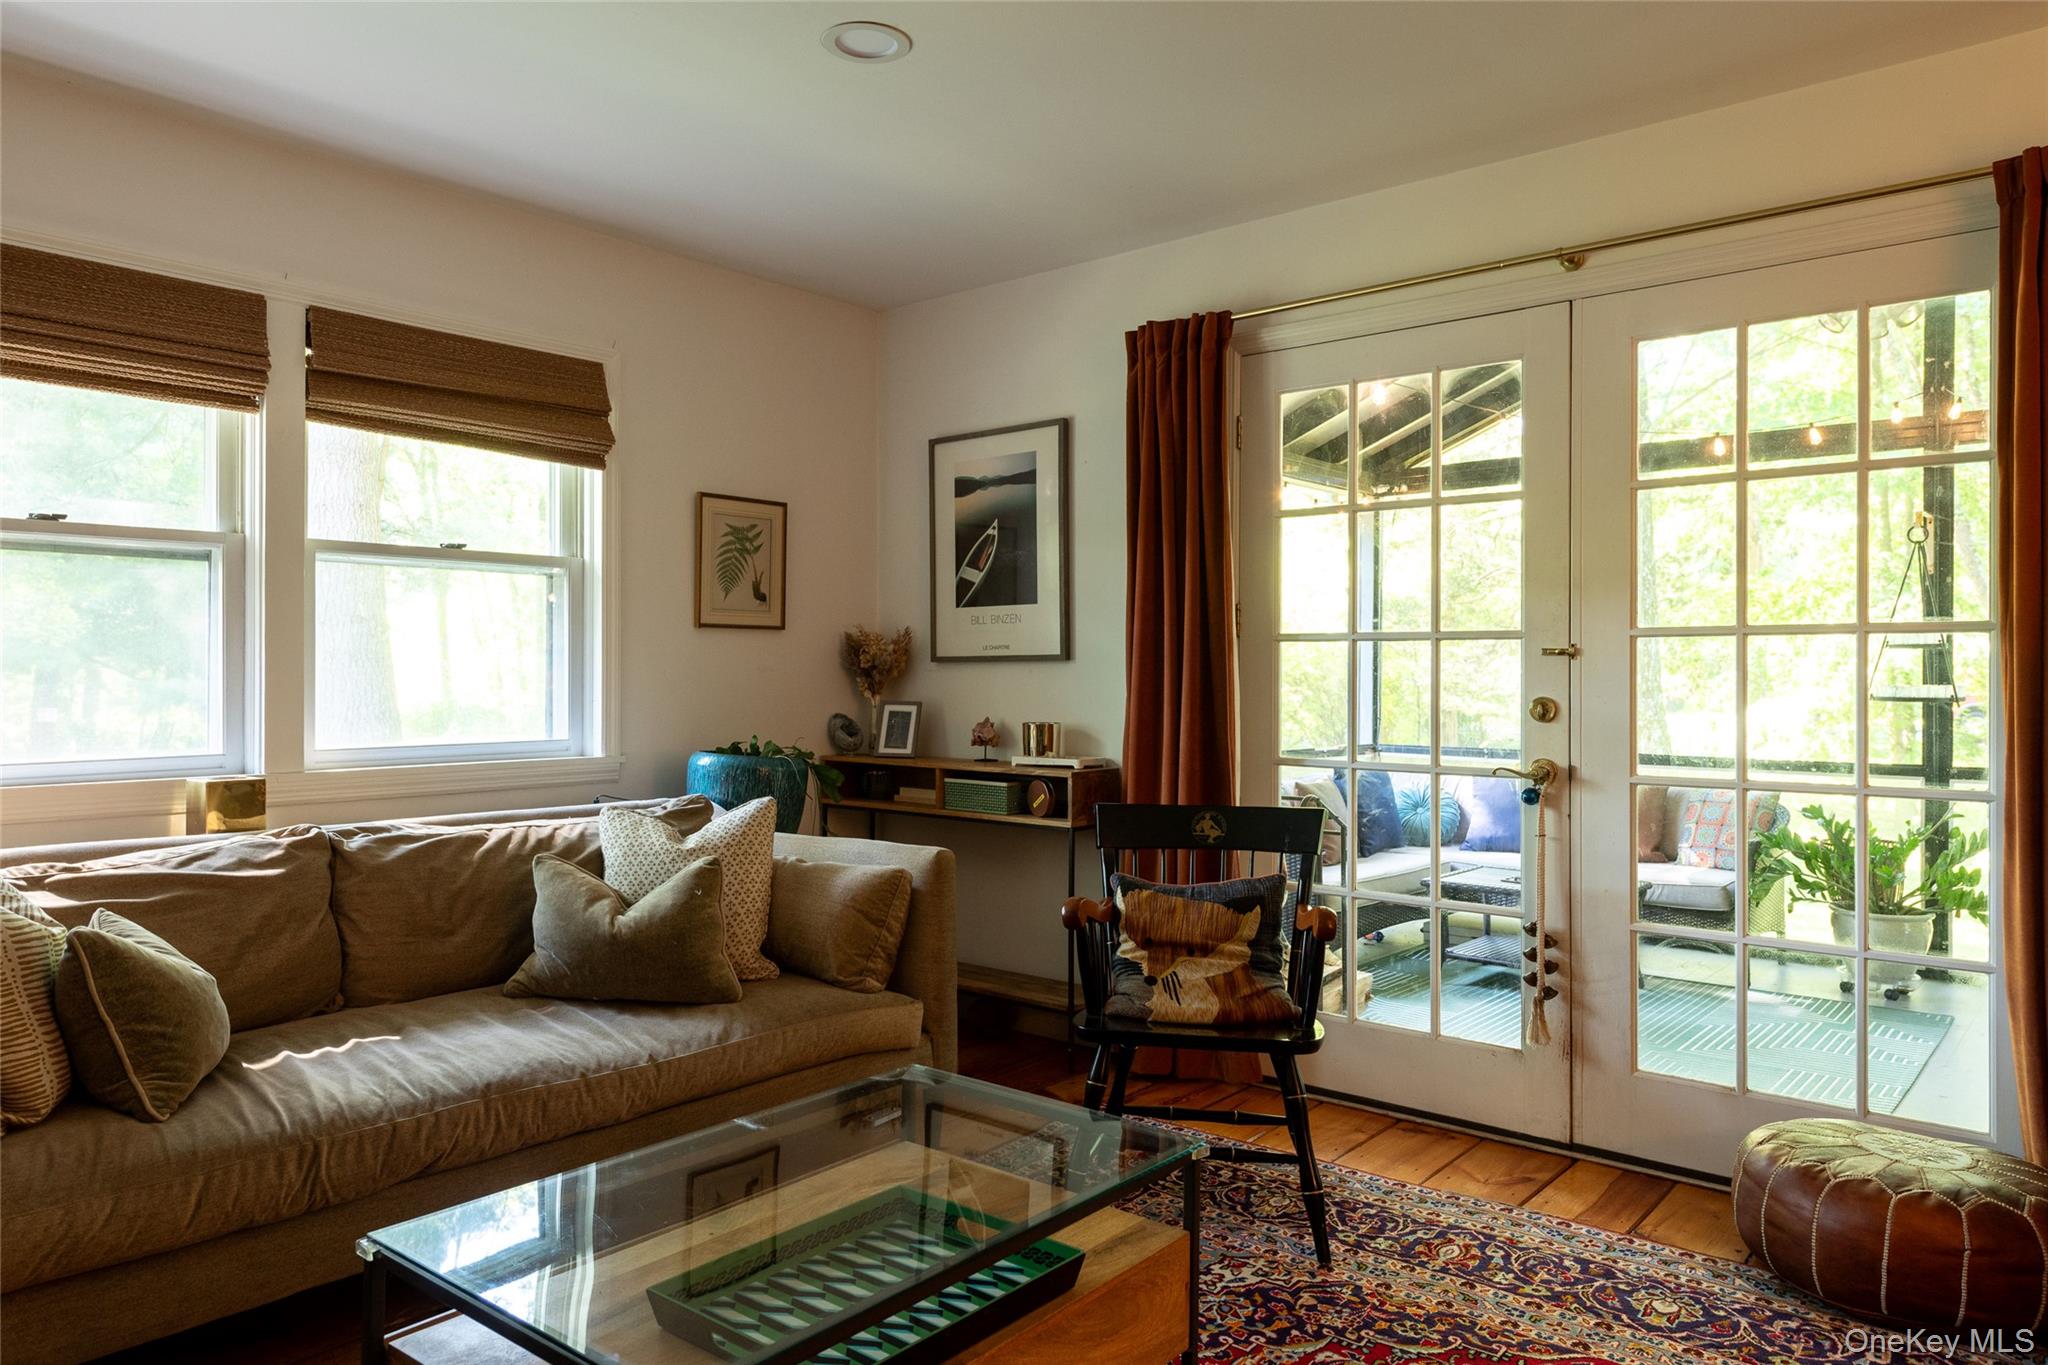
Living room with a tan sofa, patterned rug, and French doors opening onto a covered patio.
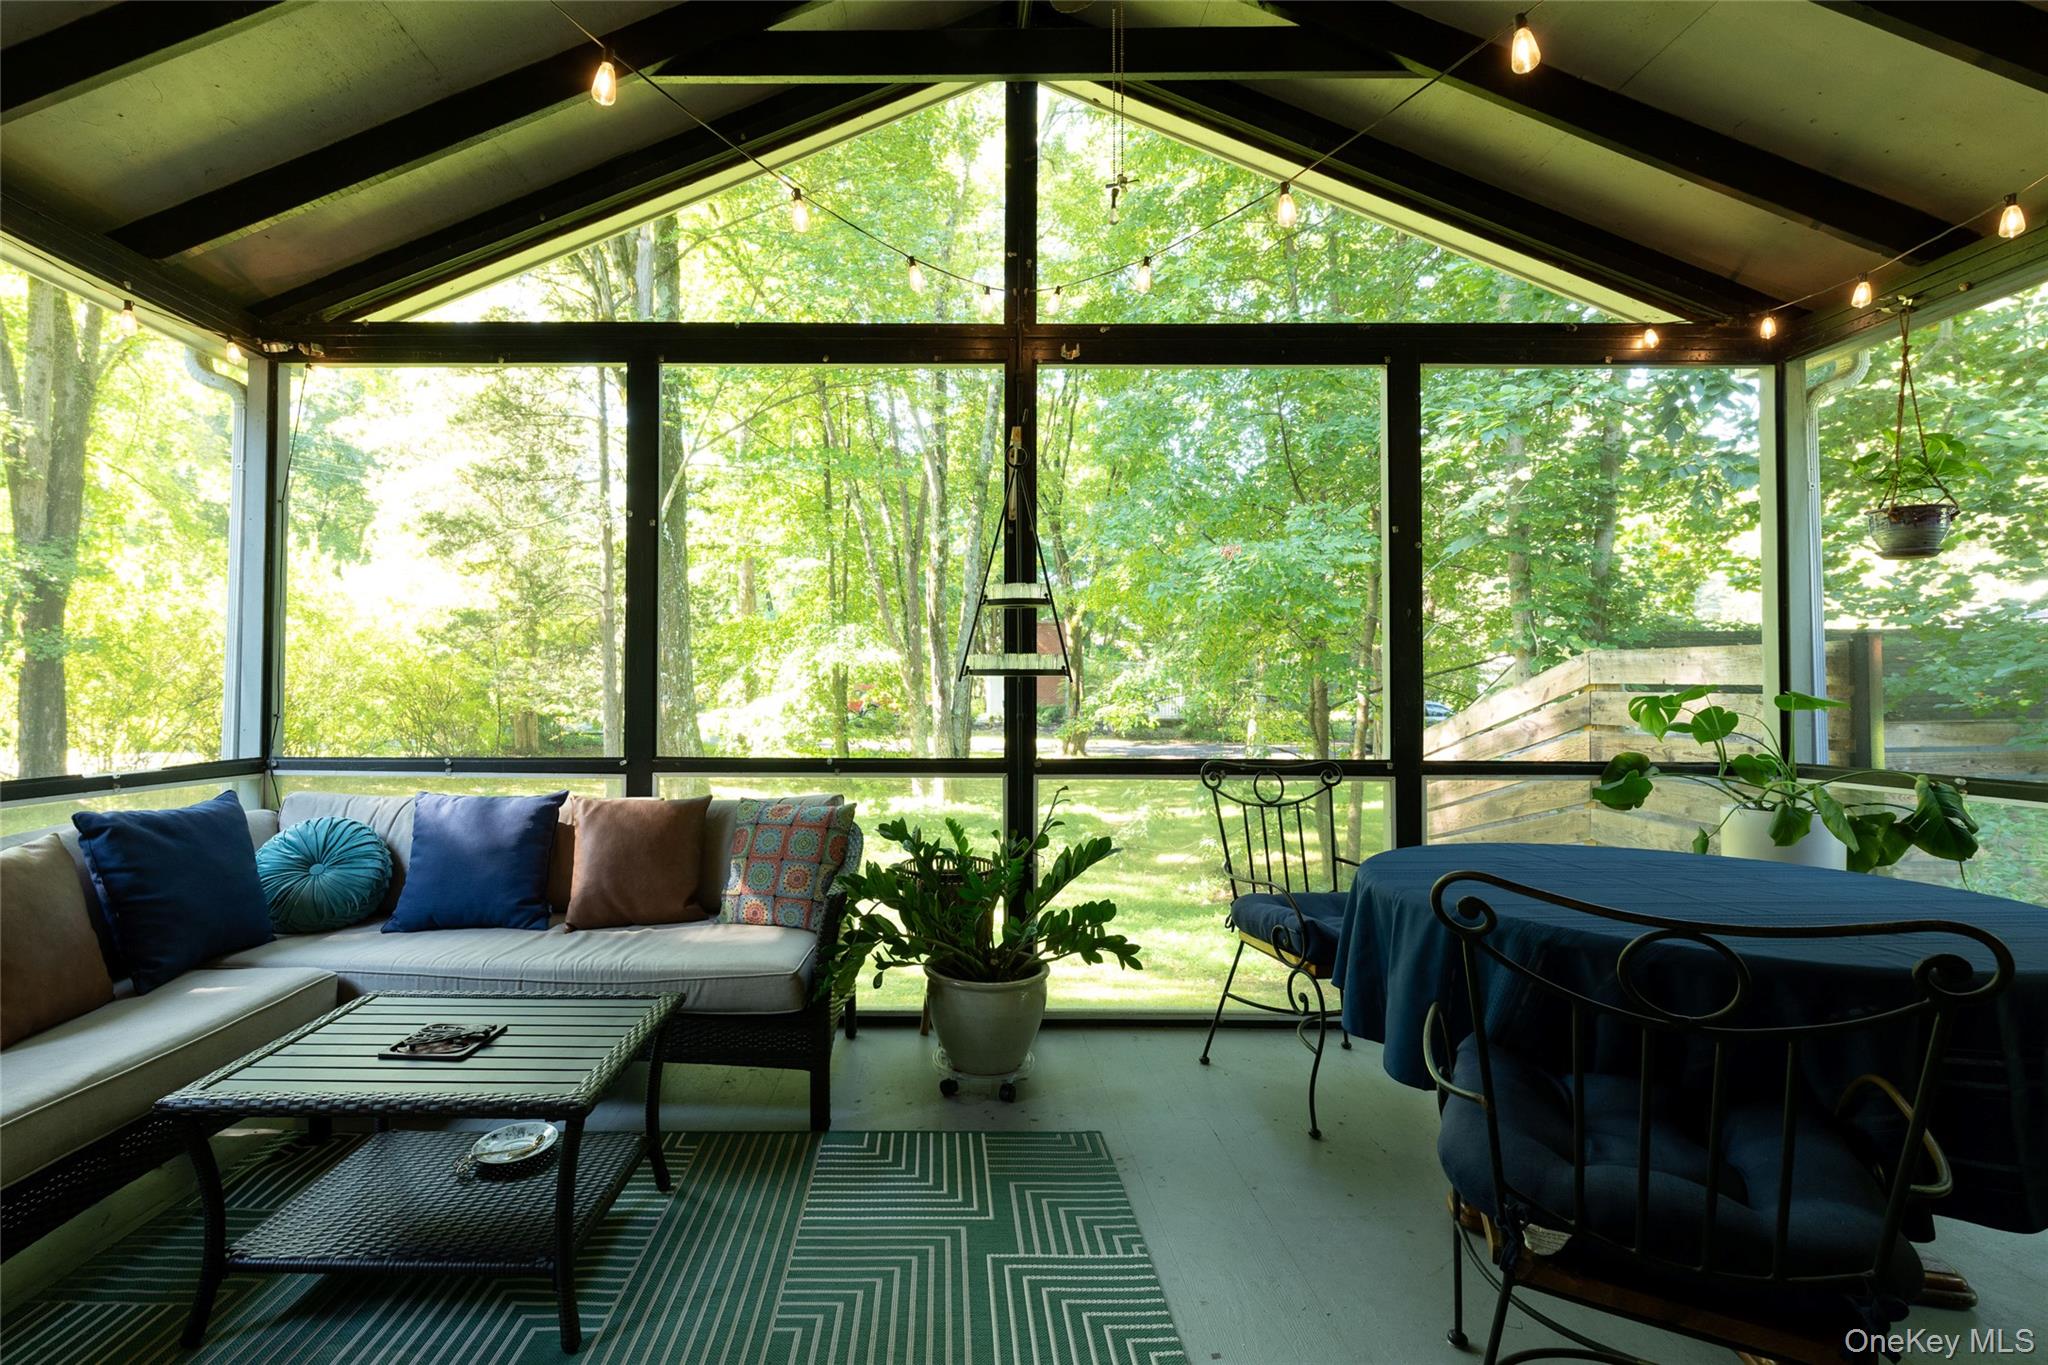
Furnished sunroom with vaulted beams, expansive windows, and leafy woodland views.
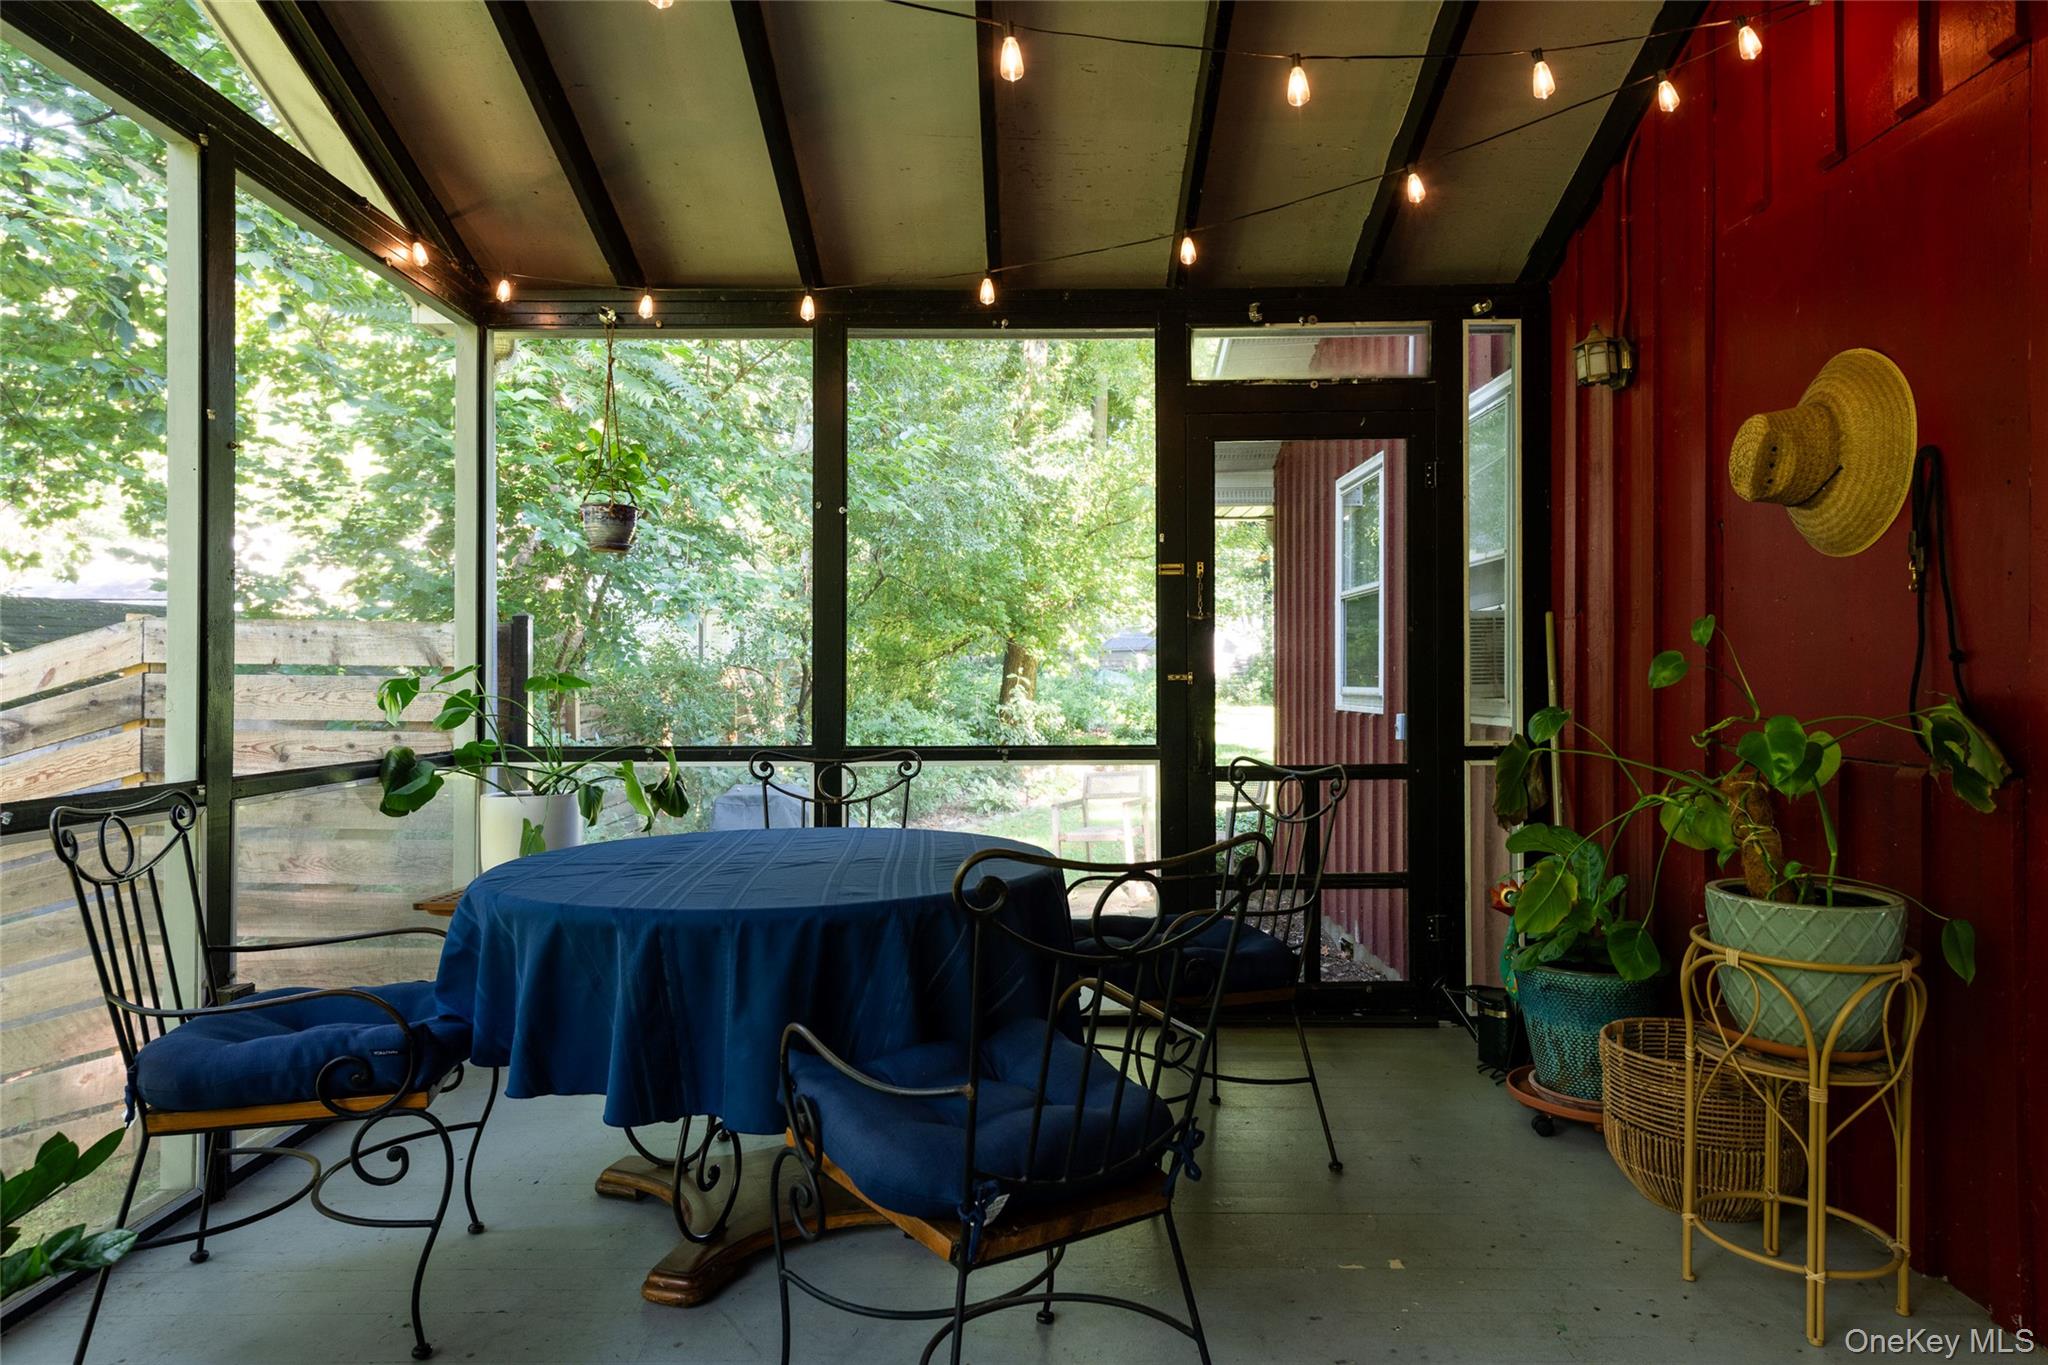
Screened porch with a blue-covered table, wrought-iron chairs, and windows overlooking trees.
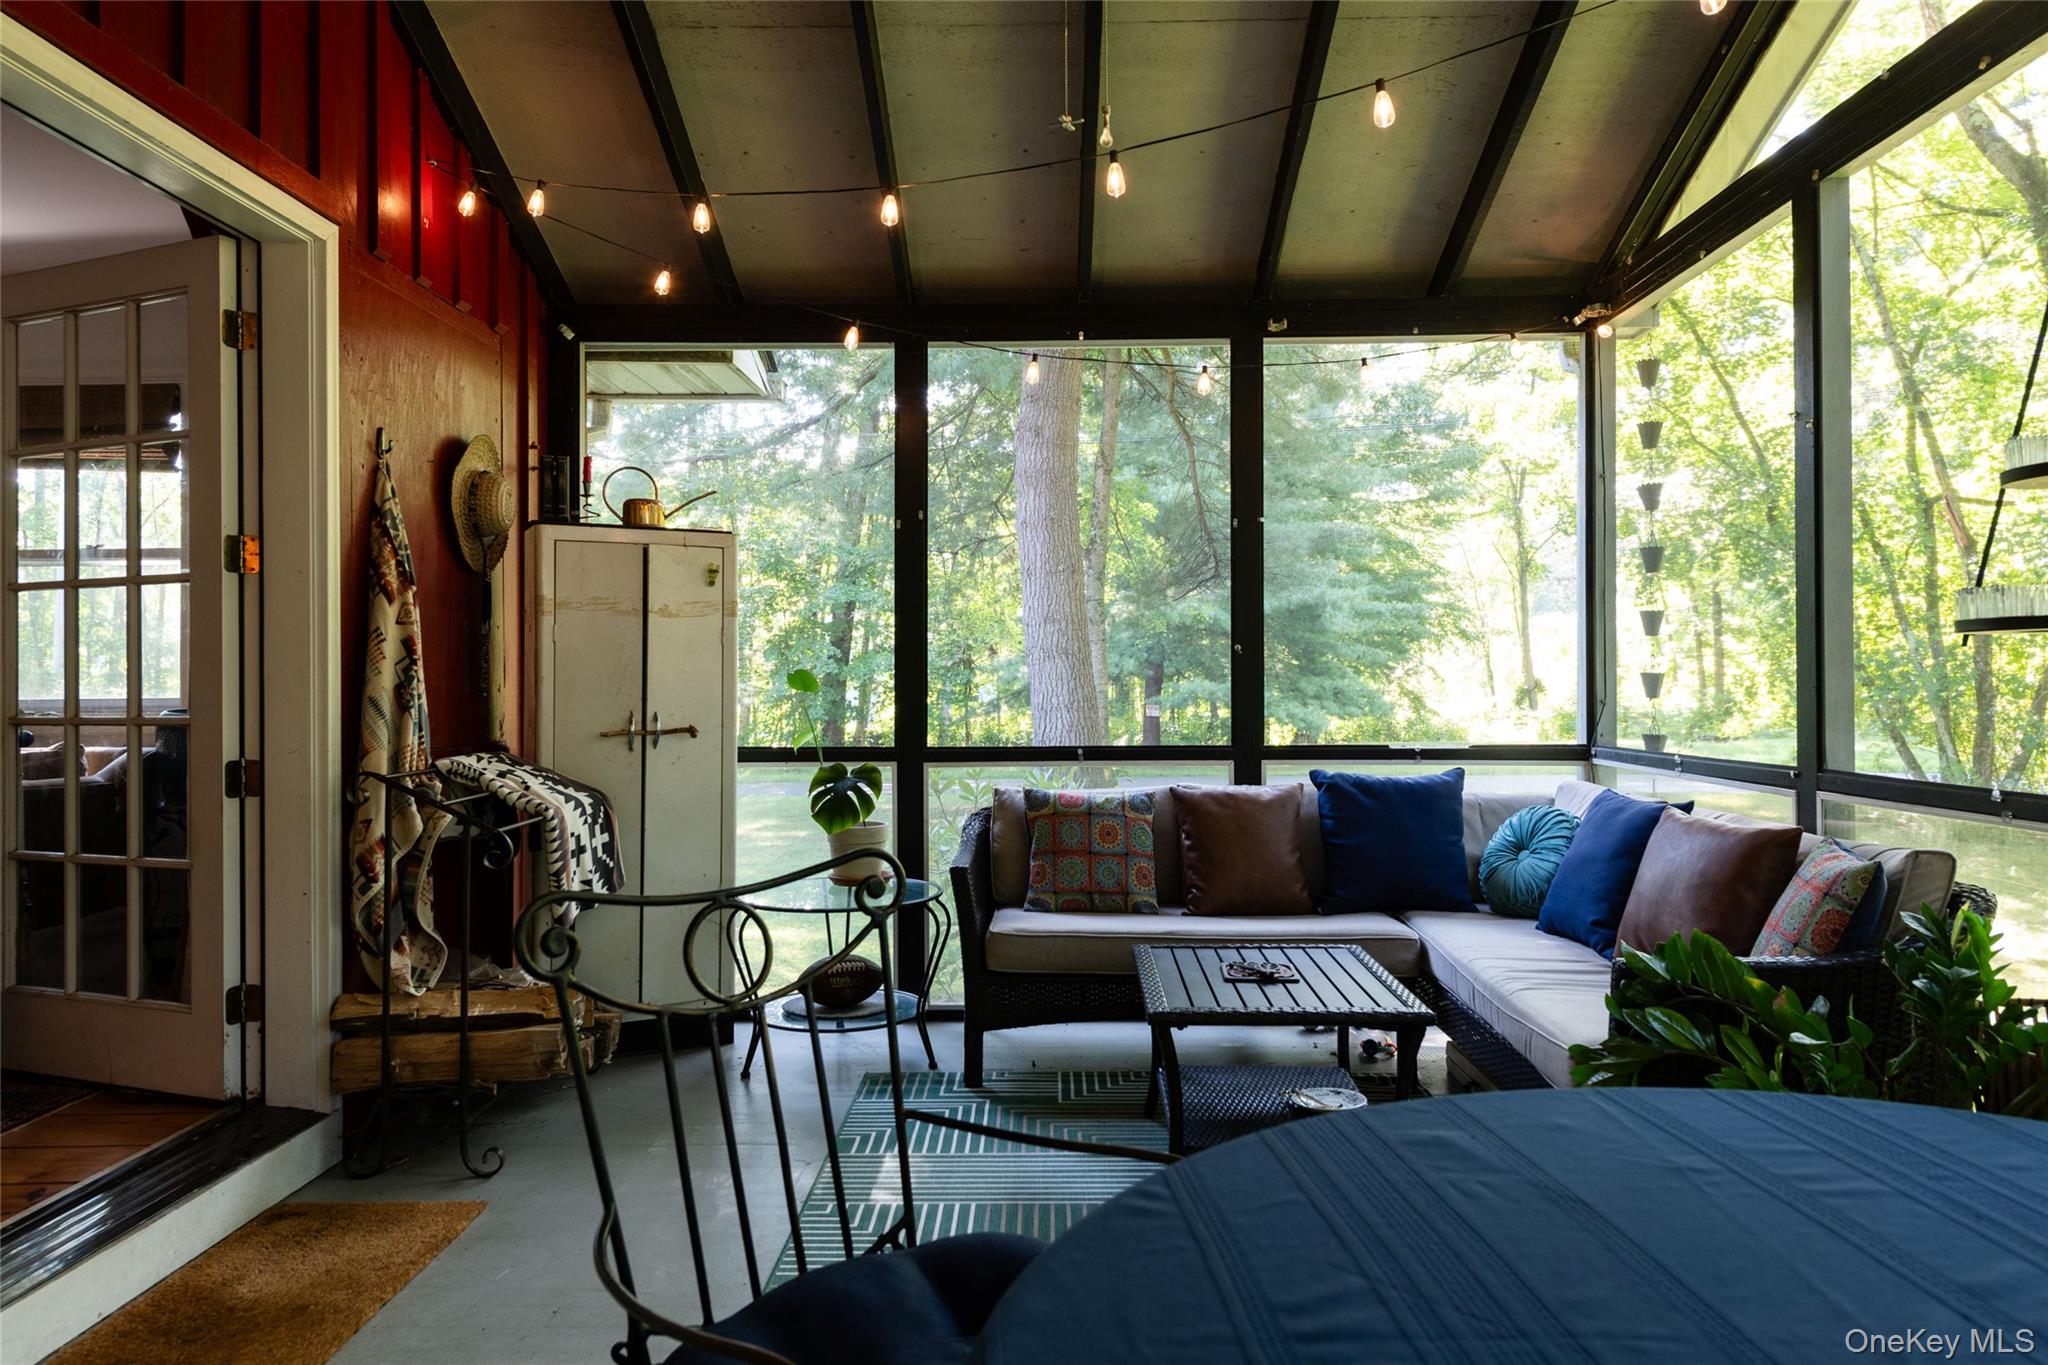
Furnished enclosed porch with a sectional sofa and wide windows overlooking trees.
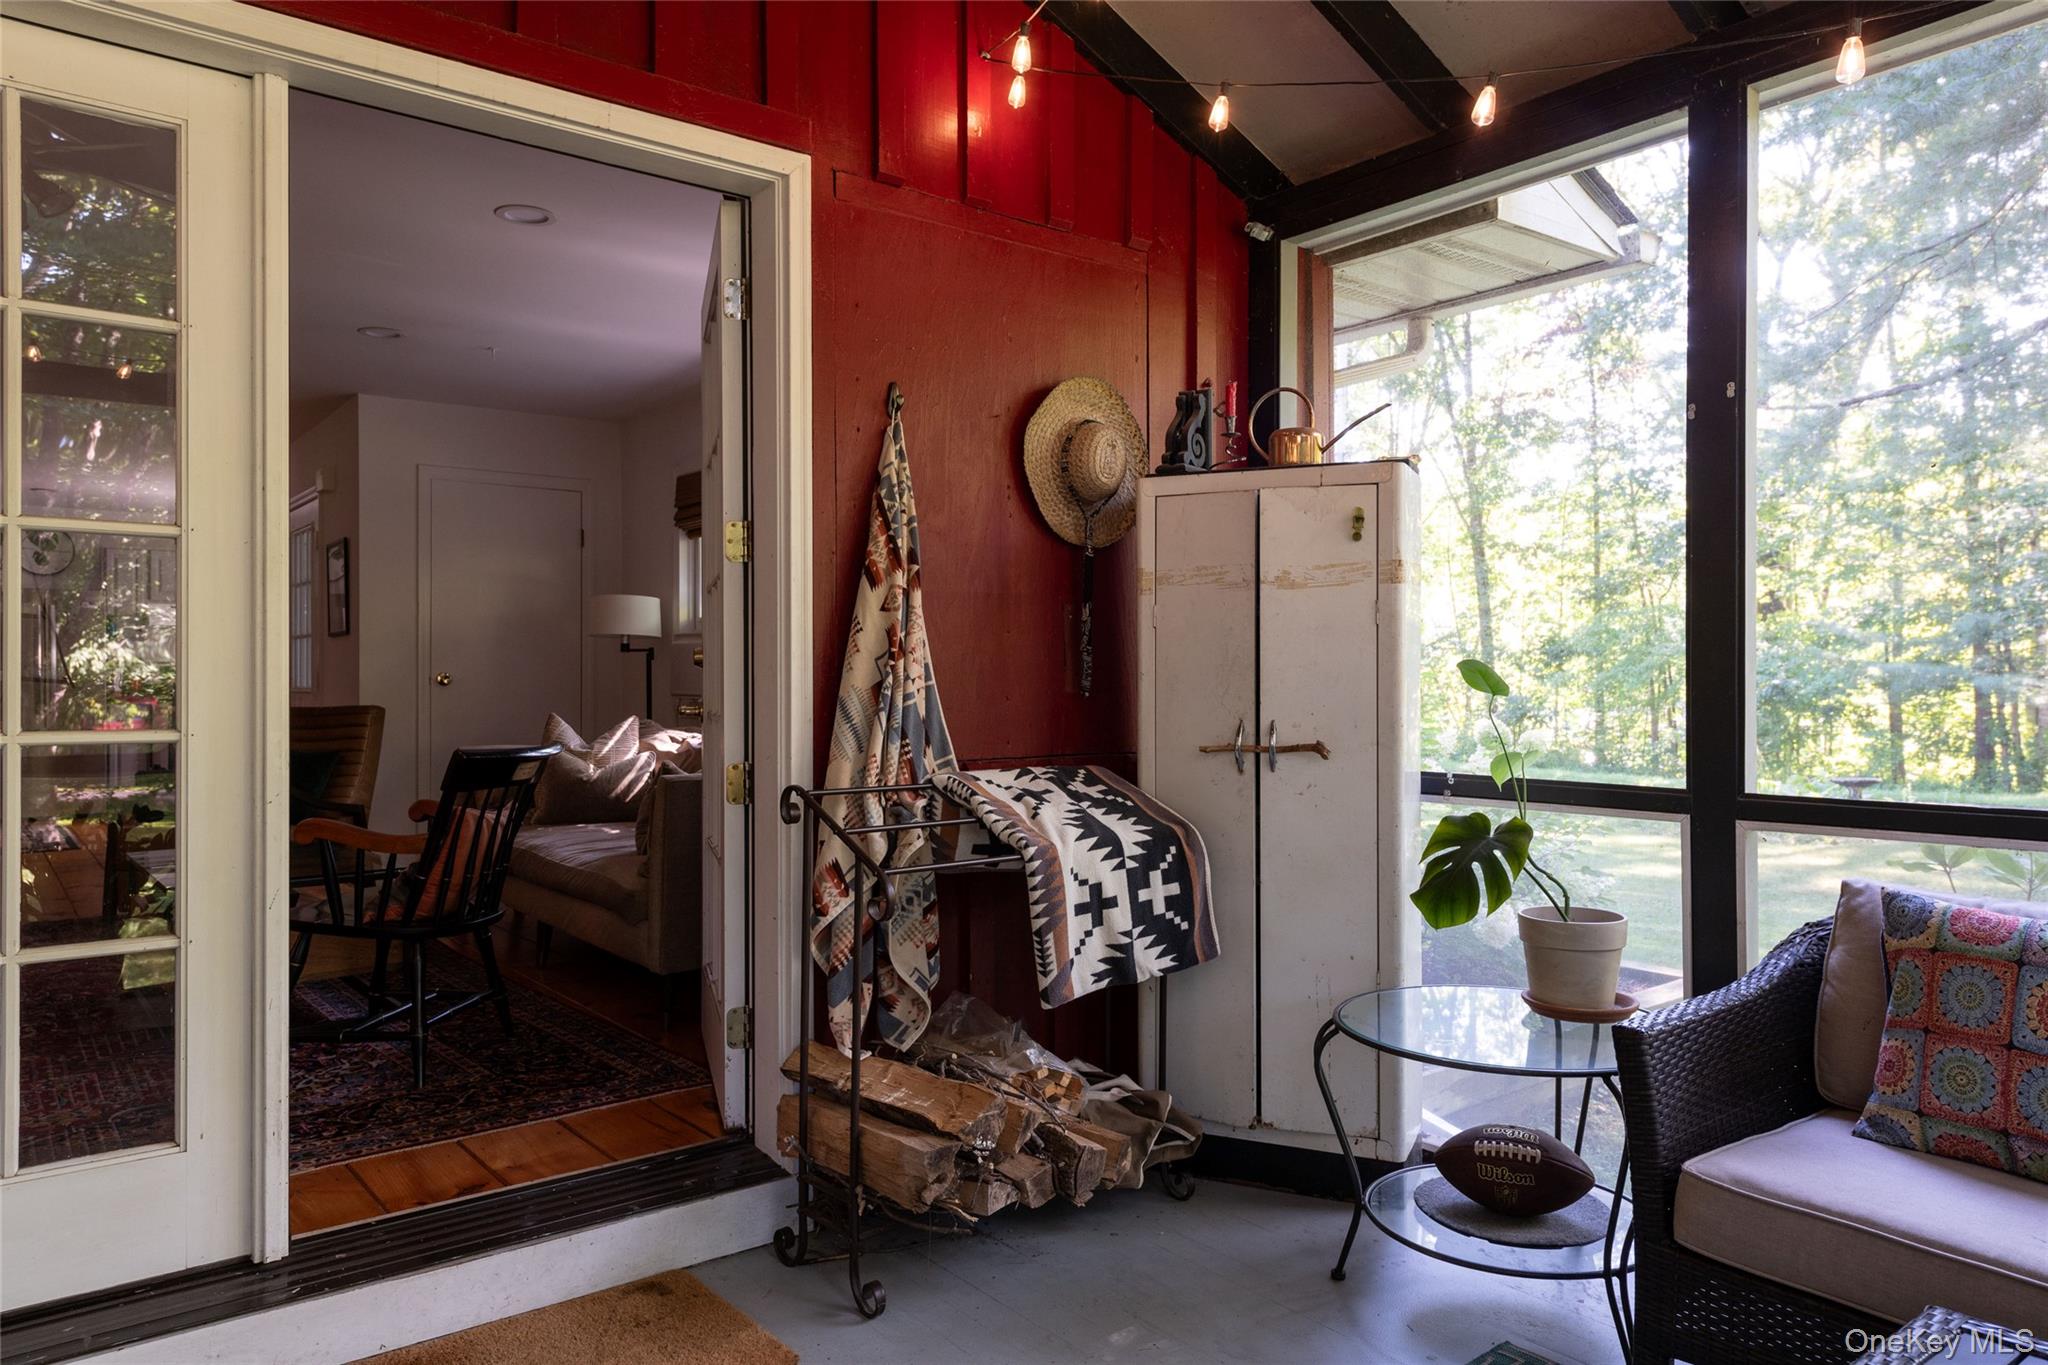
Furnished sunroom with a red wall, wide windows overlooking trees, wicker seating, and a rack of firewood.
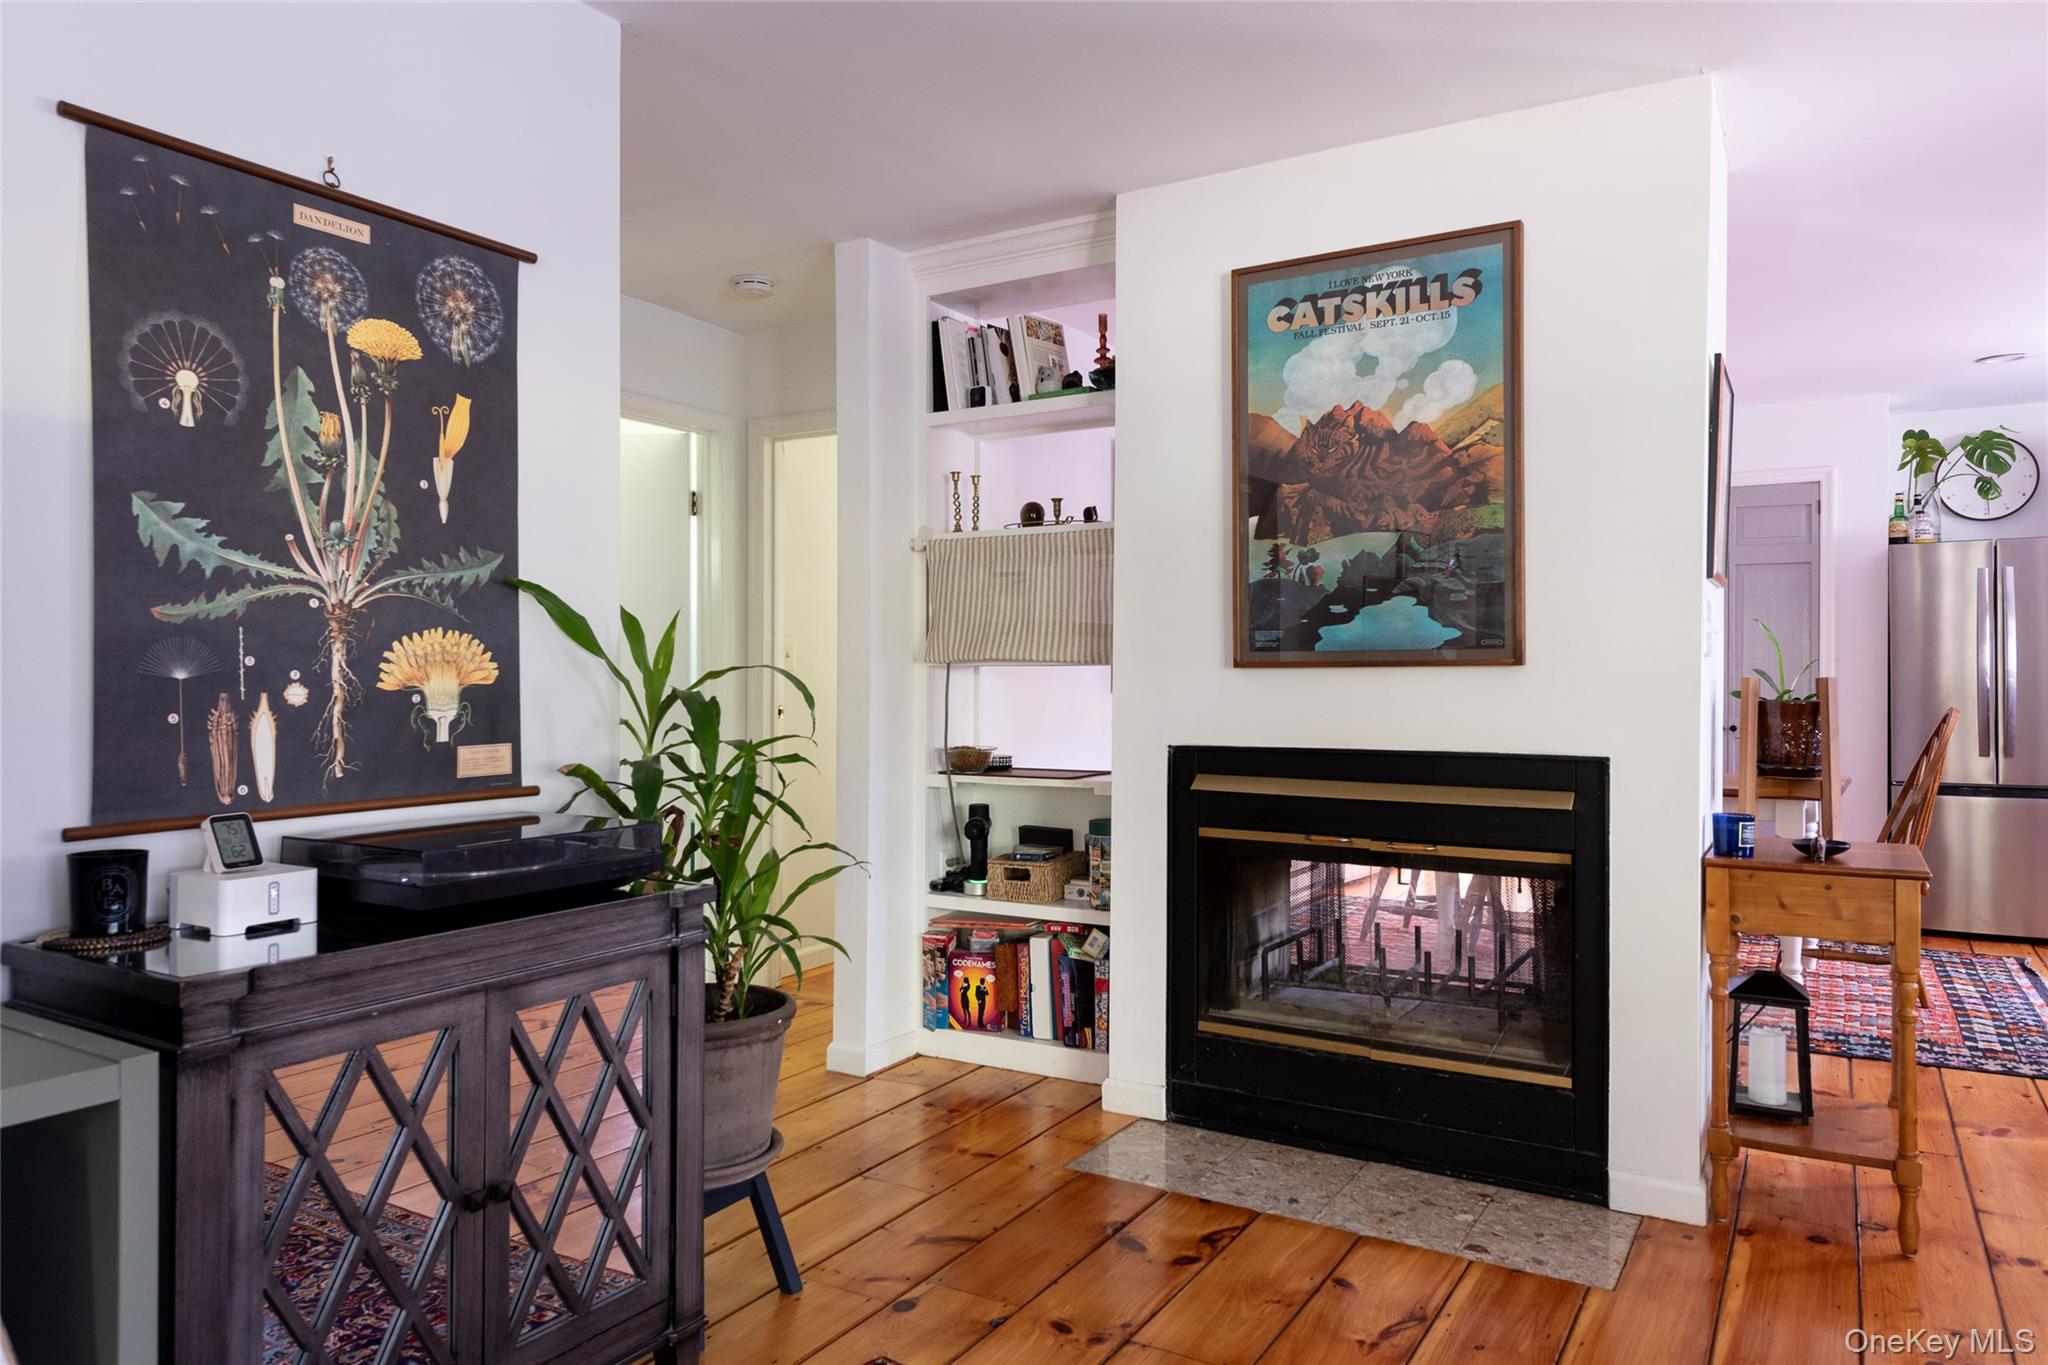
Living room with a black fireplace, built-in shelves, hardwood floors, and framed botanical and Catskills posters.
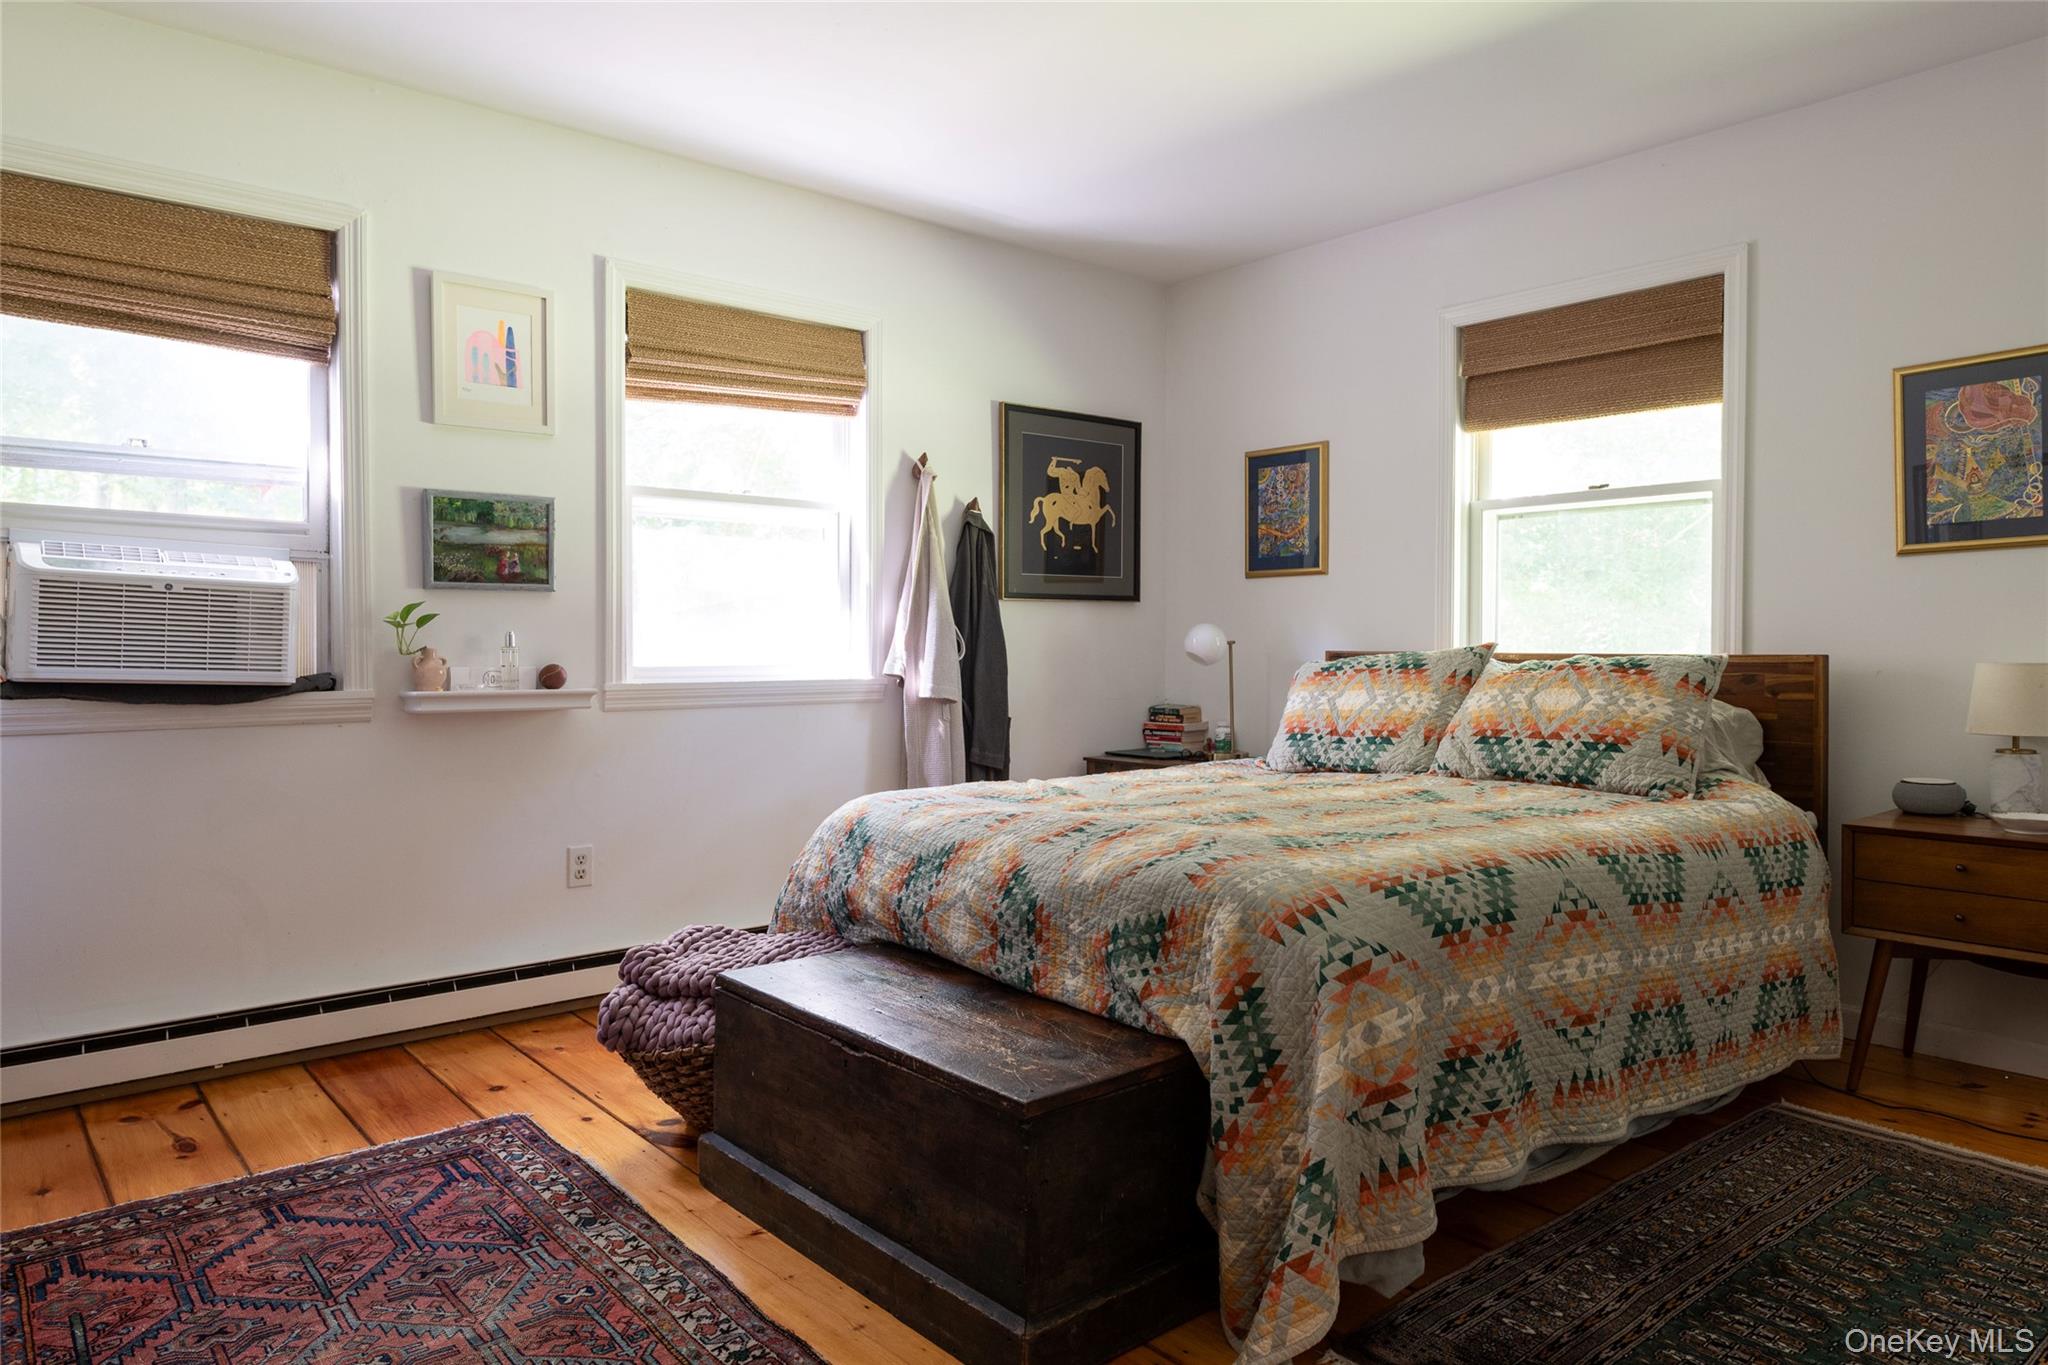
Furnished bedroom with a colorful geometric quilt, hardwood floors, and woven shades.
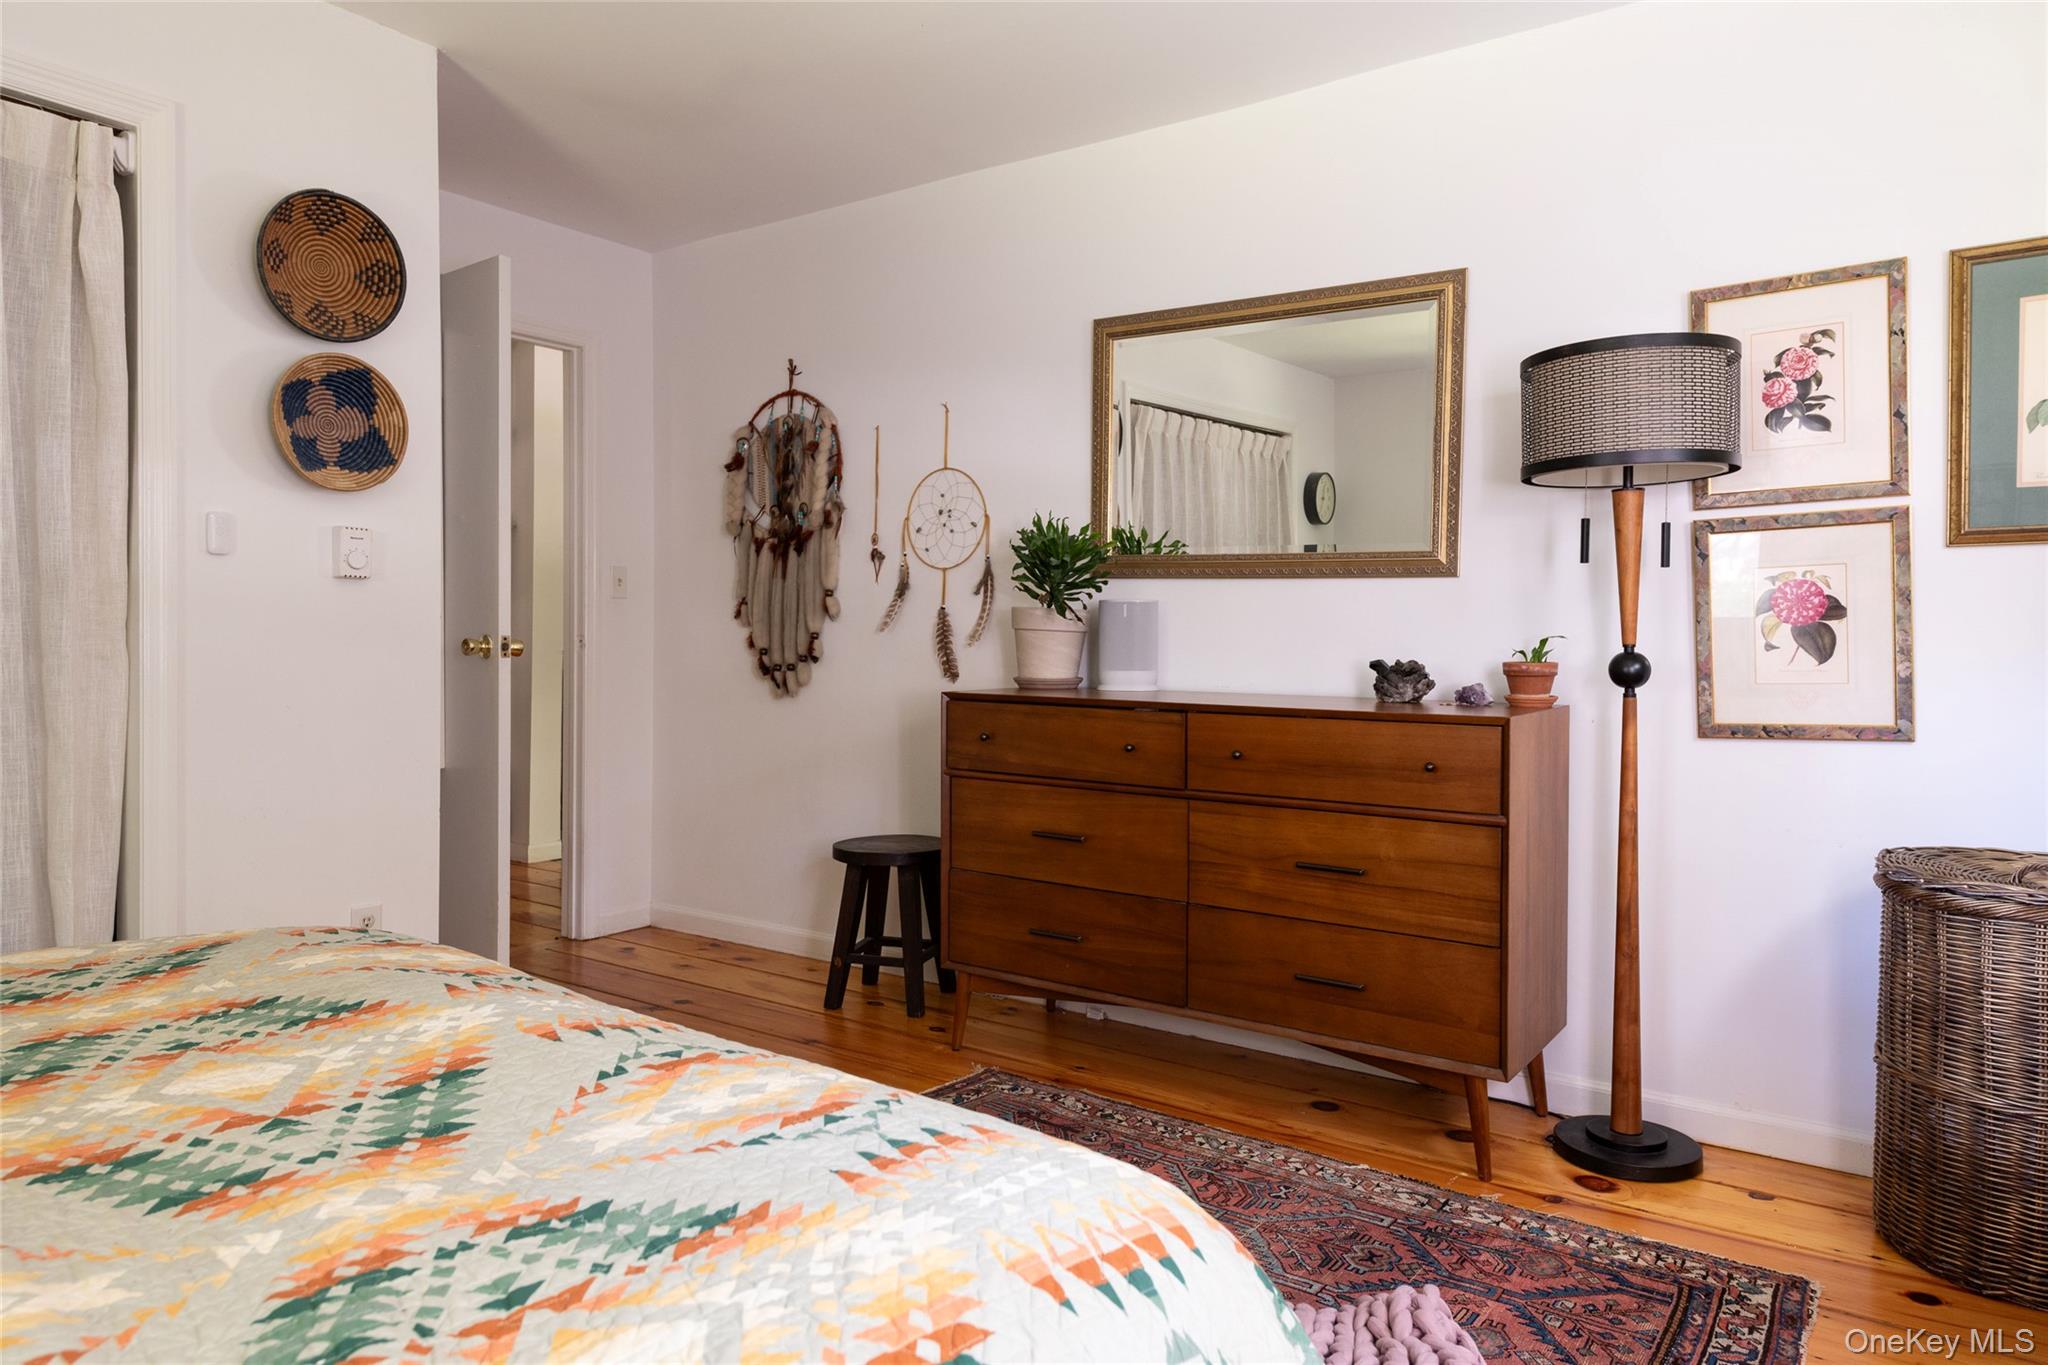
Bedroom with a colorful patterned bedspread, wooden dresser, large mirror, and hardwood floors.
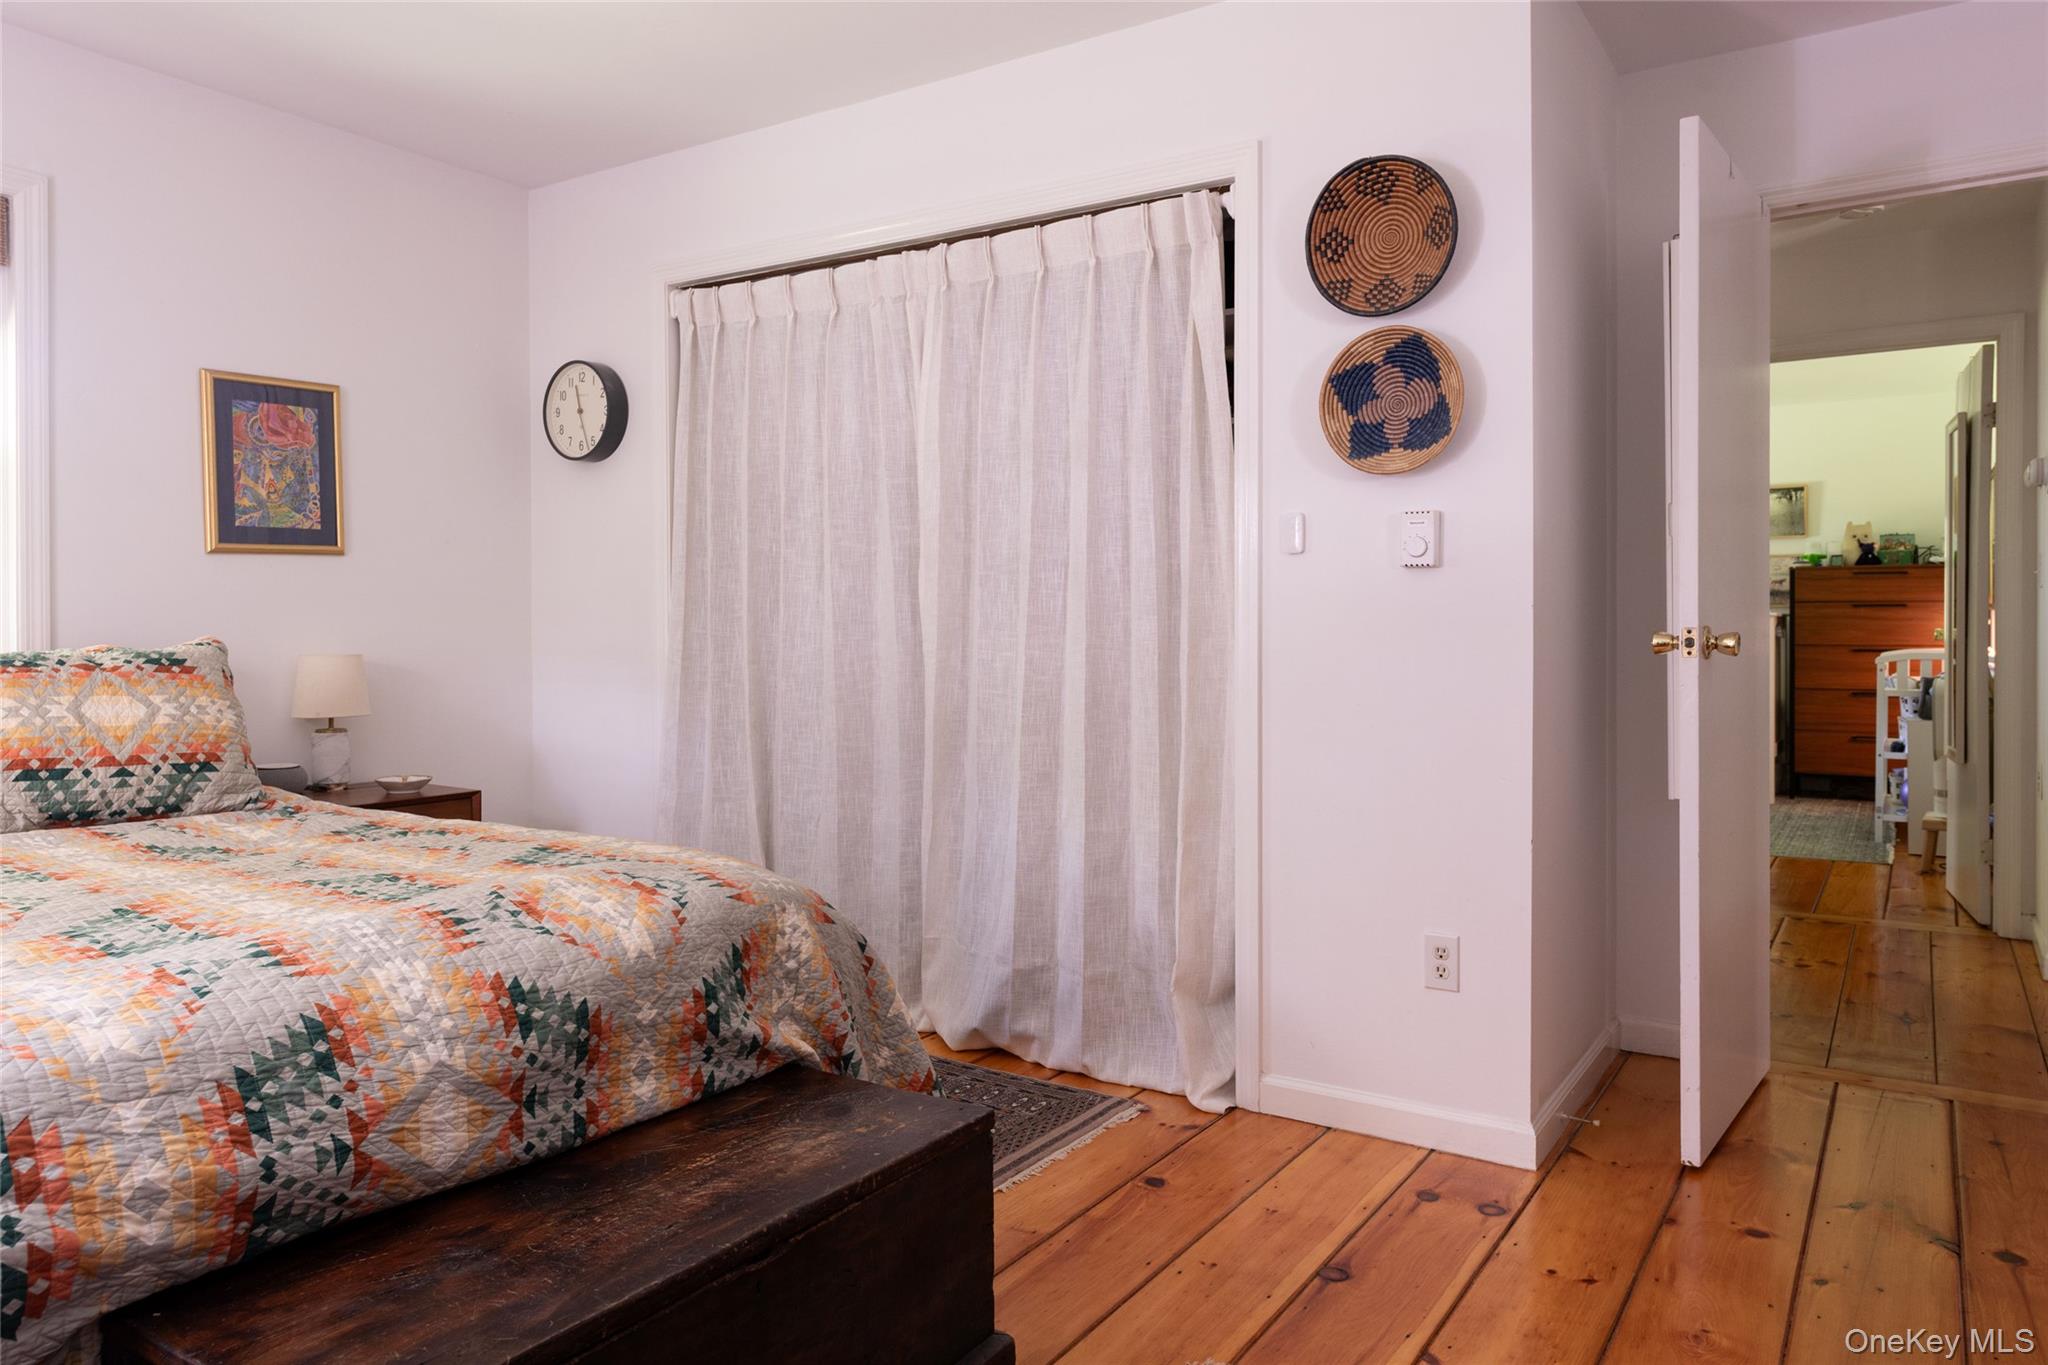
Bedroom with a colorful quilt, white curtains, and warm wood floors; doorway opens to an adjoining room.
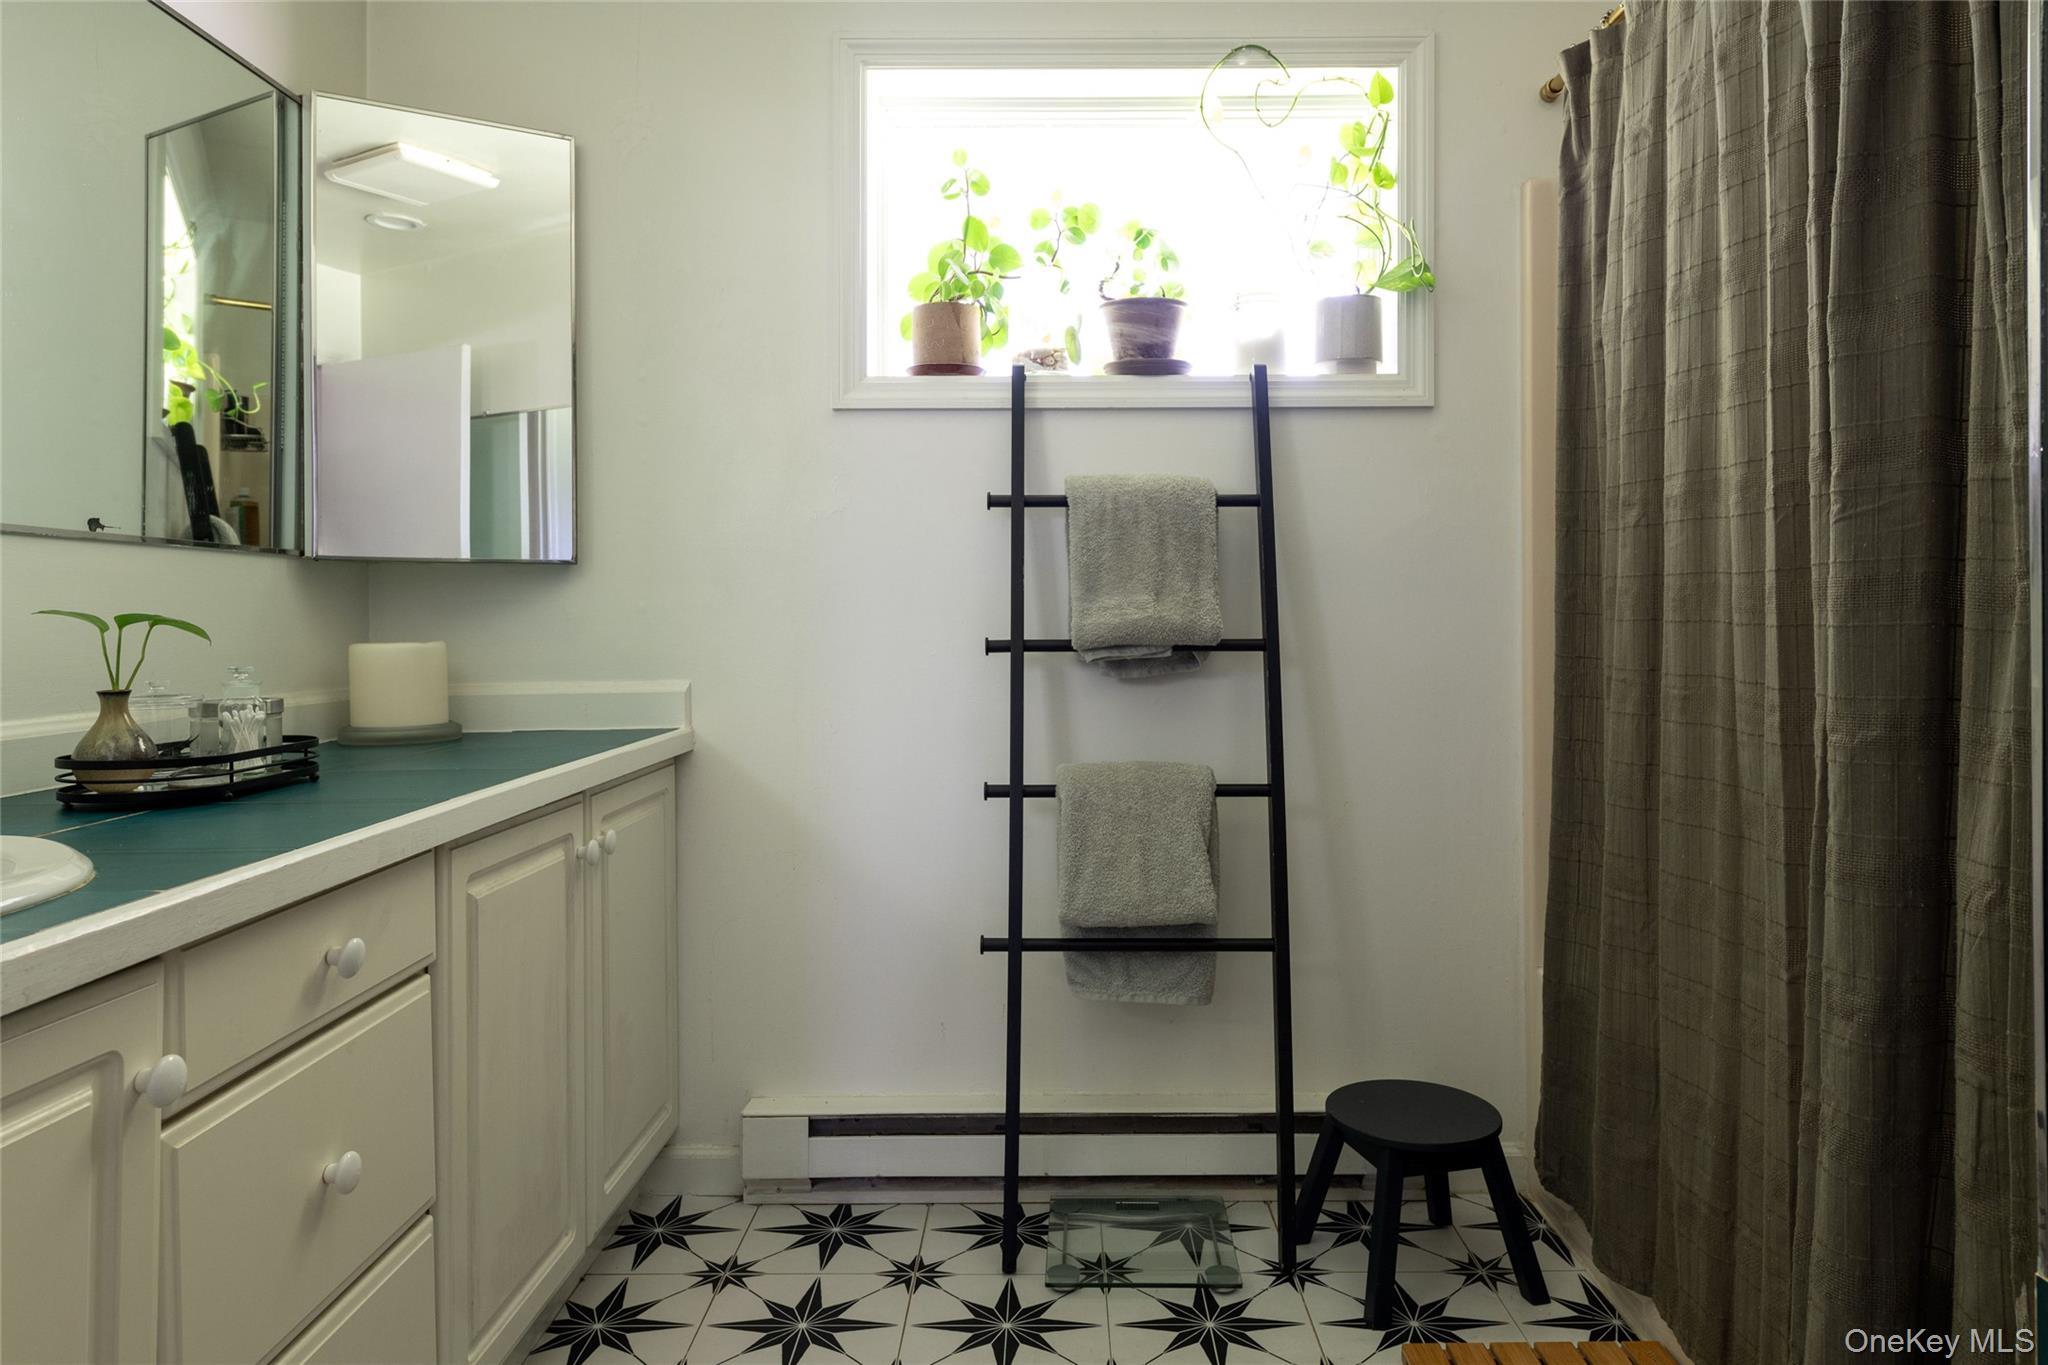
Bathroom with a teal vanity, star-patterned floor tile, towel ladder, and bright window.
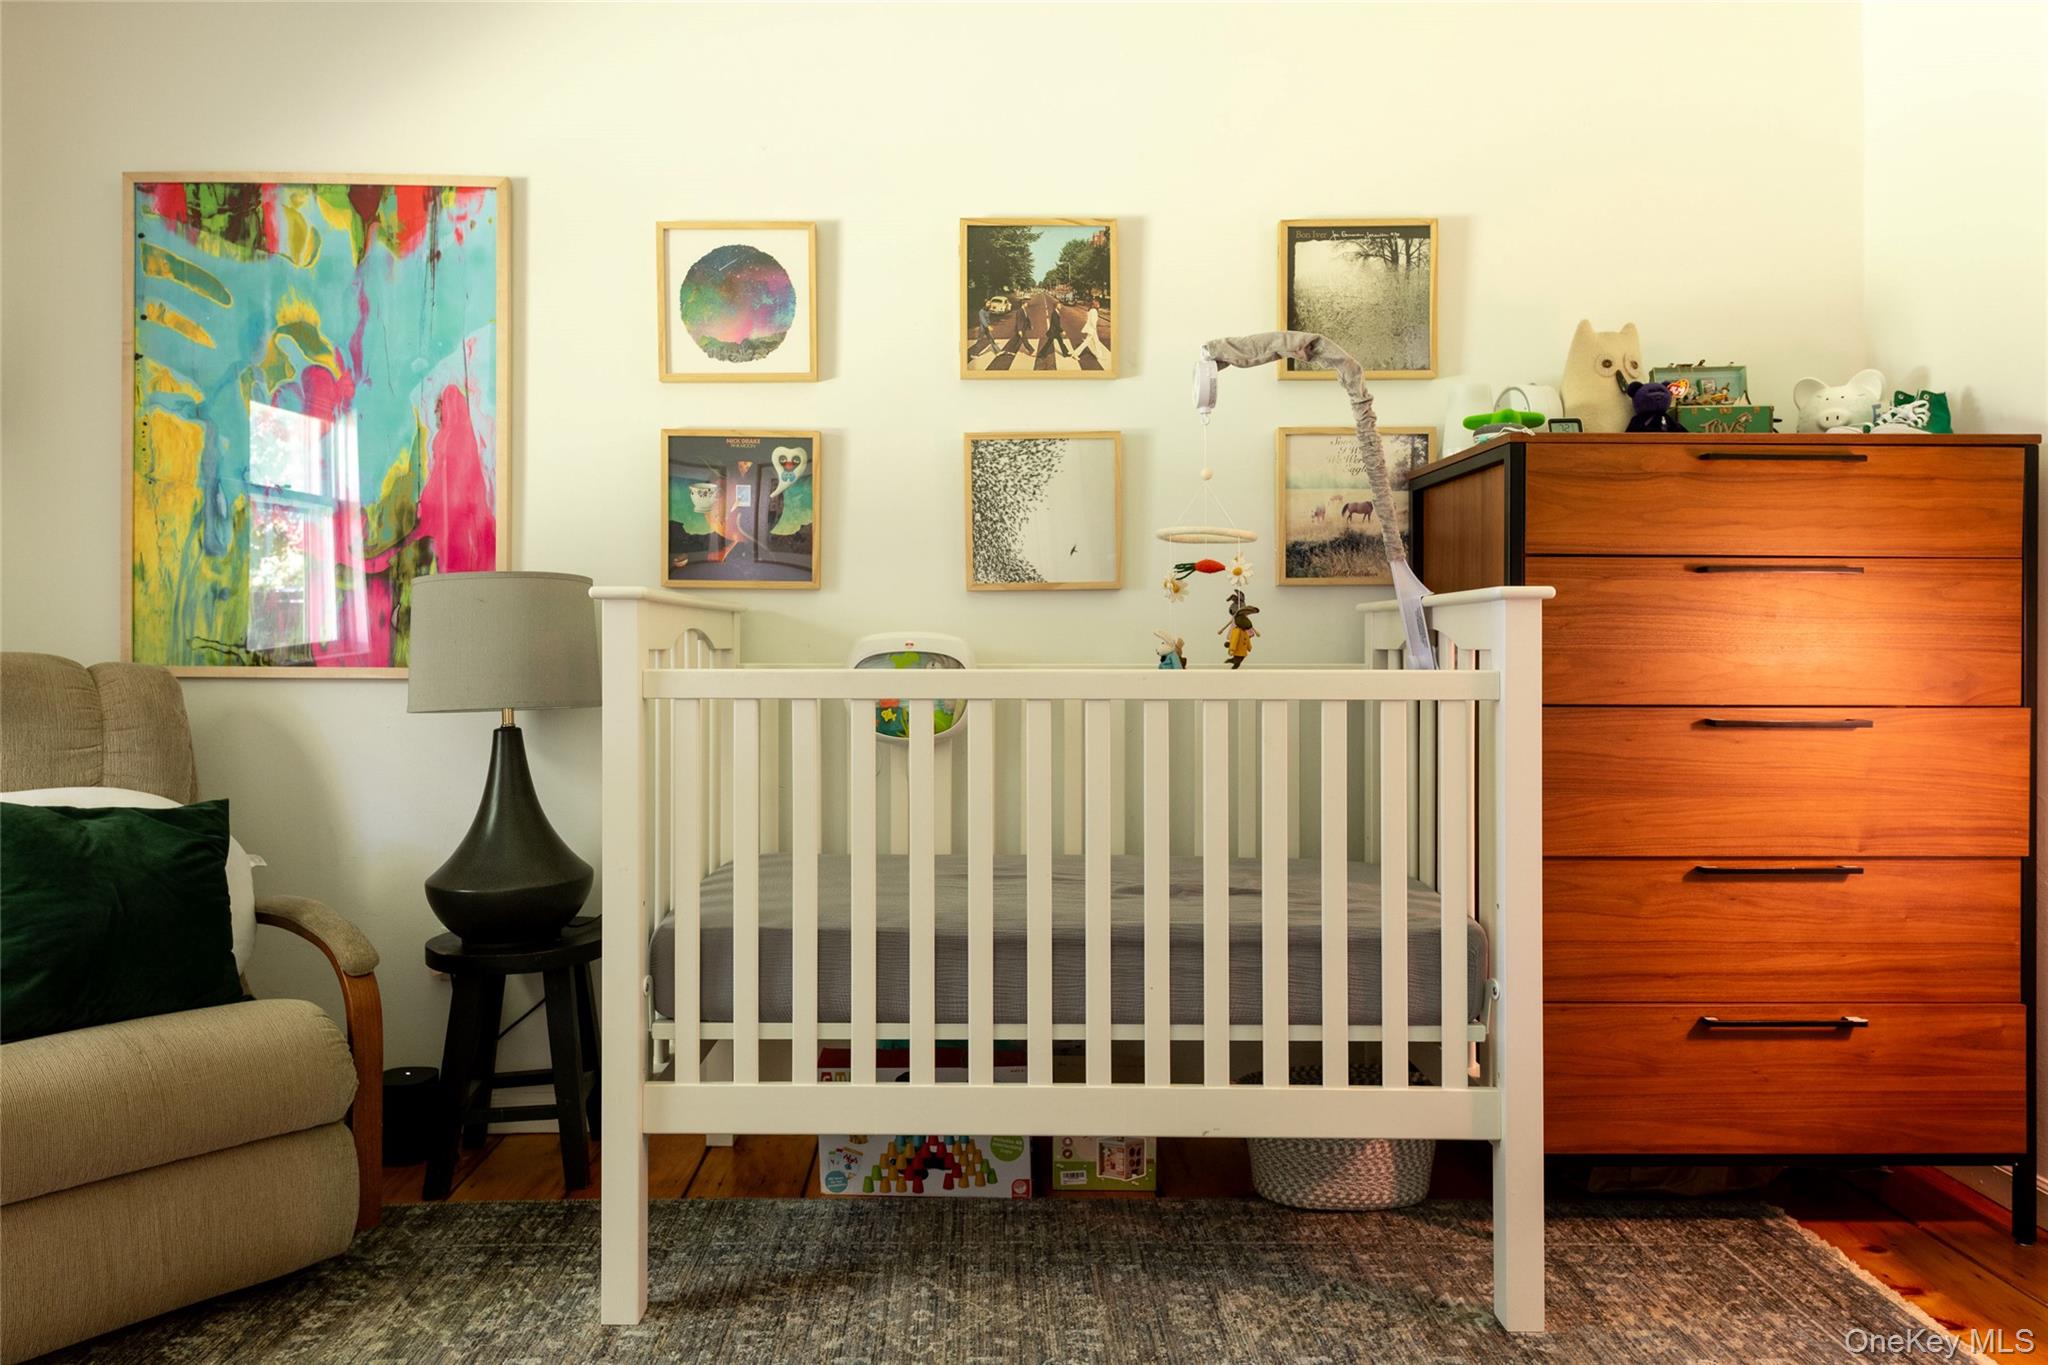
Nursery with a white crib, colorful wall art, wooden dresser, and upholstered armchair.
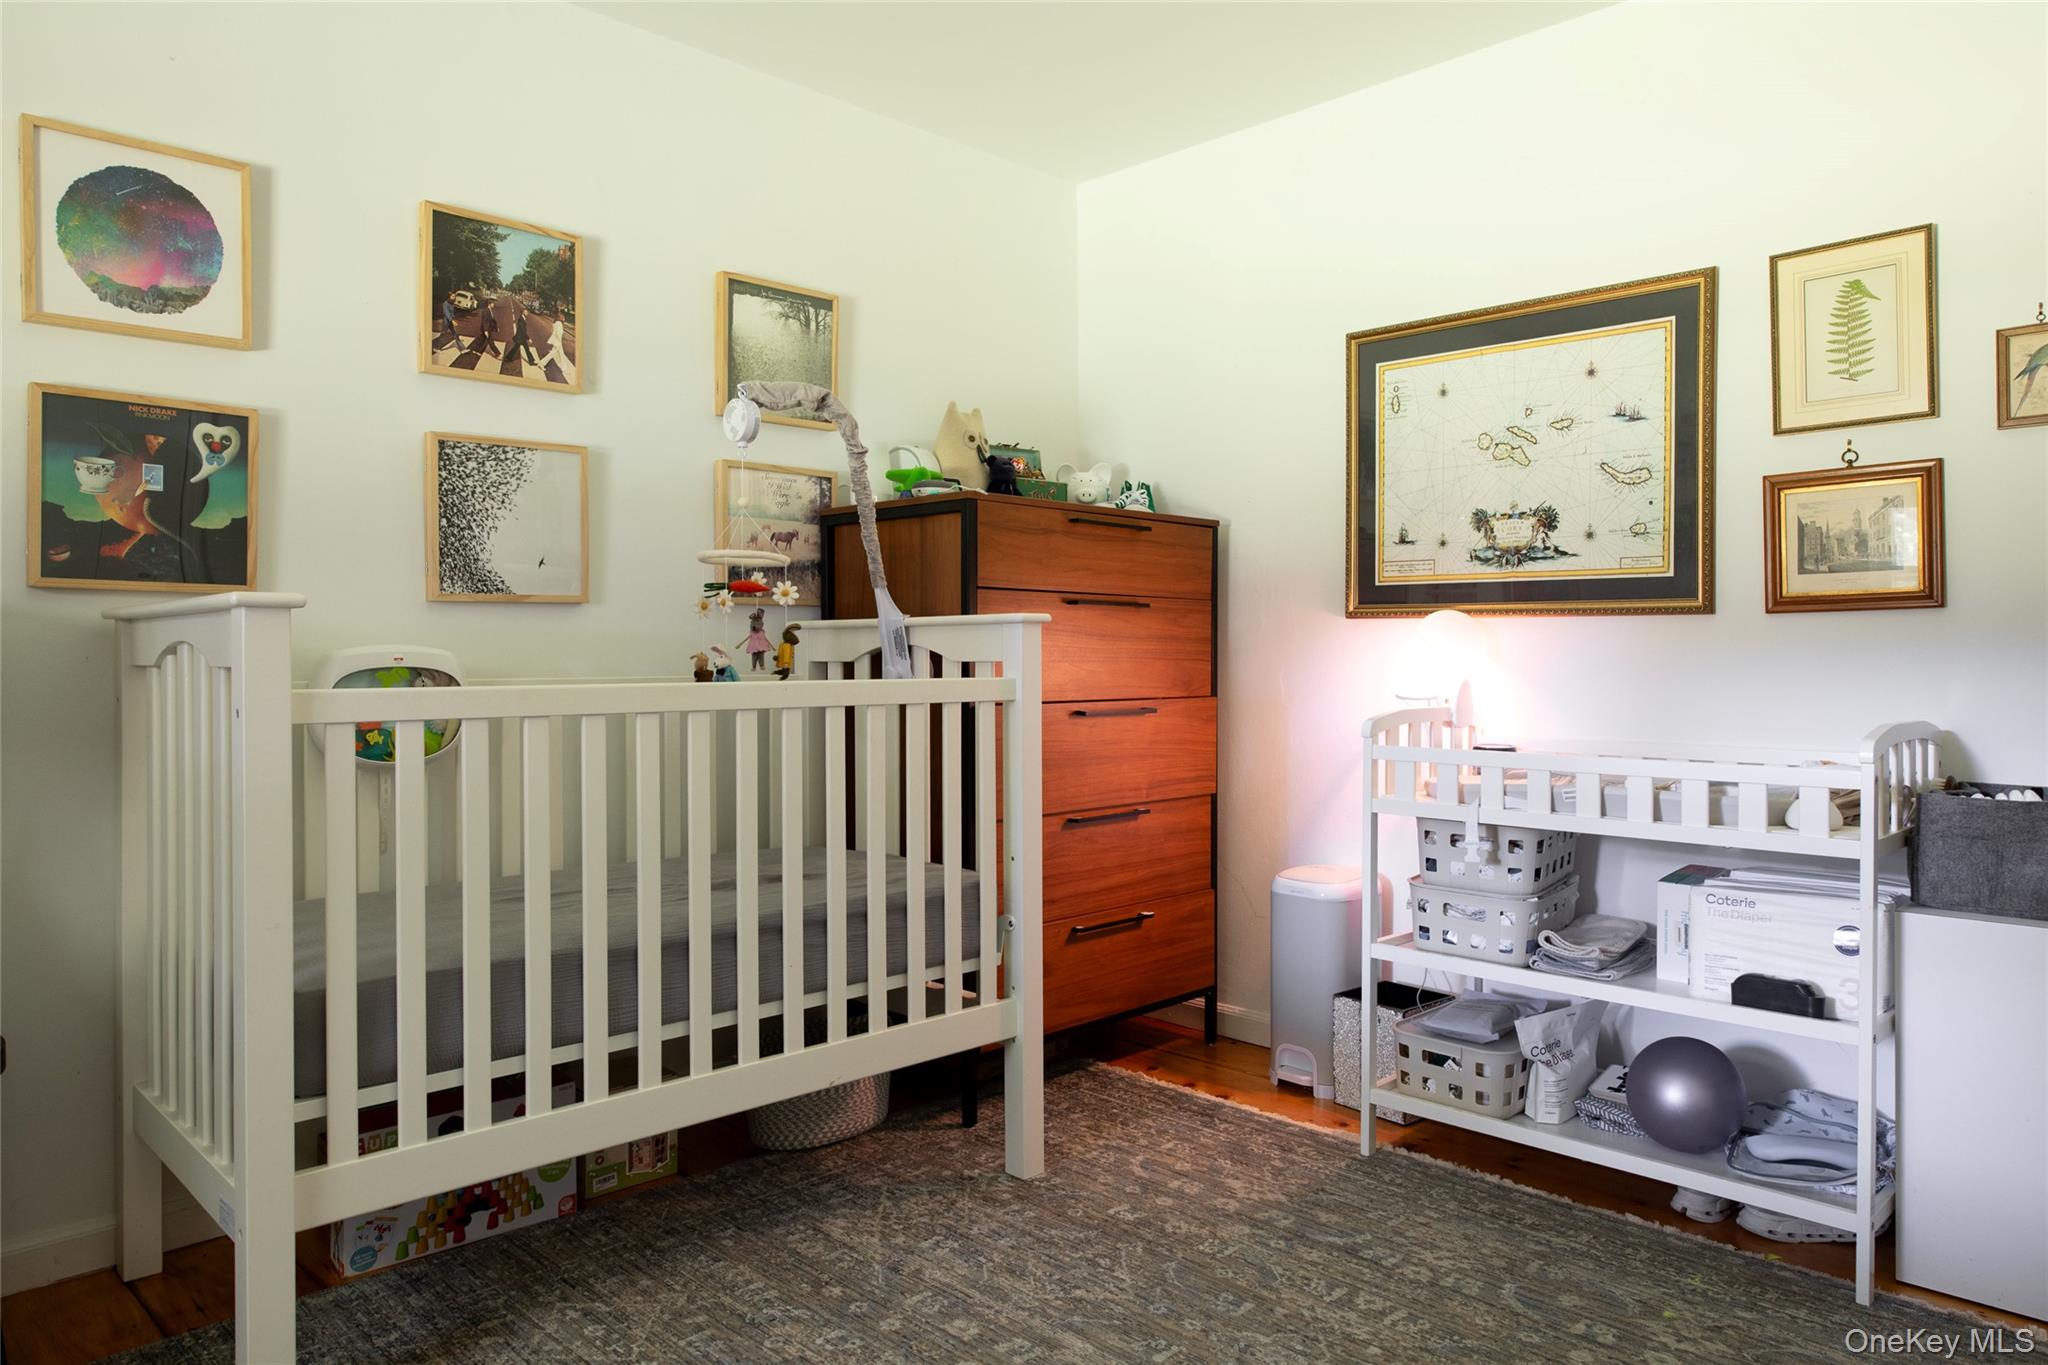
Nursery with a white crib, wooden dresser, and changing table beneath framed wall art.
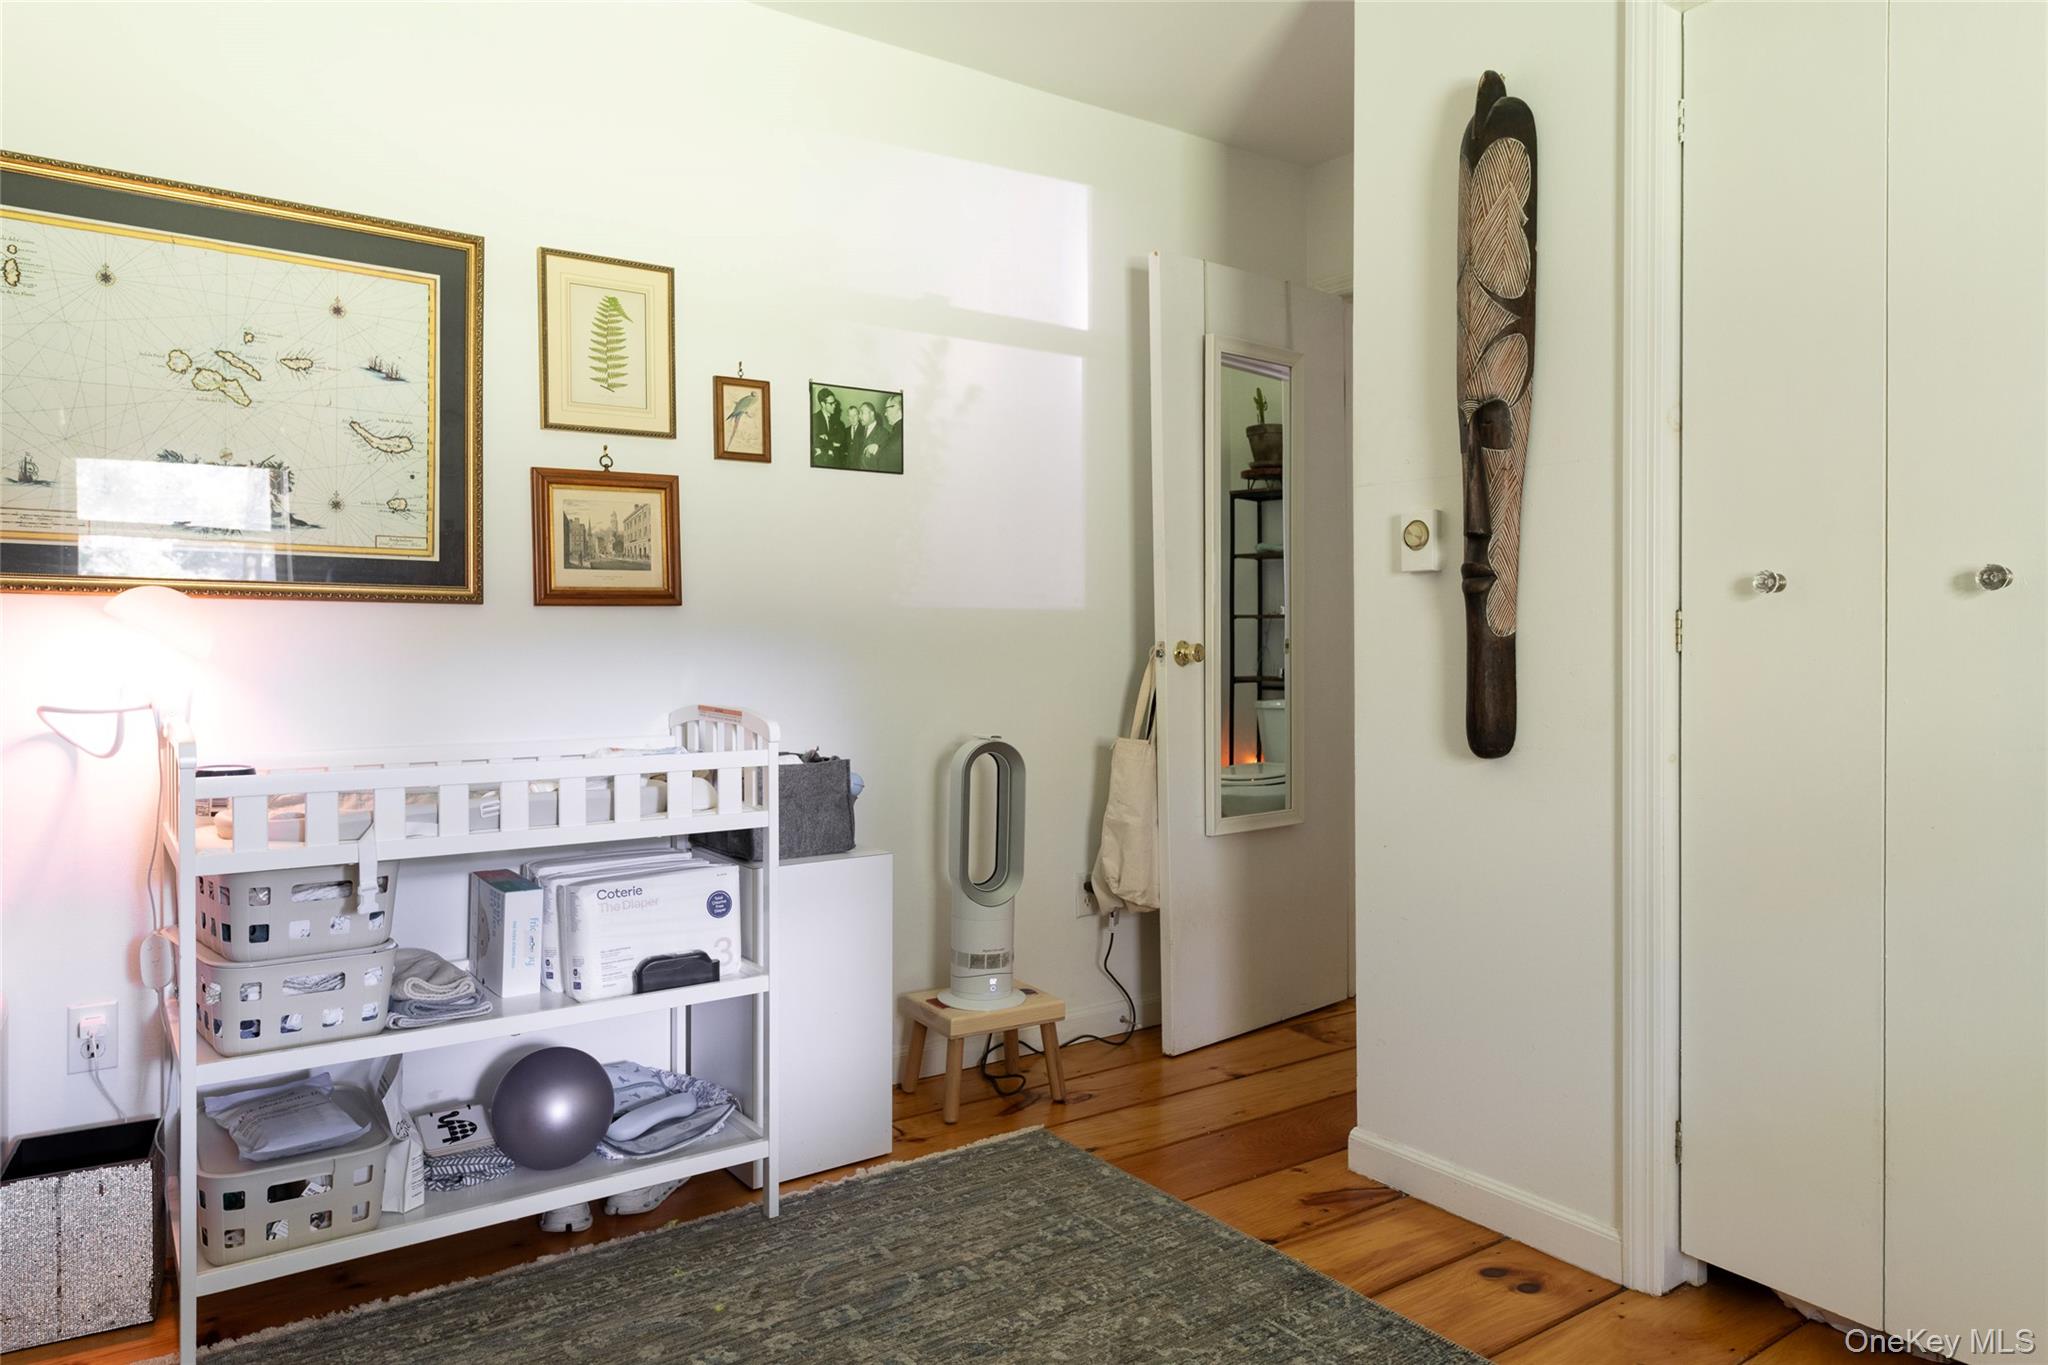
Nursery with a white crib, organized storage shelves, framed artwork, and hardwood floors.
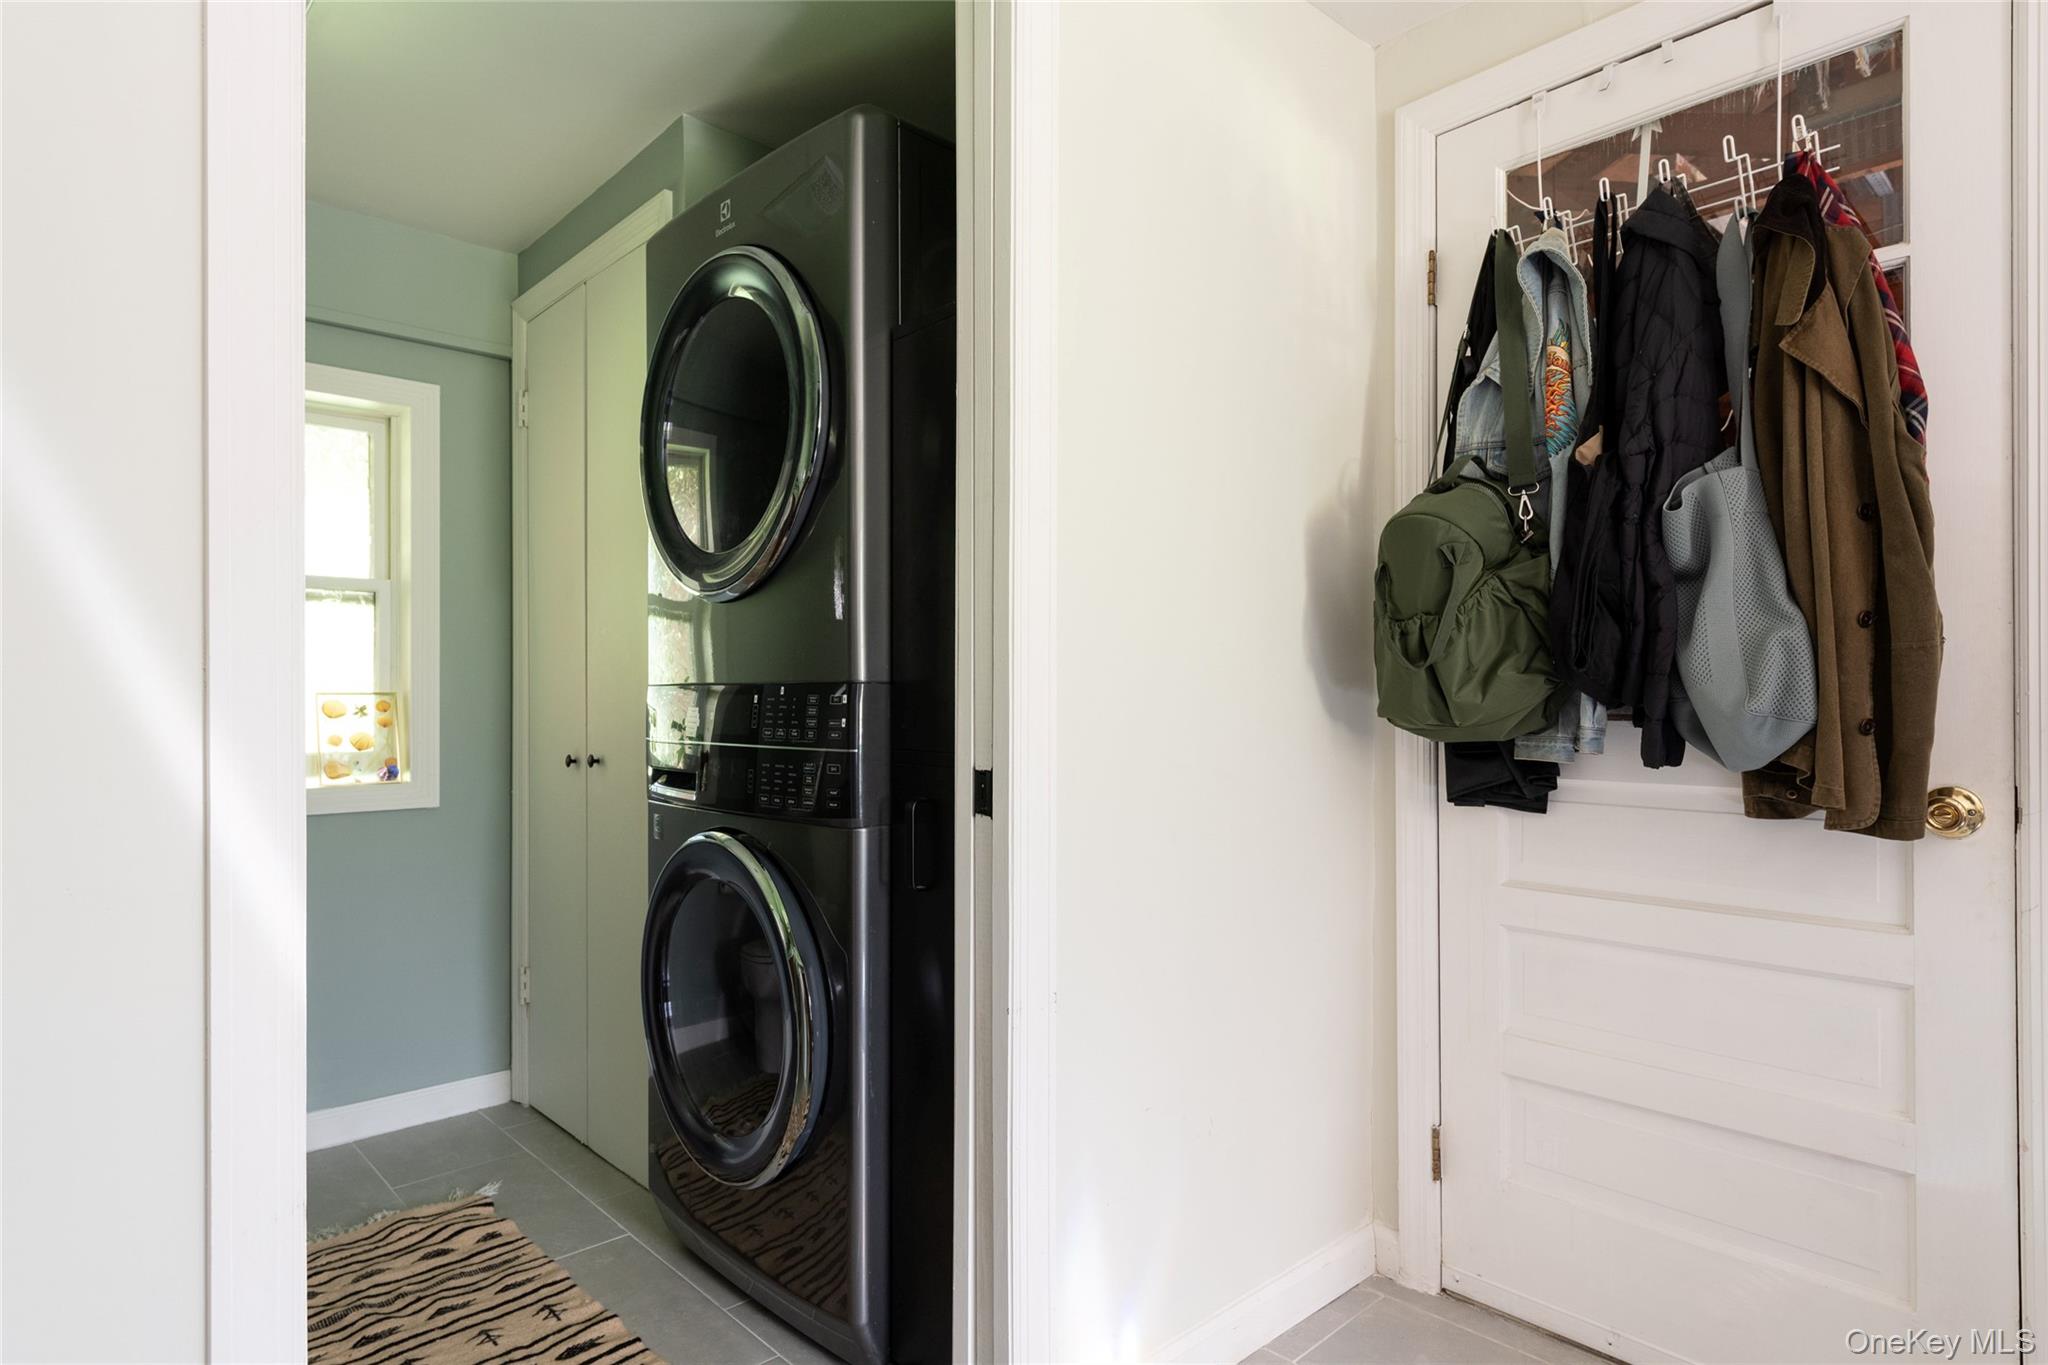
Laundry area with stacked black washer and dryer beside a coat-covered door.
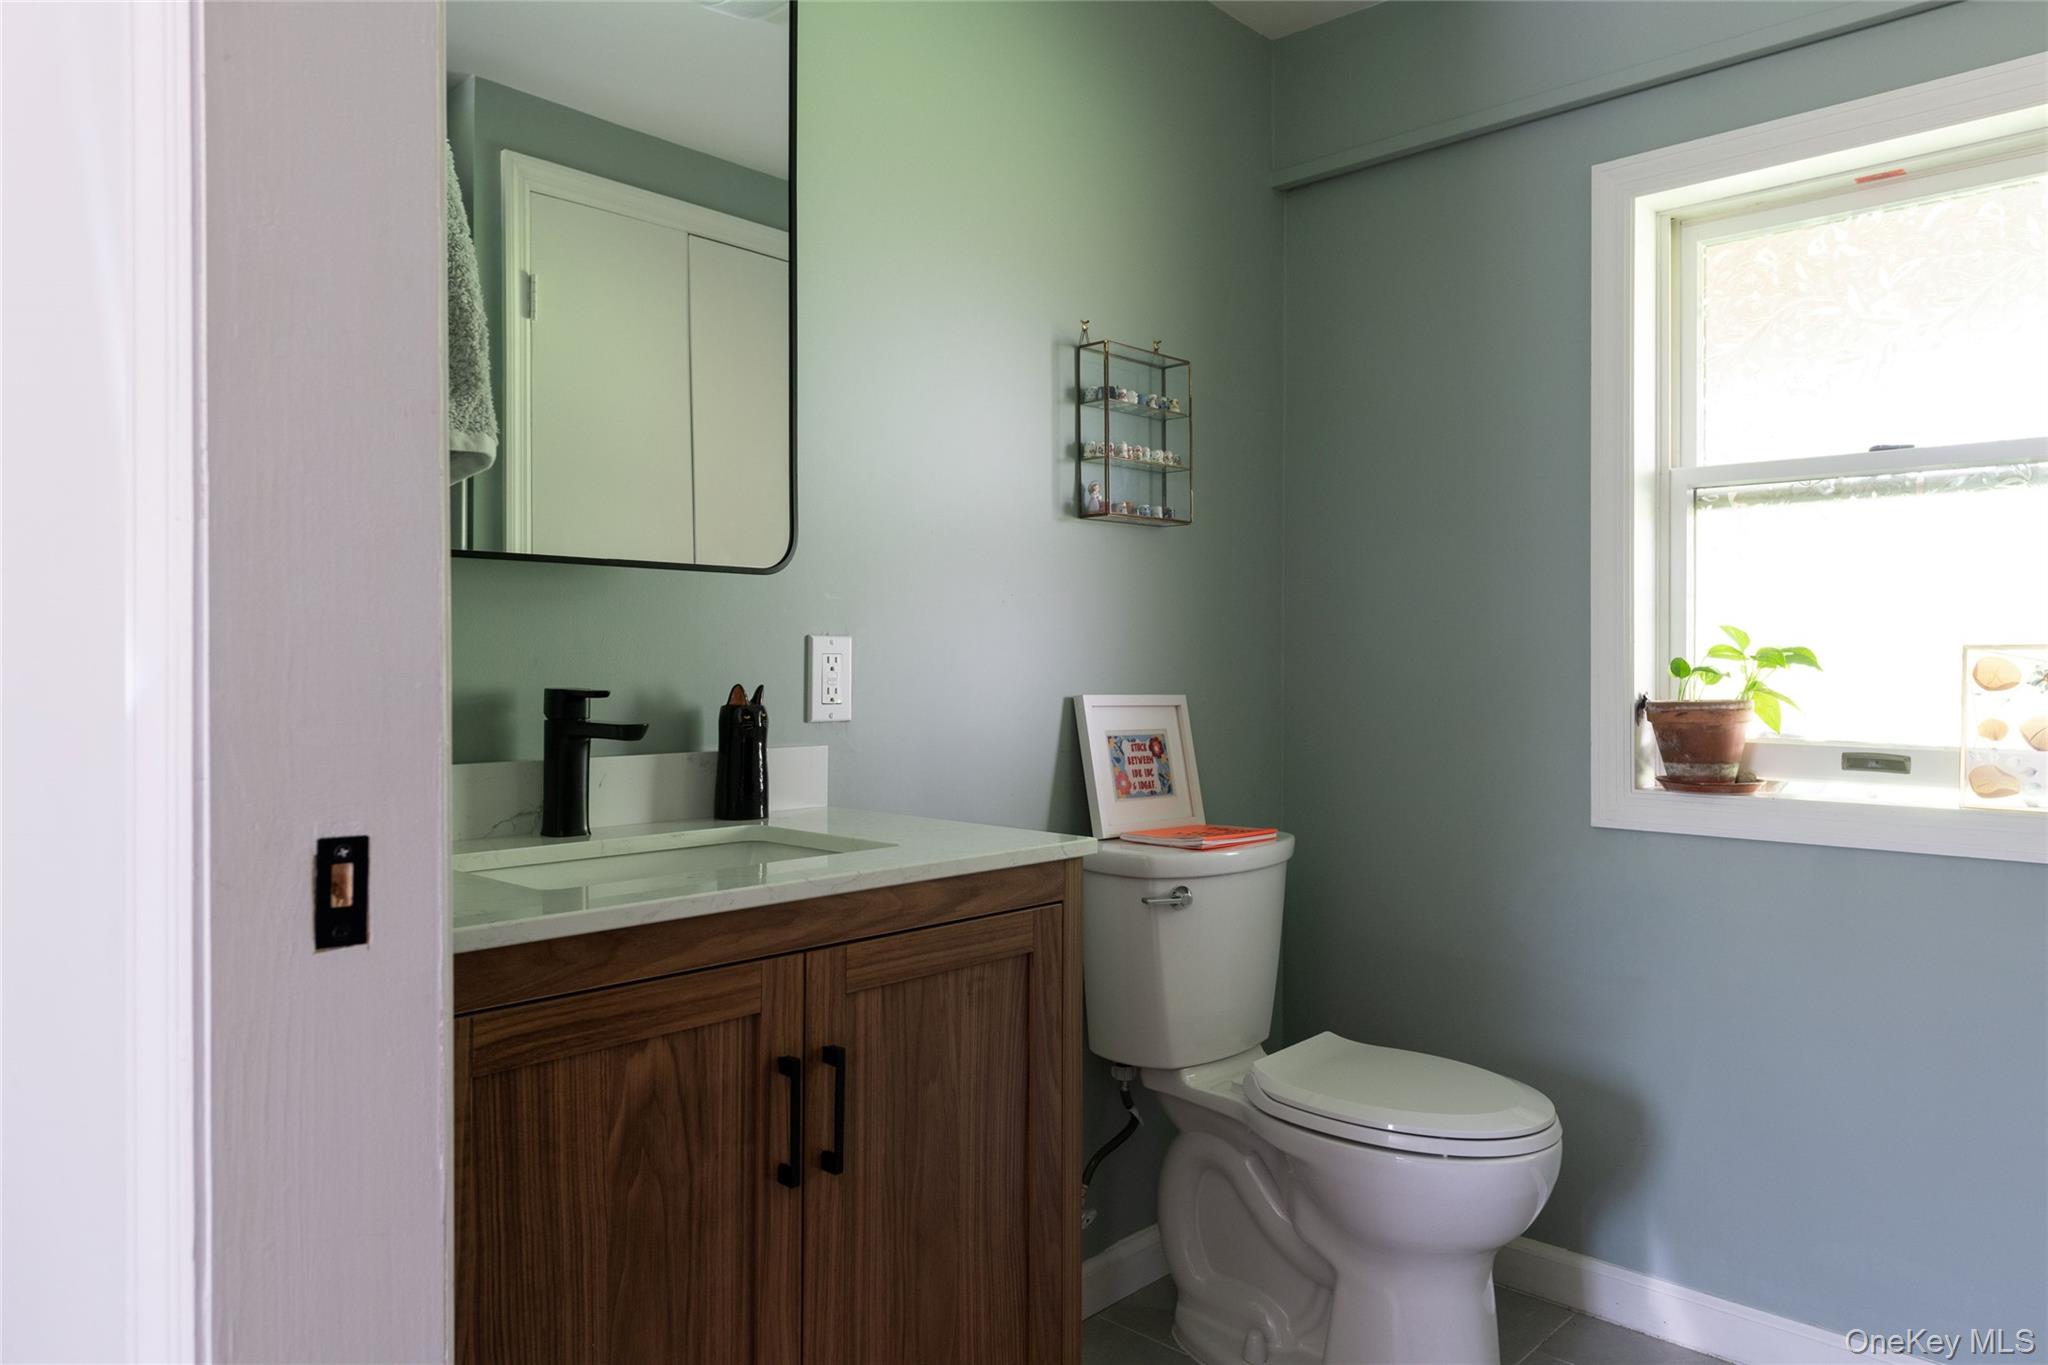
Bathroom with a dark wood vanity, black faucet, and a bright window beside the toilet.
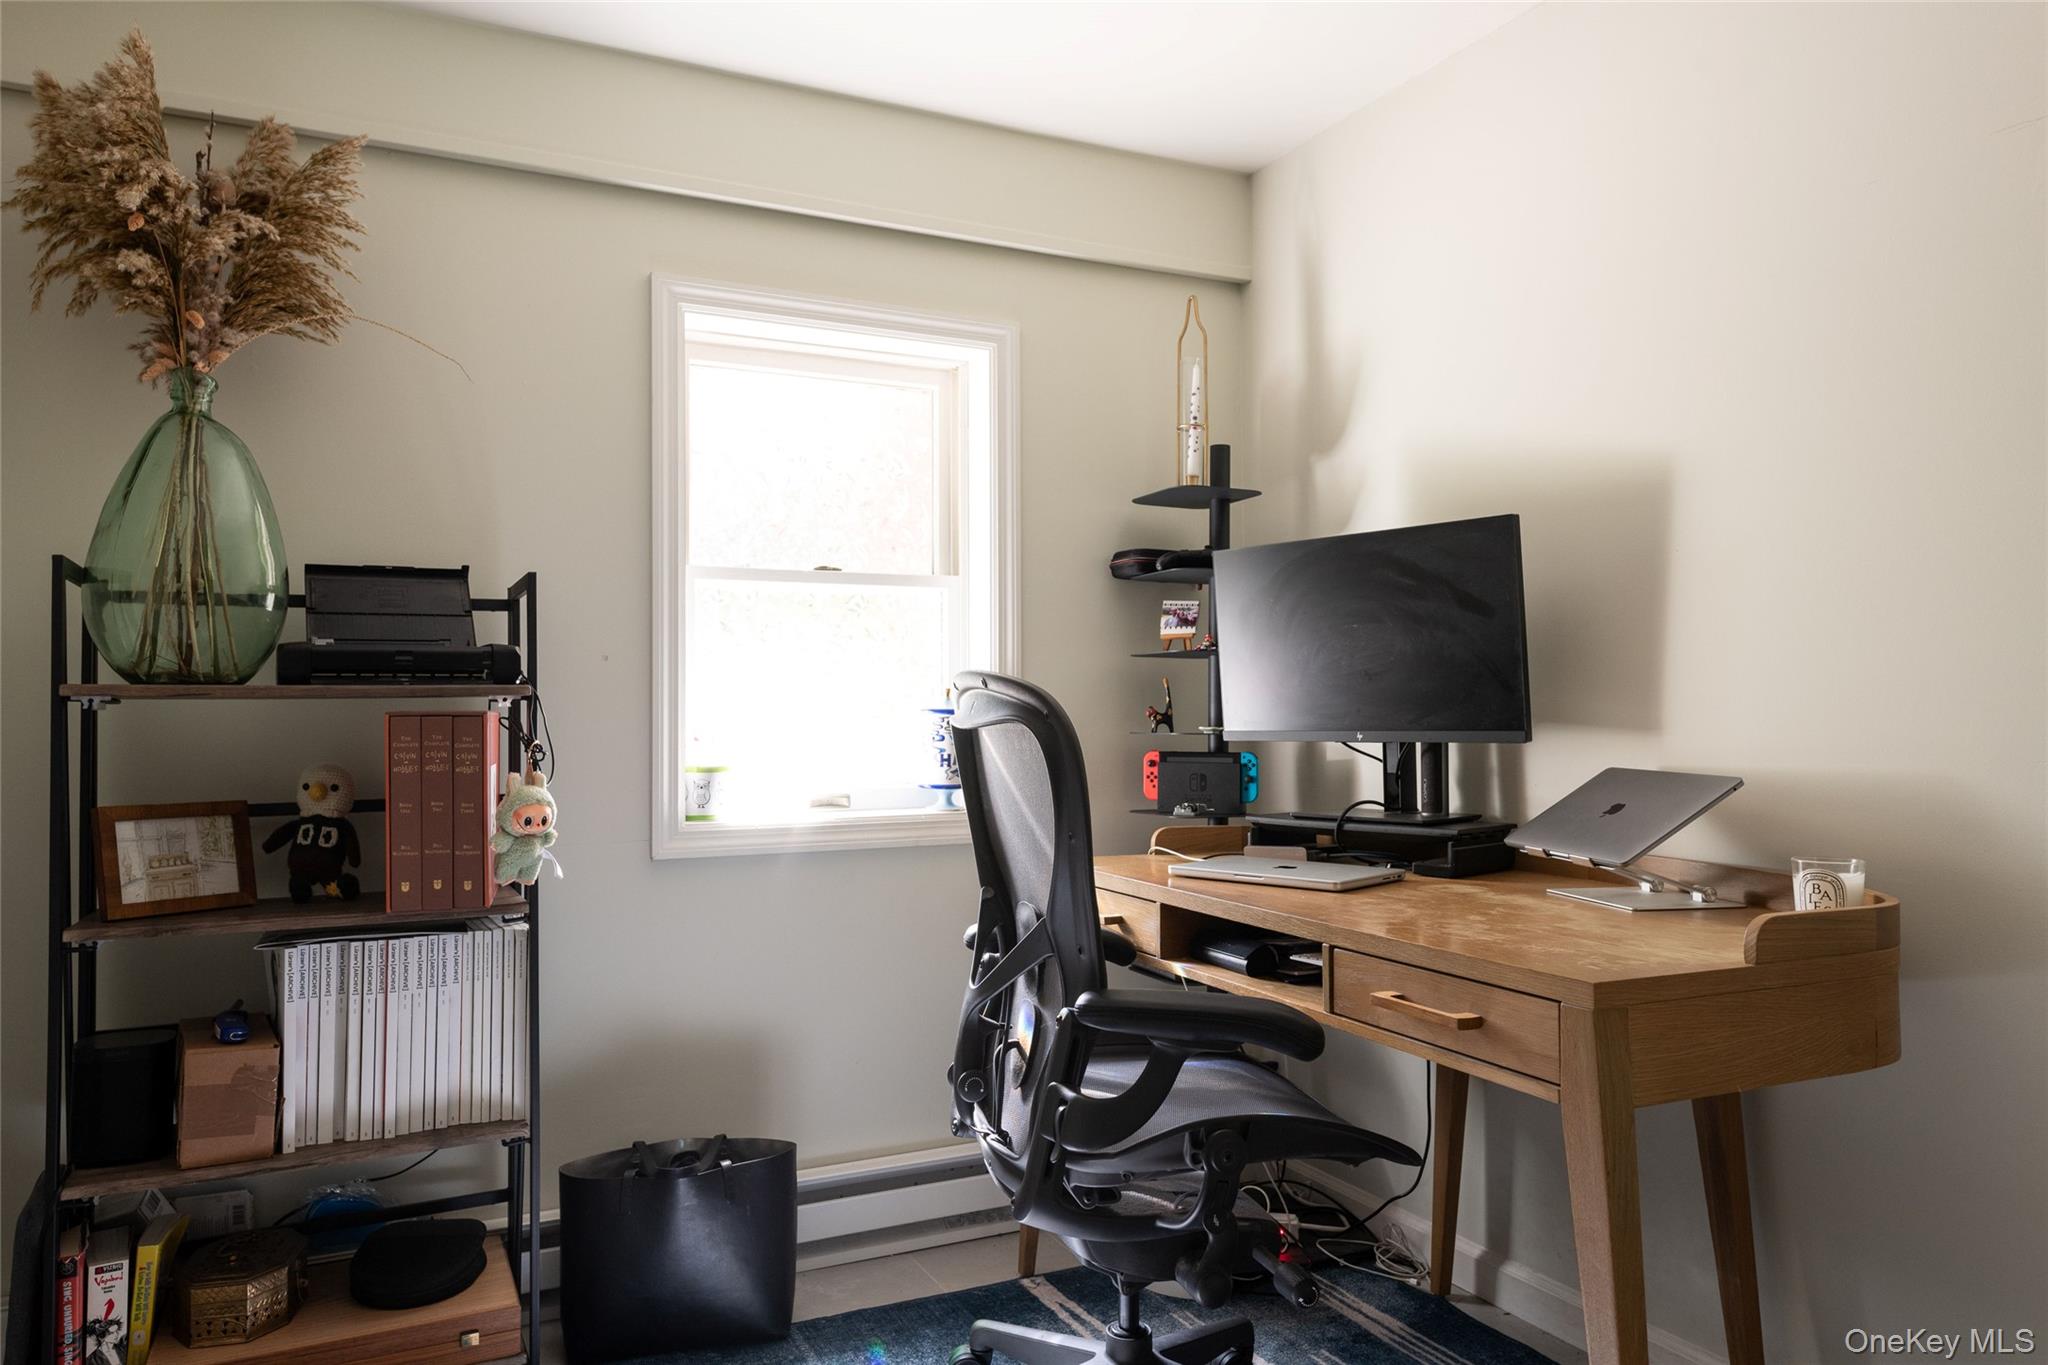
Home office with a wooden desk, computer setup, ergonomic chair, and shelving beside a bright window.
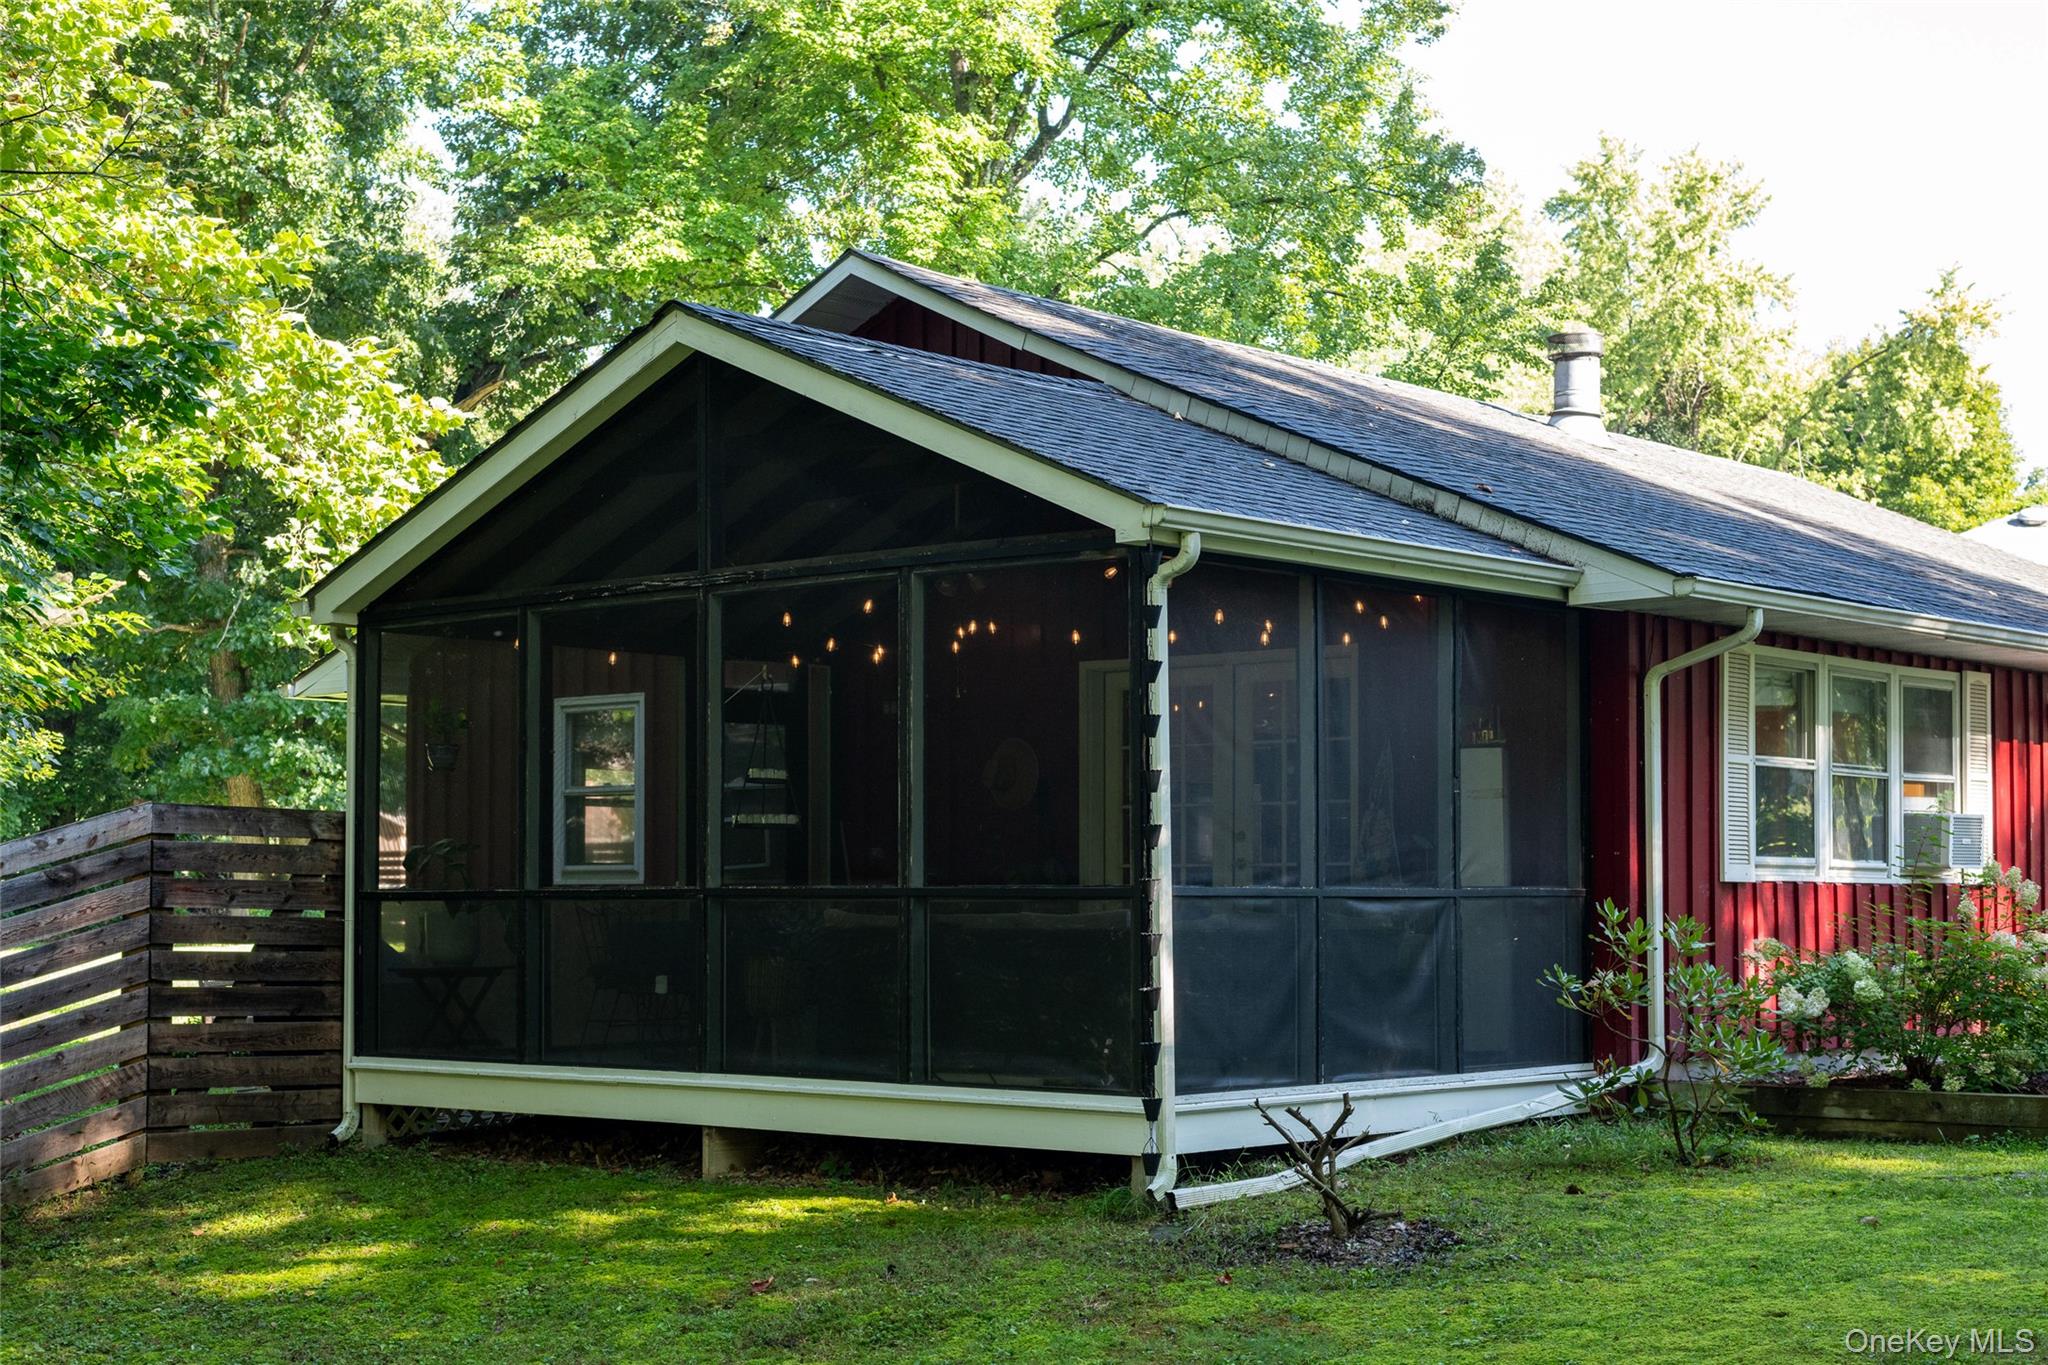
Red-sided home with a large screened-in porch surrounded by leafy trees.
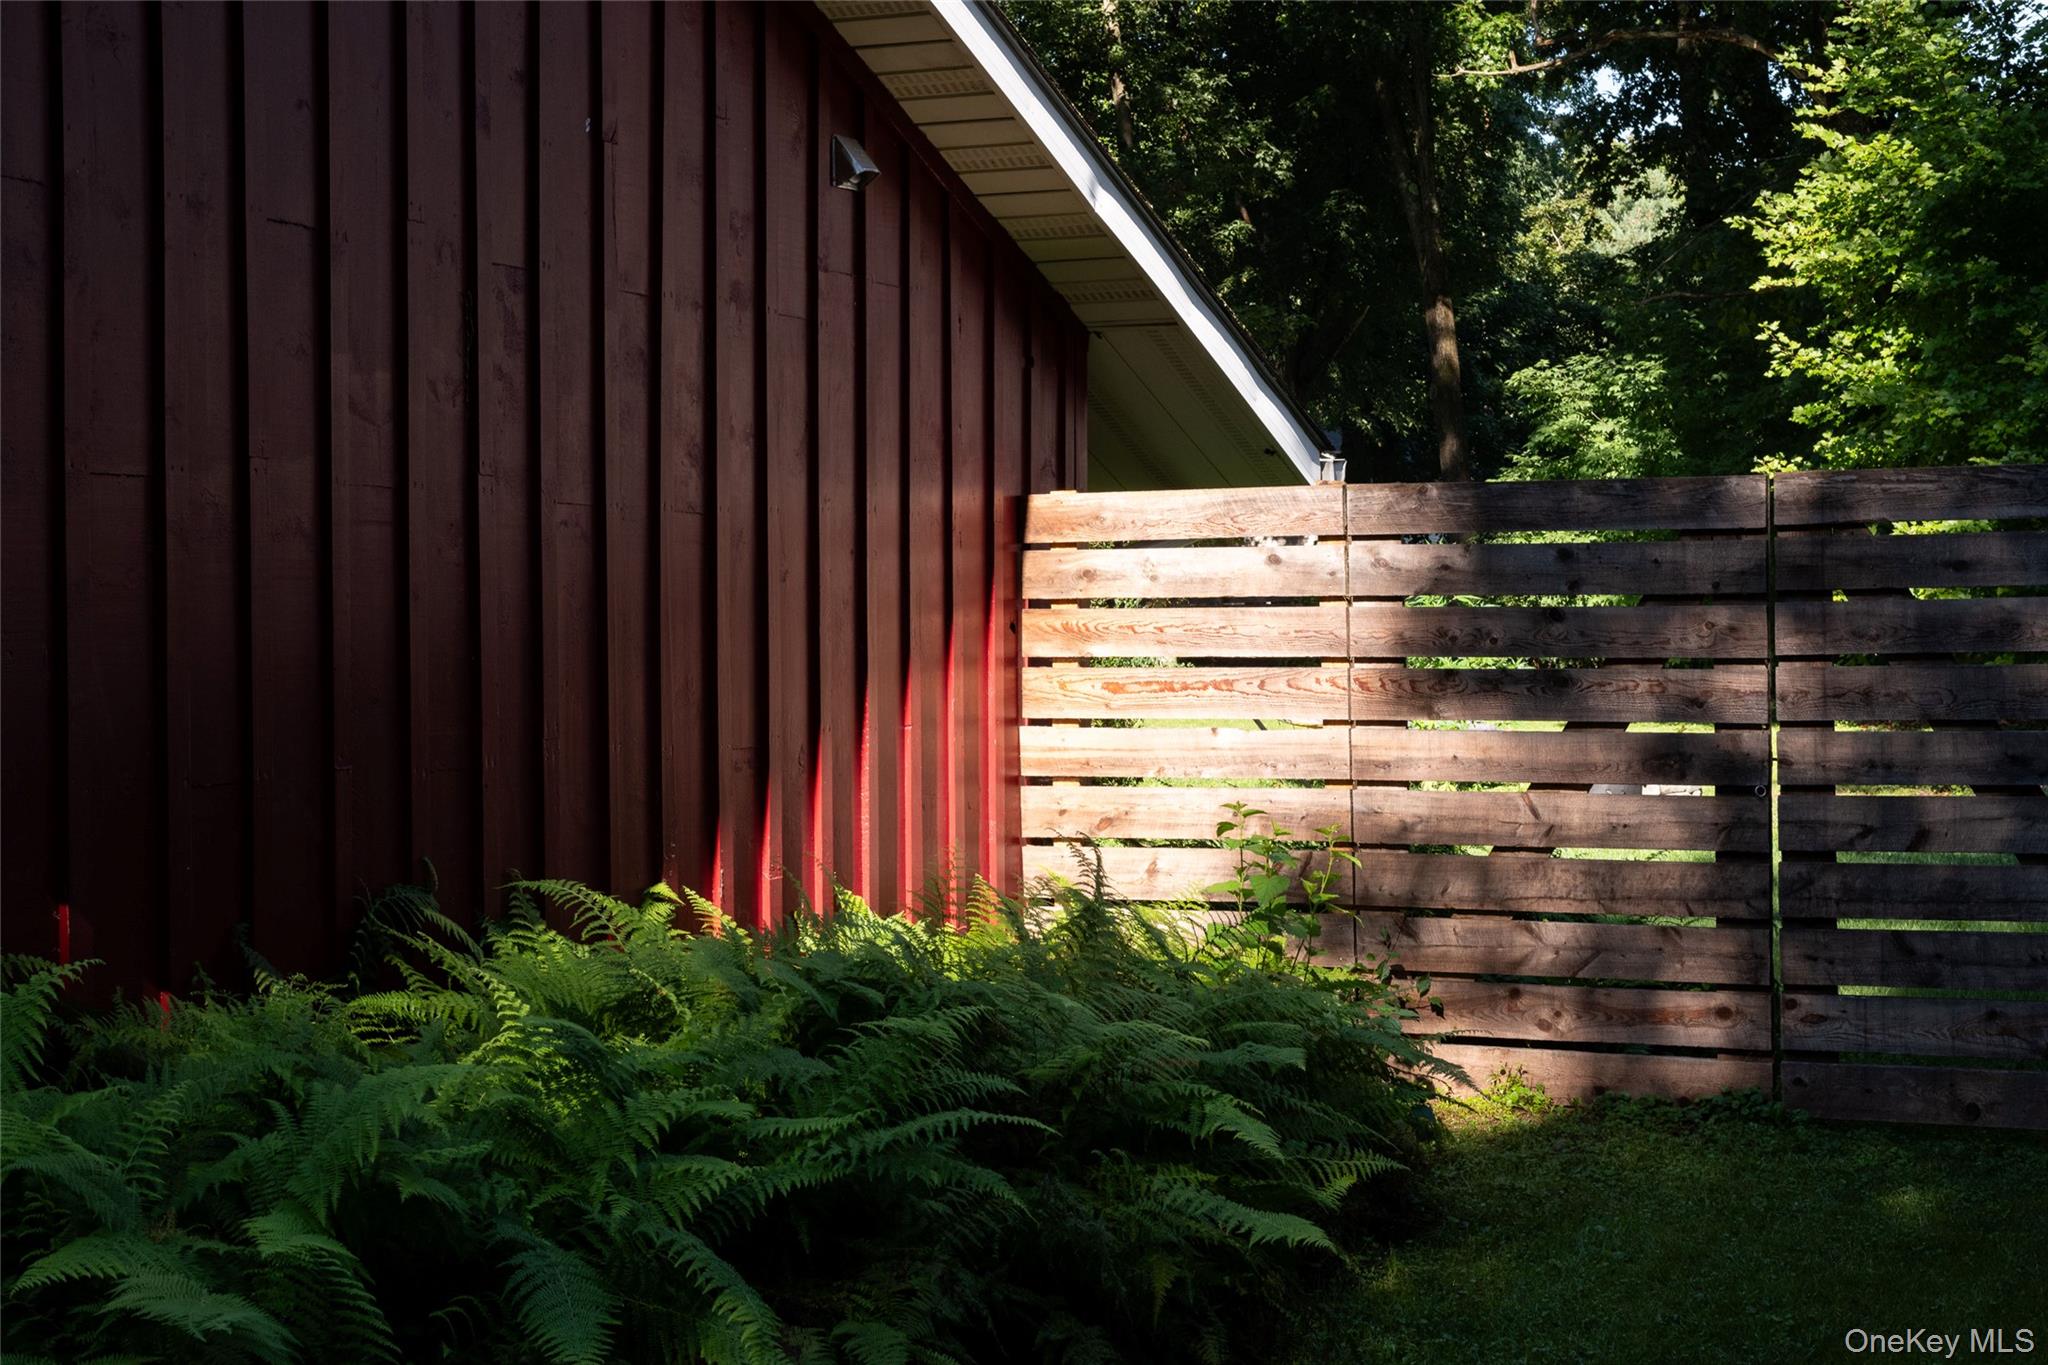
Red-sided home beside a wooden fence, framed by ferns and leafy trees.
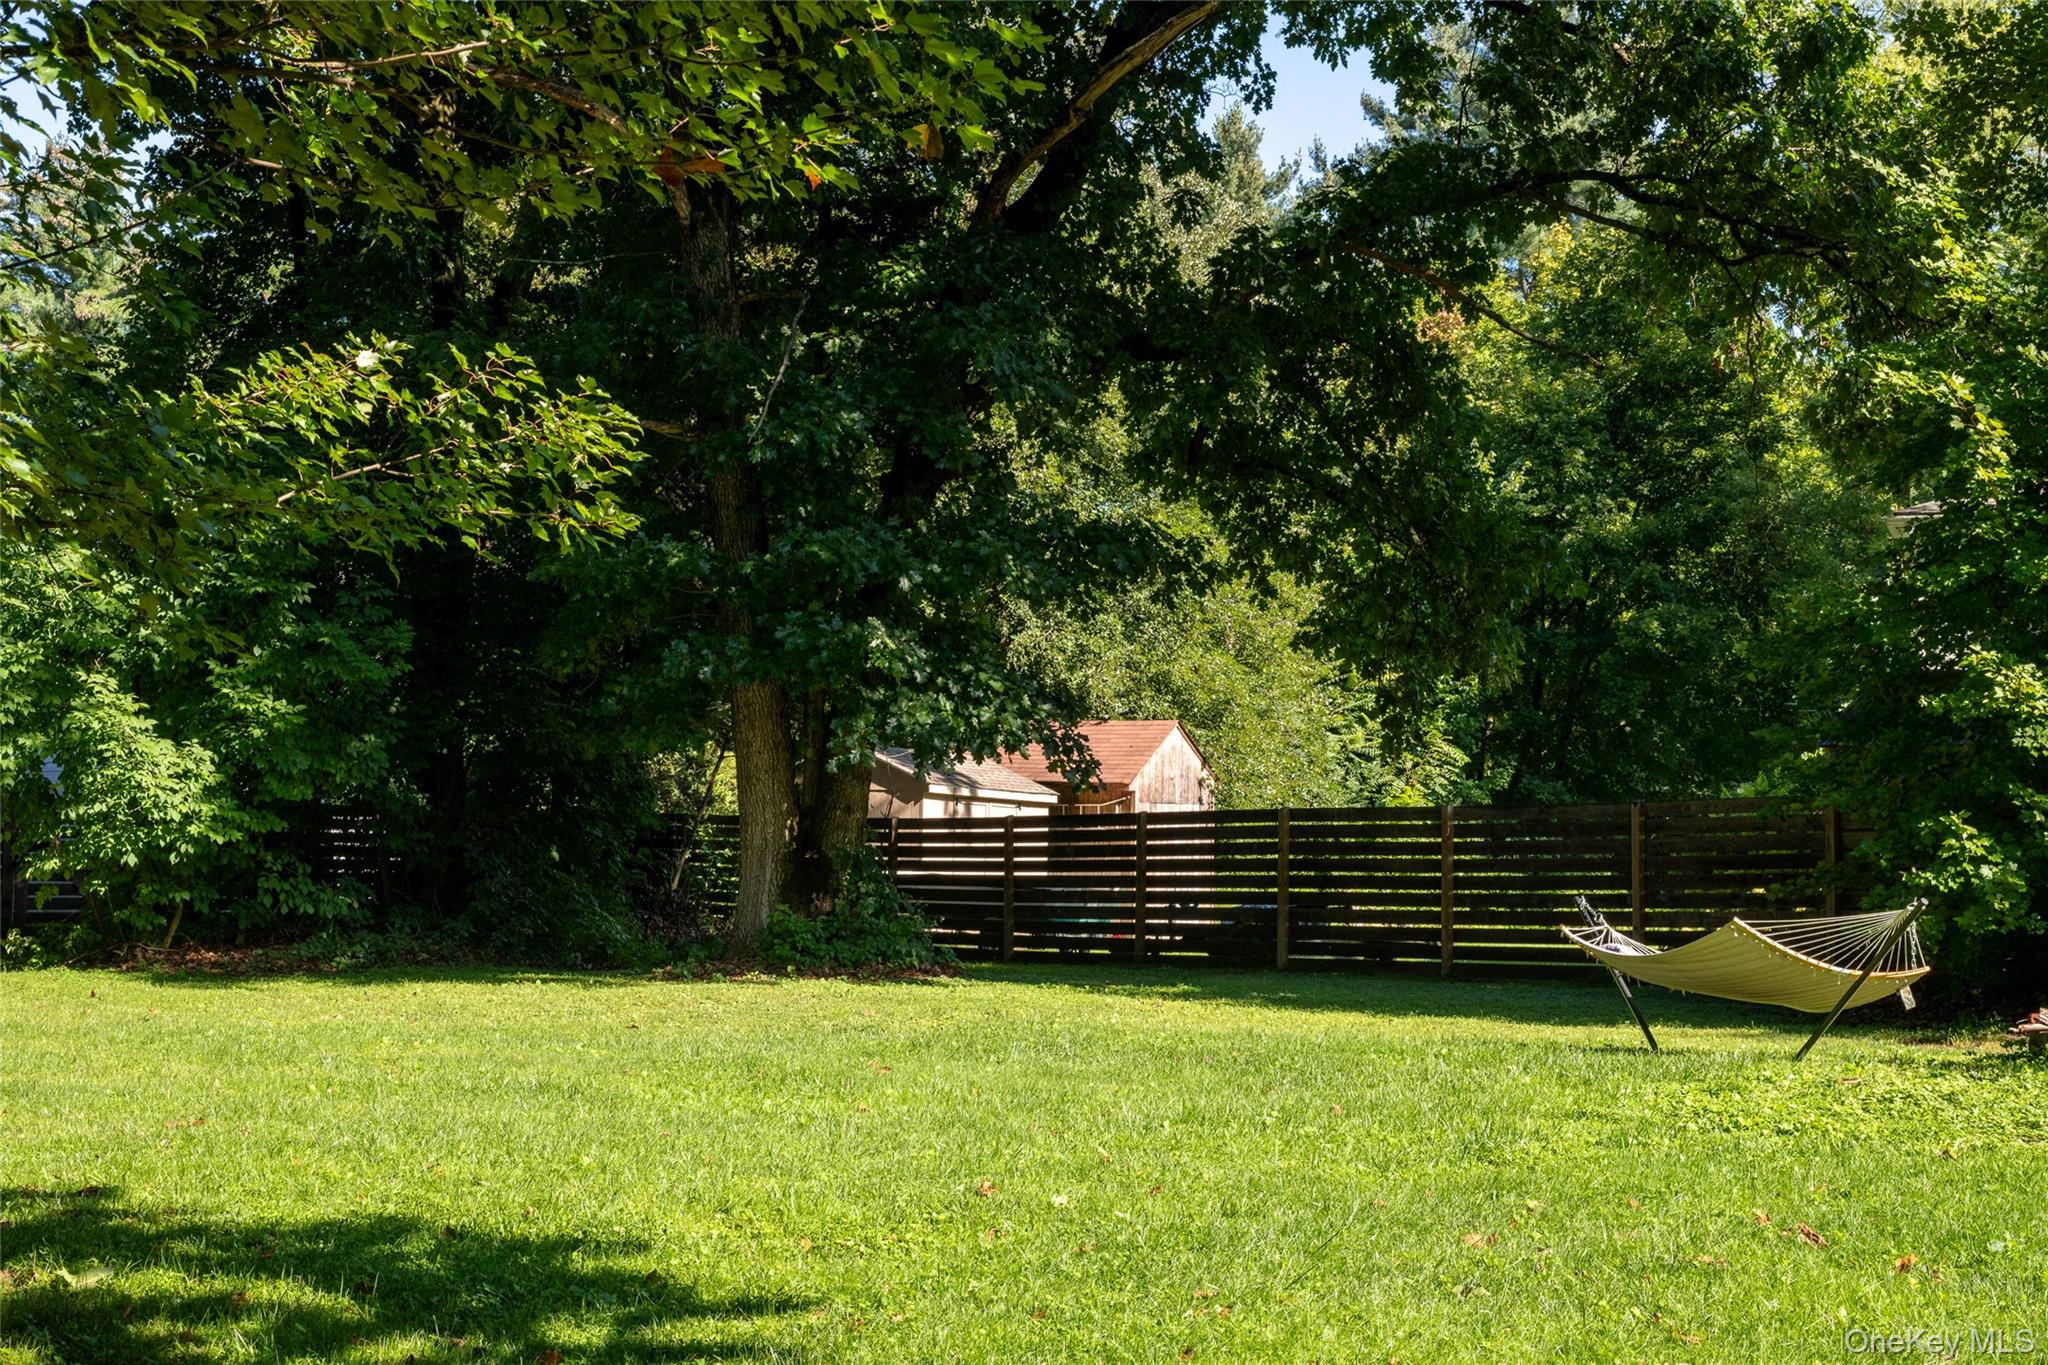
Shady backyard with a broad lawn, slatted fence, and hammock beneath mature trees.
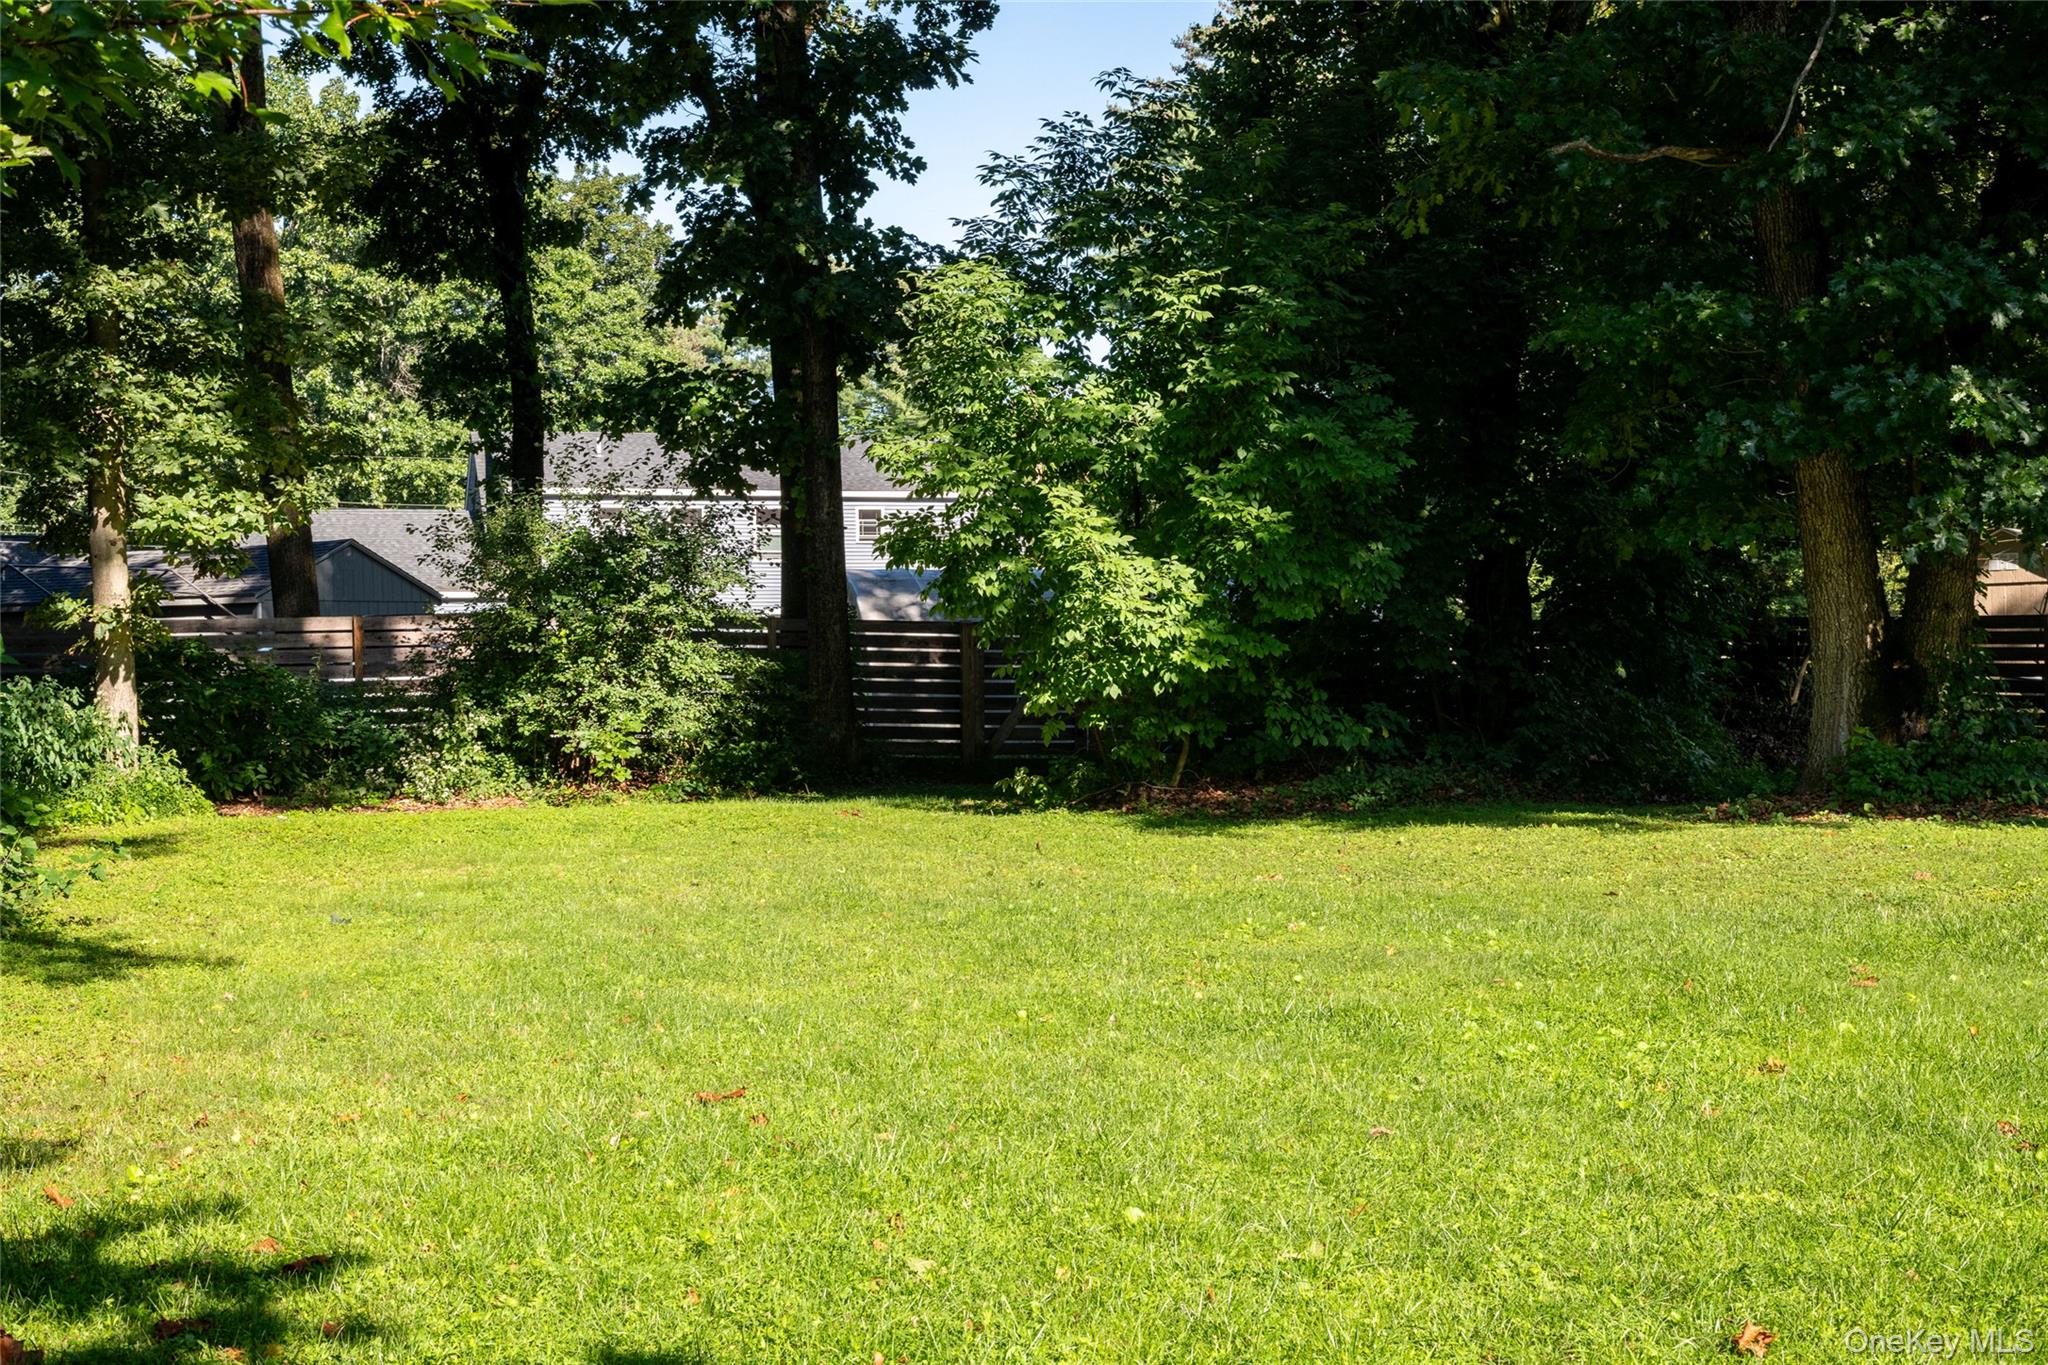
Sunny lawn bordered by mature trees and a dark fence, with a house partly visible behind.
Wooded lakefront with a dock, green rowboat, and kayaks along the shore.
SEE ALL PHOTOS
Red single-story house with a screened porch, attached garage, and flower beds beneath mature trees.
Red-sided home with a screened porch and flower garden in a wooded setting.
Aerial lake view with wooded shores, private docks, and boats.
Lakefront with a wooden dock, kayaks, boats, and a tree-lined shore.
Red-sided house with white trim, a garden path, and flowering plants along the entrance.
Kitchen with white cabinets and stainless appliances, adjoining a room with a black fireplace and wood floors.
Kitchen with gray cabinets, black countertops, stainless steel appliances, and warm wood plank flooring.
Kitchen with cream cabinets, black countertops, a double sink, and a window with a woven shade.
Dining room with a wooden table beside a fireplace and an adjoining living area with a piano.
Living room with an upright piano, French doors, and a large red patterned rug.
Living room with an upright piano, glass-paneled patio doors, and shelves of records.
Living room with a tan sofa, patterned rug, and French doors opening onto a covered patio.
Furnished sunroom with vaulted beams, expansive windows, and leafy woodland views.
Screened porch with a blue-covered table, wrought-iron chairs, and windows overlooking trees.
Furnished enclosed porch with a sectional sofa and wide windows overlooking trees.
Furnished sunroom with a red wall, wide windows overlooking trees, wicker seating, and a rack of firewood.
Living room with a black fireplace, built-in shelves, hardwood floors, and framed botanical and Catskills posters.
Furnished bedroom with a colorful geometric quilt, hardwood floors, and woven shades.
Bedroom with a colorful patterned bedspread, wooden dresser, large mirror, and hardwood floors.
Bedroom with a colorful quilt, white curtains, and warm wood floors; doorway opens to an adjoining room.
Bathroom with a teal vanity, star-patterned floor tile, towel ladder, and bright window.
Nursery with a white crib, colorful wall art, wooden dresser, and upholstered armchair.
Nursery with a white crib, wooden dresser, and changing table beneath framed wall art.
Nursery with a white crib, organized storage shelves, framed artwork, and hardwood floors.
Laundry area with stacked black washer and dryer beside a coat-covered door.
Bathroom with a dark wood vanity, black faucet, and a bright window beside the toilet.
Home office with a wooden desk, computer setup, ergonomic chair, and shelving beside a bright window.
Red-sided home with a large screened-in porch surrounded by leafy trees.
Red-sided home beside a wooden fence, framed by ferns and leafy trees.
Shady backyard with a broad lawn, slatted fence, and hammock beneath mature trees.
Sunny lawn bordered by mature trees and a dark fence, with a house partly visible behind.
Wooded lakefront with a dock, green rowboat, and kayaks along the shore.
Courtesy of Corcoran Country Living, Kyle Irwin Listing Contact: 845-876-6676 
Pending

303 Sepasco Lake Drive

303 Sepasco Lake Drive, Rhinebeck, NY 12572

$535,000
Welcome to lakeside living in Sepasco Village, located in the Town of Rhinebeck and within the Rhinebeck Central School District. This charming 1,534 sqft ranch offers comfortable single-level living with 2 bedrooms, 1.5 baths, and an inviting layout. The spacious living room features a double-sided wood-burning fireplace shared with the eat-in kitchen, creating a warm and welcoming focal point. French doors open from the living room to a large screened-in porch, an ideal setting for morning coffee, outdoor dining, or relaxing and enjoying the peaceful surroundings. The eat-in kitchen offers ample space for a dining table and convenient access to a powder room with stackable laundry. Just off the kitchen, a small office provides a dedicated space for working from home, hobbies, or household organization. Outside, enjoy a large, fully fenced backyard with plenty of room for recreation, gardening, pets, or simply relaxing outdoors. A one-car garage adds convenient parking and storage. The home features all-electric mechanicals and an oversized septic tank appropriately sized for a three-bedroom home. The property's location in Sepasco Village is ideal, positioned a short distance across from the community picnic area and close to lake access. Enjoy the recreational opportunities and relaxed atmosphere of a lakeside community, with convenient access to all that Rhinebeck and the surrounding Hudson Valley have to offer.

2
beds

2
baths

1,534 Sq.Ft. LIVING AREA

0.44 Acres lot

Kyle Irwin

Kyle Irwin

Features & Amenities

Interior

  • total bedrooms2
  • Total bathrooms2
  • full bathroom1
  • half bathroom1
  • Laundry room In Bathroom
  • Flooring Hardwood
  • Fireplace Living Room, Wood Burning
  • APPLIANCES Dishwasher, Dryer, Electric Oven, Refrigerator, Stainless Steel Appliance(s), Washer
  • other interior Features First Floor Bedroom, First Floor Full Bath, Eat-in Kitchen, Entrance Foyer, Open Floorplan

Area & Lot

  • Status Pending
  • Living Area1,534 Sq.Ft.
  • Lot Area0.44 Acres
  • MLS® ID1048580
  • TypeResidential
  • YEAR BUILT1960
  • NeighborhoodRhinebeck | Clinton
  • Architecture StylesRanch
  • Water FrontageBeach Access, Lake Privileges, Water Access
  • Elementary SchoolChancellor Livingston Elementary Sch
  • Middle SchoolBulkeley Middle School
  • High SchoolRhinebeck Senior High School
  • School DistrictRhinebeck

Exterior

  • Garage Space1.0
  • water SourceWell
  • utilitiesCable Connected, Electricity Connected, Water Connected
  • lot featuresBack Yard, Garden
  • parkingDriveway, Garage
  • HEAT TYPEBaseboard
  • AIR CONDITIONINGWall/Window Unit(s)
  • sewerSeptic Tank
  • HOA AmenitiesMaintenance Grounds, Recreation Facilities, Snow Removal

Financial

  • Sales Price$535,000
  • Real Estate Tax $6,229/yr
  • HOA $500/yr
Red-sided home with a screened porch and flower garden in a wooded setting.

Schedule a Showing

I would love to show you my beautiful property. Please select your preferred date and time below. I will be in touch shortly to confirm your appointment.

Schedule a Showing

I would love to show you my beautiful property. Please select your preferred date and time below. I will be in touch shortly to confirm your appointment.

Thank you for your interest in 303 Sepasco Lake Drive, Rhinebeck, NY 12572. We are reviewing your request and will be in touch shortly!

Mortgage Calculator

Estimate your monthly mortgage payment, including the principal and interest, property taxes, and HOA. Adjust the values to generate a more accurate rate.

All estimates are provided for informational purposes only. Actual amounts may vary.
$0,000 Your Payment 20 15 65
$0,000 Your Payment

Rhinebeck | Clinton

Explore

Let’s Get Started

Her knowledge of the area and lifelong relationships perfectly intertwine to best serve the needs and interests of her community and those interested in making the Hudson Valley a part of their lives.

Follow Me on Instagram