Leave a Message

Thank you for your message. I will be in touch with you shortly.

35 Peacock Road
35 Peacock Road
35 Peacock Road
35 Peacock Road
35 Peacock Road
35 Peacock Road
35 Peacock Road
35 Peacock Road
35 Peacock Road
35 Peacock Road
35 Peacock Road
35 Peacock Road
35 Peacock Road
35 Peacock Road
35 Peacock Road
35 Peacock Road
35 Peacock Road
35 Peacock Road
35 Peacock Road
35 Peacock Road
35 Peacock Road
35 Peacock Road
35 Peacock Road
35 Peacock Road
35 Peacock Road
35 Peacock Road
35 Peacock Road
35 Peacock Road
35 Peacock Road
35 Peacock Road
35 Peacock Road
35 Peacock Road
SEE ALL PHOTOS
35 Peacock Road
35 Peacock Road
35 Peacock Road
35 Peacock Road
35 Peacock Road
35 Peacock Road
35 Peacock Road
35 Peacock Road
35 Peacock Road
35 Peacock Road
35 Peacock Road
35 Peacock Road
35 Peacock Road
35 Peacock Road
35 Peacock Road
35 Peacock Road
35 Peacock Road
35 Peacock Road
35 Peacock Road
35 Peacock Road
35 Peacock Road
35 Peacock Road
35 Peacock Road
35 Peacock Road
35 Peacock Road
35 Peacock Road
35 Peacock Road
35 Peacock Road
35 Peacock Road
35 Peacock Road
35 Peacock Road
35 Peacock Road
Courtesy of Corcoran Country Living, Kyle Irwin Listing Contact: 845-876-6676 
For Sale

35 Peacock Road

35 Peacock Road, Rhinebeck, NY 12572

$1,295,000
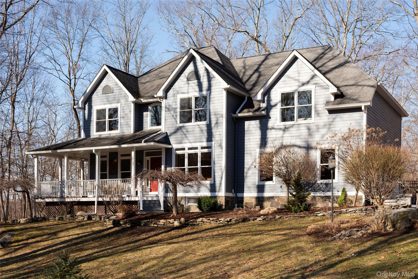
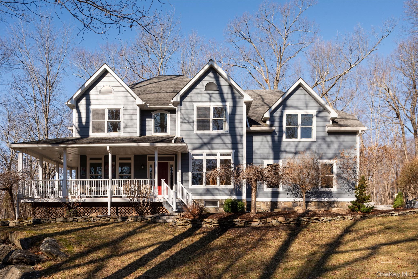
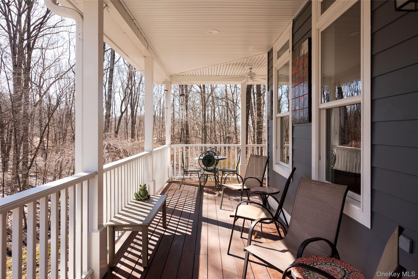
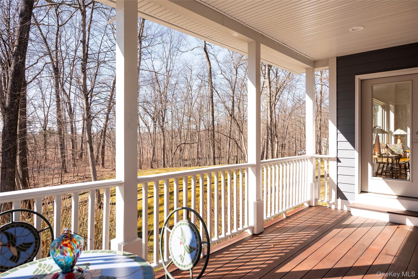
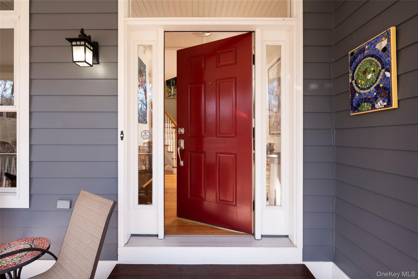
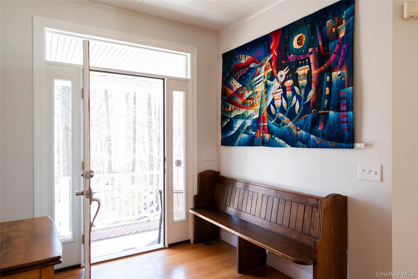
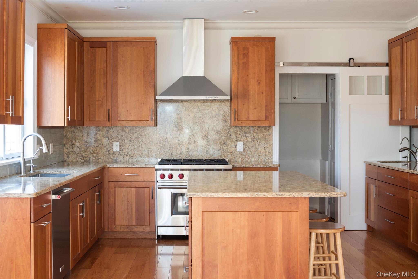
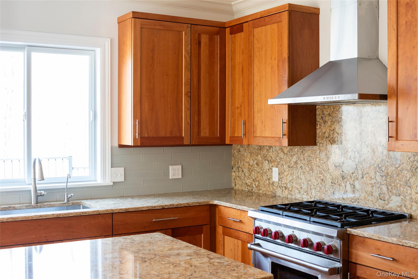
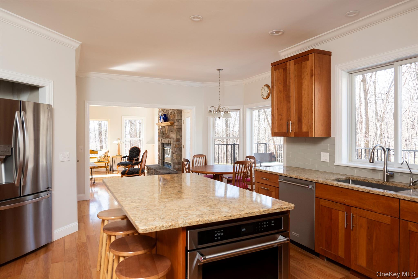
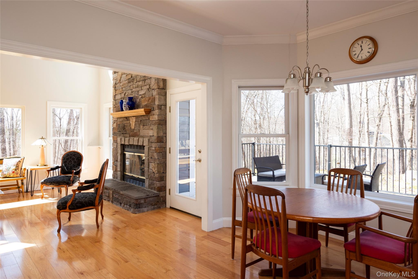
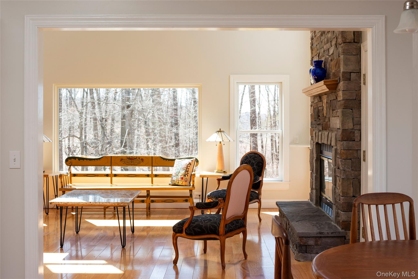
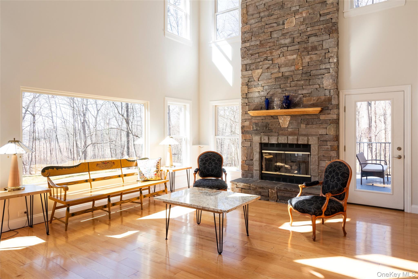
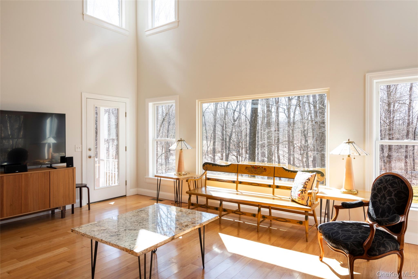
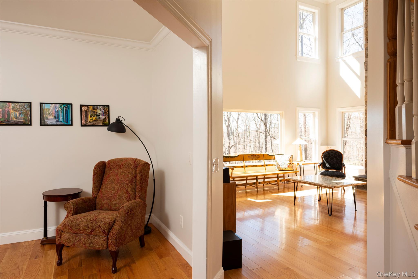
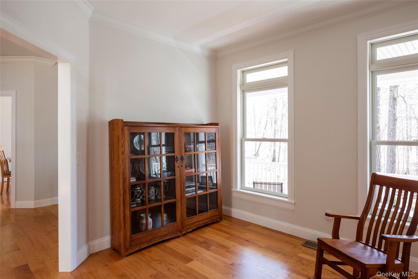
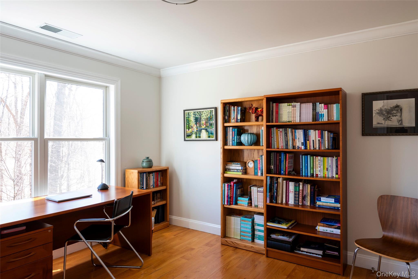
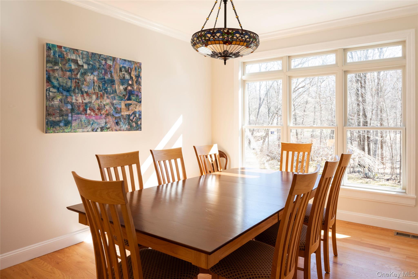
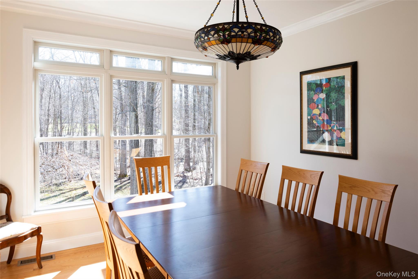
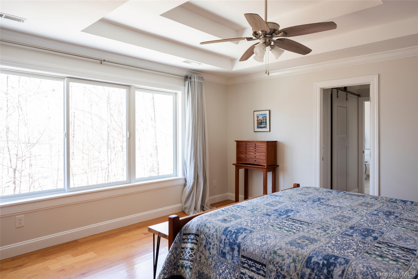
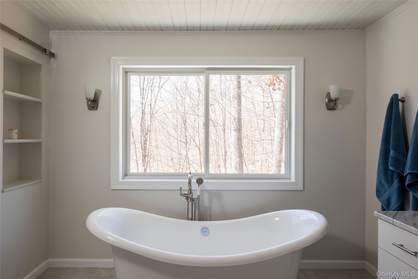
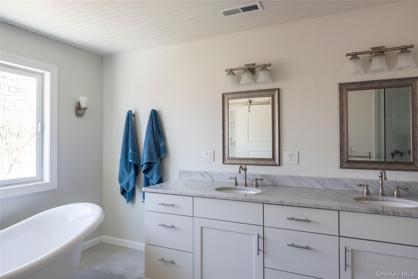
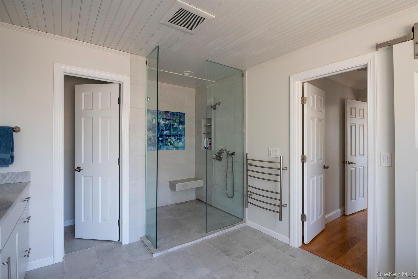
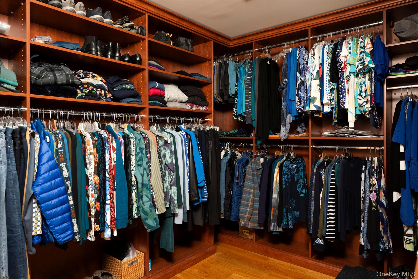
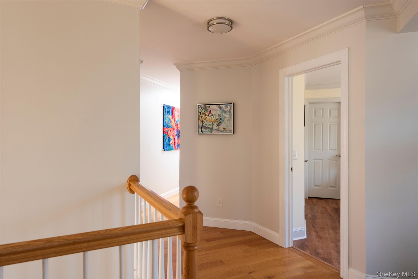
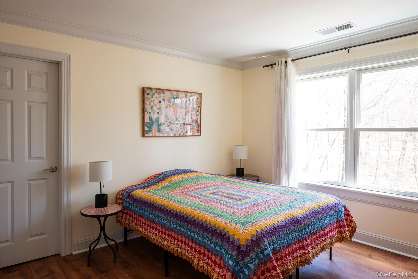
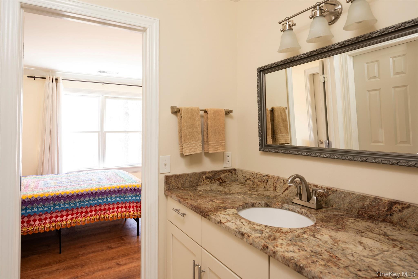
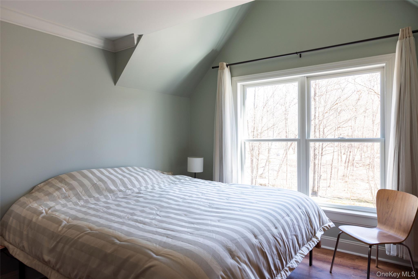
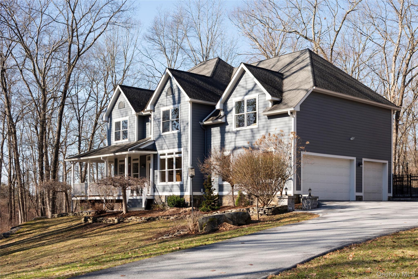
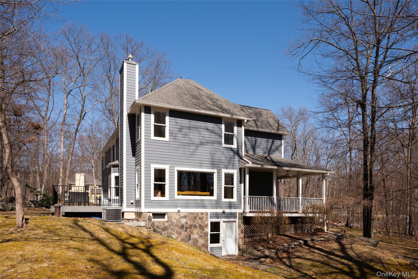
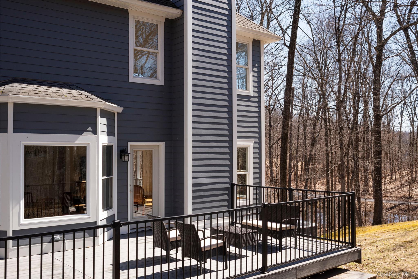
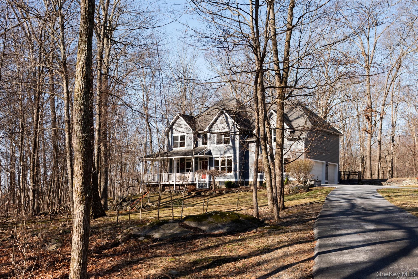
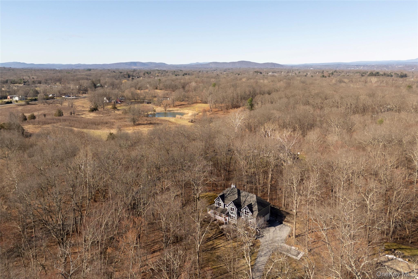
Set back from the road on 2.73 private acres, this beautifully maintained, turn-key contemporary home offers a peaceful setting with easy access, just five minutes from the heart of Rhinebeck Village. Spanning approximately 3,250 square feet, this thoughtfully designed home welcomes you with a double-height living room, complete with a cozy fireplace and direct access to both the front wraparound porch and the back patio, creating an easy indoor-outdoor flow for relaxing or entertaining. The layout strikes a comfortable balance: open and airy for modern living, yet with distinct spaces that offer both function and flexibility, including a formal dining room and a separate den. At the heart of the home, the expansive eat-in kitchen is designed for both everyday living and entertaining. It features a high-end Wolf oven, a large center island, an electric wall oven, multiple prep areas, and abundant storage. A bright breakfast nook overlooks the back deck, where seasonal foliage creates a naturally private backdrop. Natural light fills the home through large windows throughout, enhancing its warm and inviting feel. Upstairs, you'll find four spacious bedrooms ideal for sleeping, guest use, or home offices, along with a conveniently located laundry room. The primary suite serves as a private retreat, complete with two oversized walk-in closets with custom built-ins and a spacious bathroom featuring a double vanity, walk-in shower, 2-person soaking tub, and radiant heated floors. The home offers three full bathrooms and one half-bath, thoughtfully distributed for convenience: a powder room on the main floor, a shared full bathroom on the second level, a full bath within the primary suite, and an additional full bathroom located in the partially finished basement. The basement also includes a separate walk-out entrance, providing flexible space for guests, recreation, or extended living. Additional highlights include a three-car attached garage, generous storage throughout, and a setting that feels both private and connected. Surrounded by mature trees and lush greenery, the property offers enhanced privacy when in full leaf, creating a peaceful escape while still being moments from local shops, dining, and everything Rhinebeck has to offer. Turn the key and step into a home that brings together space, comfort, and a truly special setting.

4
beds

4
baths

3,250 Sq.Ft. LIVING AREA

2.73 Acres lot
Kyle Irwin

Kyle Irwin

Features & Amenities

Interior

  • total bedrooms4
  • Total bathrooms4
  • full bathrooms3
  • half bathroom1
  • Laundry room Laundry Room
  • Flooring Ceramic Tile, Vinyl, Wood
  • Fireplace Gas, Living Room
  • APPLIANCES Dishwasher, Dryer, Gas Oven, Refrigerator, Stainless Steel Appliance(s), Washer
  • other interior Features Ceiling Fan(s), Chefs Kitchen, Double Vanity, Eat-in Kitchen, Formal Dining, High Ceilings, His and Hers Closets, Kitchen Island, Primary Bathroom, Soaking Tub, Walk-In Closet(s)

Area & Lot

  • Status For Sale
  • Living Area3,250 Sq.Ft.
  • Lot Area2.73 Acres
  • MLS® ID976685
  • TypeResidential
  • YEAR BUILT2005
  • NeighborhoodRhinebeck | Clinton
  • Architecture StylesContemporary
  • View DescriptionTrees/Woods
  • School DistrictRhinebeck

Exterior

  • Garage Space3.0
  • water SourceWell
  • utilitiesCable Connected, Electricity Connected, Trash Collection Private
  • lot featuresCul-De-Sac, Wooded
  • parkingAttached, Garage
  • HEAT TYPEForced Air
  • AIR CONDITIONINGCentral Air
  • sewerSeptic Tank

Financial

  • Sales Price$1,295,000
  • Real Estate Tax $12,315/yr
35 Peacock Road
35 Peacock Road

The layout strikes a comfortable balance: open and airy for modern living, yet with distinct spaces that offer both function and flexibility.

– Kyle Elizabeth Irwin
35 Peacock Road
image

Schedule a Showing

I would love to show you my beautiful property. Please select your preferred date and time below. I will be in touch shortly to confirm your appointment.

Schedule a Showing

I would love to show you my beautiful property. Please select your preferred date and time below. I will be in touch shortly to confirm your appointment.

Thank you for your interest in 35 Peacock Road, Rhinebeck, NY 12572. We are reviewing your request and will be in touch shortly!

Mortgage Calculator

Estimate your monthly mortgage payment, including the principal and interest, property taxes, and HOA. Adjust the values to generate a more accurate rate.

All estimates are provided for informational purposes only. Actual amounts may vary.
$0,000 Your Payment 20 15 65
$0,000 Your Payment

Rhinebeck | Clinton

Explore

Let’s Get Started

Her knowledge of the area and lifelong relationships perfectly intertwine to best serve the needs and interests of her community and those interested in making the Hudson Valley a part of their lives.

Follow Me on Instagram