Leave a Message

Thank you for your message. I will be in touch with you shortly.

41 Meddaugh Road
41 Meddaugh Road
41 Meddaugh Road
41 Meddaugh Road
41 Meddaugh Road
41 Meddaugh Road
41 Meddaugh Road
41 Meddaugh Road
41 Meddaugh Road
41 Meddaugh Road
41 Meddaugh Road
41 Meddaugh Road
41 Meddaugh Road
41 Meddaugh Road
41 Meddaugh Road
41 Meddaugh Road
41 Meddaugh Road
41 Meddaugh Road
41 Meddaugh Road
41 Meddaugh Road
41 Meddaugh Road
41 Meddaugh Road
41 Meddaugh Road
41 Meddaugh Road
41 Meddaugh Road
41 Meddaugh Road
41 Meddaugh Road
41 Meddaugh Road
41 Meddaugh Road
41 Meddaugh Road
41 Meddaugh Road
41 Meddaugh Road
41 Meddaugh Road
41 Meddaugh Road
41 Meddaugh Road
41 Meddaugh Road
41 Meddaugh Road
SEE ALL PHOTOS
41 Meddaugh Road
41 Meddaugh Road
41 Meddaugh Road
41 Meddaugh Road
41 Meddaugh Road
41 Meddaugh Road
41 Meddaugh Road
41 Meddaugh Road
41 Meddaugh Road
41 Meddaugh Road
41 Meddaugh Road
41 Meddaugh Road
41 Meddaugh Road
41 Meddaugh Road
41 Meddaugh Road
41 Meddaugh Road
41 Meddaugh Road
41 Meddaugh Road
41 Meddaugh Road
41 Meddaugh Road
41 Meddaugh Road
41 Meddaugh Road
41 Meddaugh Road
41 Meddaugh Road
41 Meddaugh Road
41 Meddaugh Road
41 Meddaugh Road
41 Meddaugh Road
41 Meddaugh Road
41 Meddaugh Road
41 Meddaugh Road
41 Meddaugh Road
41 Meddaugh Road
41 Meddaugh Road
41 Meddaugh Road
41 Meddaugh Road
41 Meddaugh Road
Courtesy of Corcoran Country Living, Kyle Irwin Listing Contact: 845-876-6676 
For Sale

41 Meddaugh Road

41 Meddaugh Road, Pleasant Valley, NY 12569

$795,000
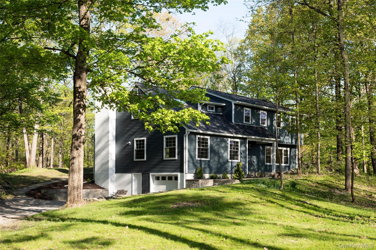
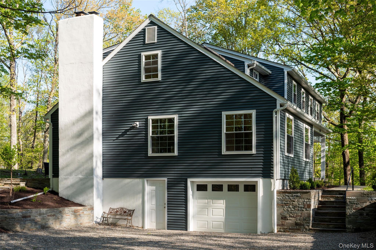
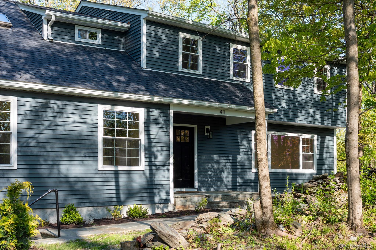
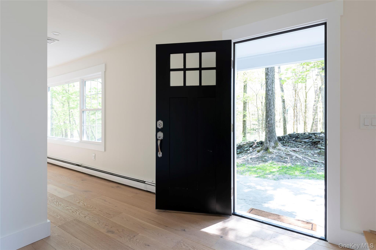
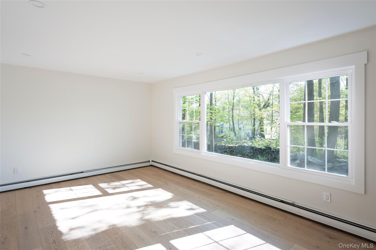
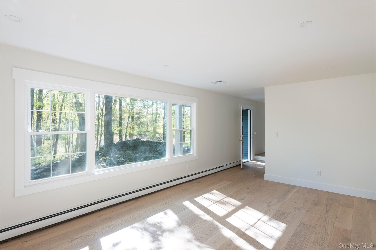
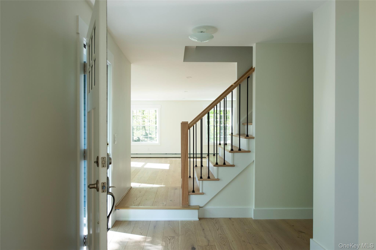
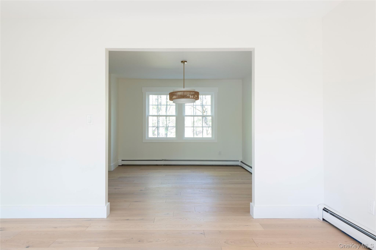
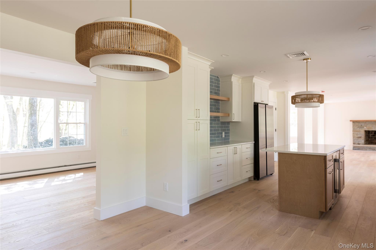
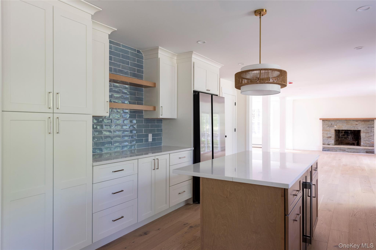
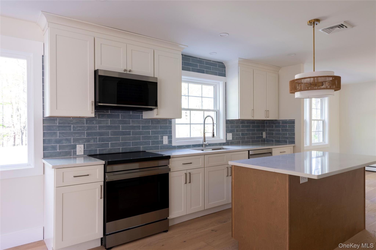
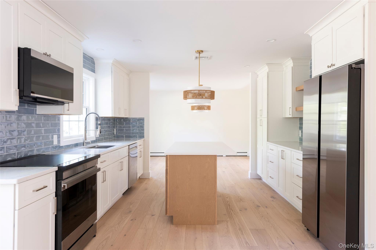
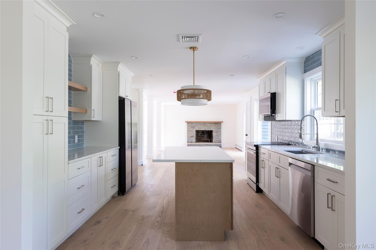
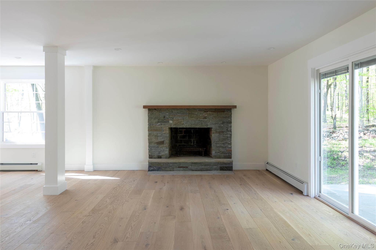
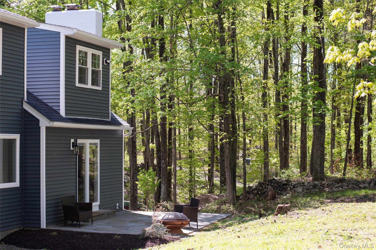
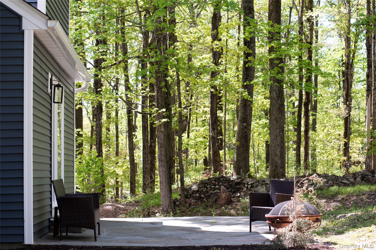
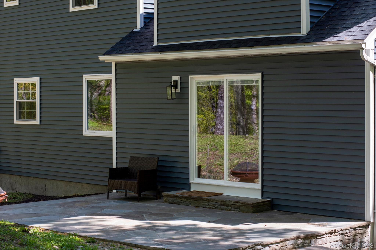
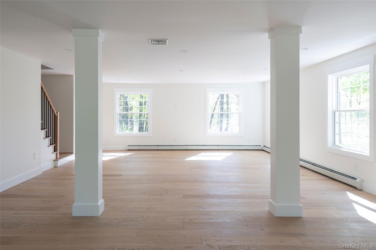
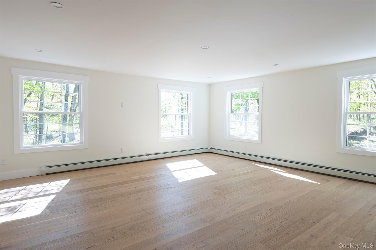
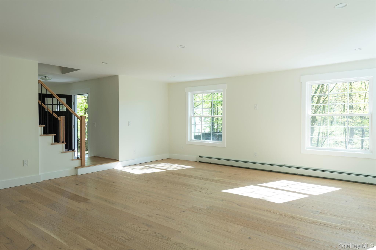
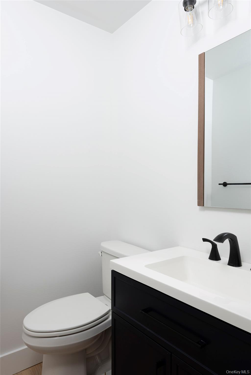
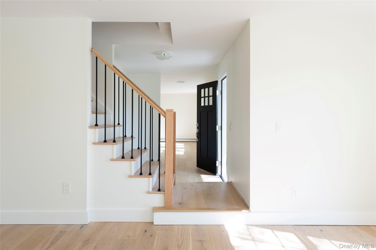
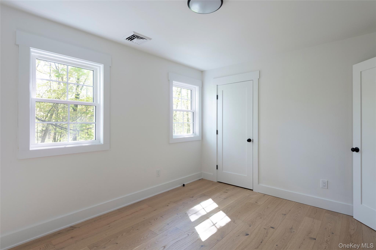
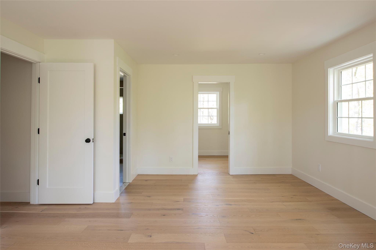
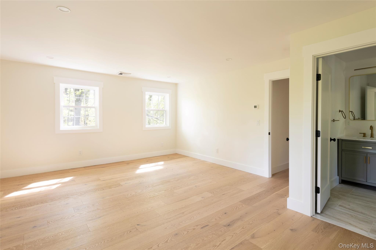
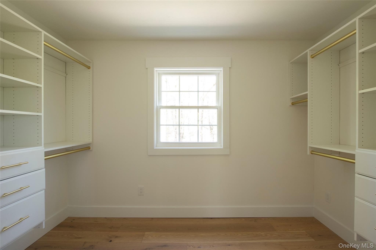
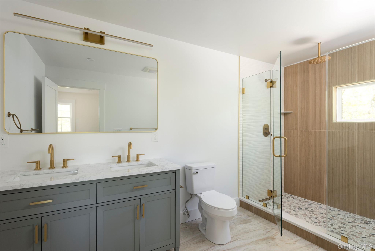
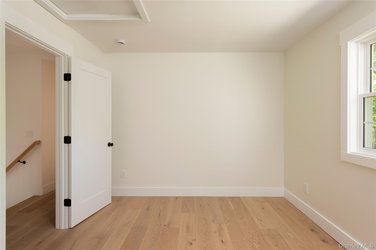
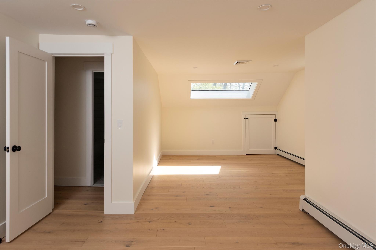
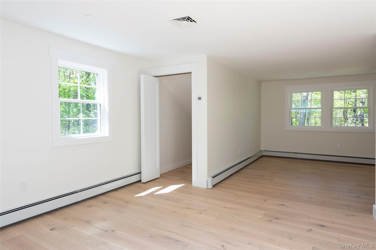
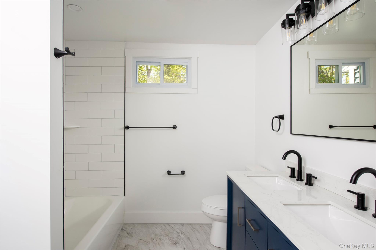
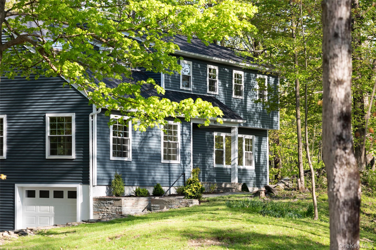
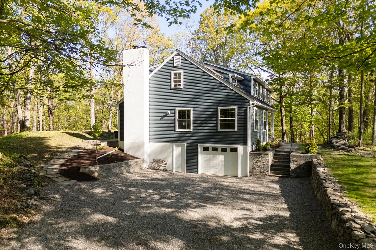
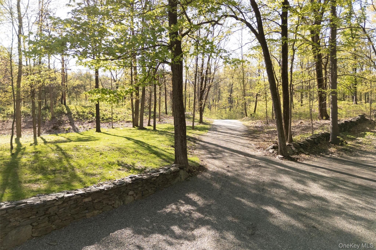
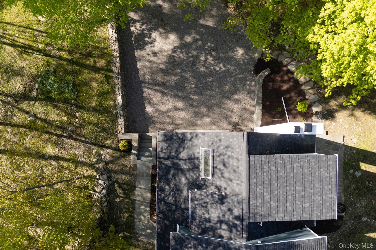
41 Meddaugh Road is sited on 1.84 acres set back from the road and has been extensively renovated through a comprehensive ground-up transformation. Nearly all major systems, structural components, and finishes were replaced or upgraded during this full gut renovation, where everything from the studs inward was redone and the home's exterior systems were completely updated, resulting in a move-in ready property with modern infrastructure, systems, and premium quality finishes throughout. Exterior improvements include land clearing, new retaining walls, fresh gravel driveways, stonescaping, a newly seeded lawn, a new front walkway, and a backyard stone patio. The home also features new siding, roofing, windows, exterior doors, and soffits. Inside, the home was stripped to the studs and redesigned with an open-concept main living area. The living room features a wood-burning fireplace and opens directly to the kitchen, with sliding glass doors leading to the rear stone patio. Structural beams were added to support the new layout, and portions of the foundation and exterior walls were reinforced and reframed. New stairways, railings, drywall, interior doors, trim, paint, and white oak engineered hardwood floors were installed throughout. The home also offers interior access to the attached garage and full unfinished basement. The kitchen was completely rebuilt with custom cabinetry, new countertops, updated appliances, and improved flow into the adjacent living spaces. The second floor offers four bedrooms and two full bathrooms, including a primary suite with a walk-in closet and spa-inspired bathroom featuring a double vanity and oversized shower. An additional half bath is located on the main level, along with a second-floor laundry area for added convenience. Major mechanical upgrades include a fully electric Bosch heat pump system providing heating and central air conditioning, with auxiliary baseboard heating available for supplemental heat during extreme cold temperatures. Additional upgrades include all new insulation, upgraded electrical service and panel, entirely new electrical wiring, and new plumbing throughout the home. Basement improvements include waterproofing, foundation reinforcement, moisture mitigation, and a commercial-grade dehumidifier system. Located in the Town of LaGrange with a Pleasant Valley postal address and within the Arlington Central School District, the property is approximately 5 minutes to the Taconic State Parkway and 20 minutes to the Poughkeepsie Train Station.

4
beds

3
baths

3,019 Sq.Ft. LIVING AREA

1.84 Acres lot
Kyle Irwin

Kyle Irwin

Features & Amenities

Interior

  • total bedrooms4
  • Total bathrooms3
  • full bathrooms2
  • half bathroom1
  • Flooring Hardwood
  • Fireplace Living Room, Wood Burning
  • APPLIANCES Dishwasher, Electric Oven, Microwave, Refrigerator
  • other interior Features Double Vanity, Eat-in Kitchen, Formal Dining, Kitchen Island, Open Floorplan, Open Kitchen, Primary Bathroom, Walk Through Kitchen

Area & Lot

  • Status For Sale
  • Living Area3,019 Sq.Ft.
  • Lot Area1.84 Acres
  • MLS® ID996853
  • TypeResidential
  • YEAR BUILT1973
  • NeighborhoodDutchess County
  • Architecture StylesFarmhouse
  • Elementary SchoolTraver Road Primary School
  • Middle SchoolLagrange Middle School
  • High SchoolArlington High School
  • School DistrictArlington

Exterior

  • STORIES2
  • Garage Space1.0
  • water SourceWell
  • utilitiesCable Connected, Electricity Connected
  • lot featuresPart Wooded
  • parkingDriveway, Garage
  • HEAT TYPEBaseboard, Electric, Heat Pump, Oil
  • AIR CONDITIONINGCentral Air
  • sewerSeptic Tank

Financial

  • Sales Price$795,000
  • Real Estate Tax $12,727/yr
image

Schedule a Showing

I would love to show you my beautiful property. Please select your preferred date and time below. I will be in touch shortly to confirm your appointment.

Schedule a Showing

I would love to show you my beautiful property. Please select your preferred date and time below. I will be in touch shortly to confirm your appointment.

Thank you for your interest in 41 Meddaugh Road, Pleasant Valley, NY 12569. We are reviewing your request and will be in touch shortly!

Mortgage Calculator

Estimate your monthly mortgage payment, including the principal and interest, property taxes, and HOA. Adjust the values to generate a more accurate rate.

All estimates are provided for informational purposes only. Actual amounts may vary.
$0,000 Your Payment 20 15 65
$0,000 Your Payment

Dutchess County

Explore

Let’s Get Started

Her knowledge of the area and lifelong relationships perfectly intertwine to best serve the needs and interests of her community and those interested in making the Hudson Valley a part of their lives.

Follow Me on Instagram